
205 Cedar HeightsThousand Oaks, CA 91360
Due to the health concerns created by Coronavirus we are offering personal 1-1 online video walkthough tours where possible.
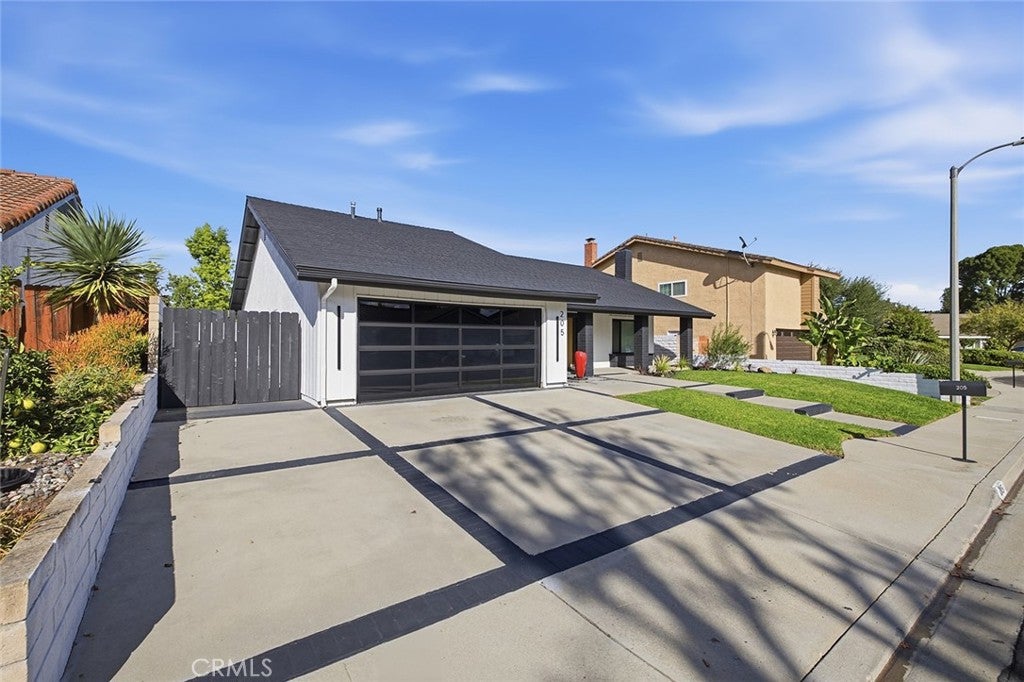
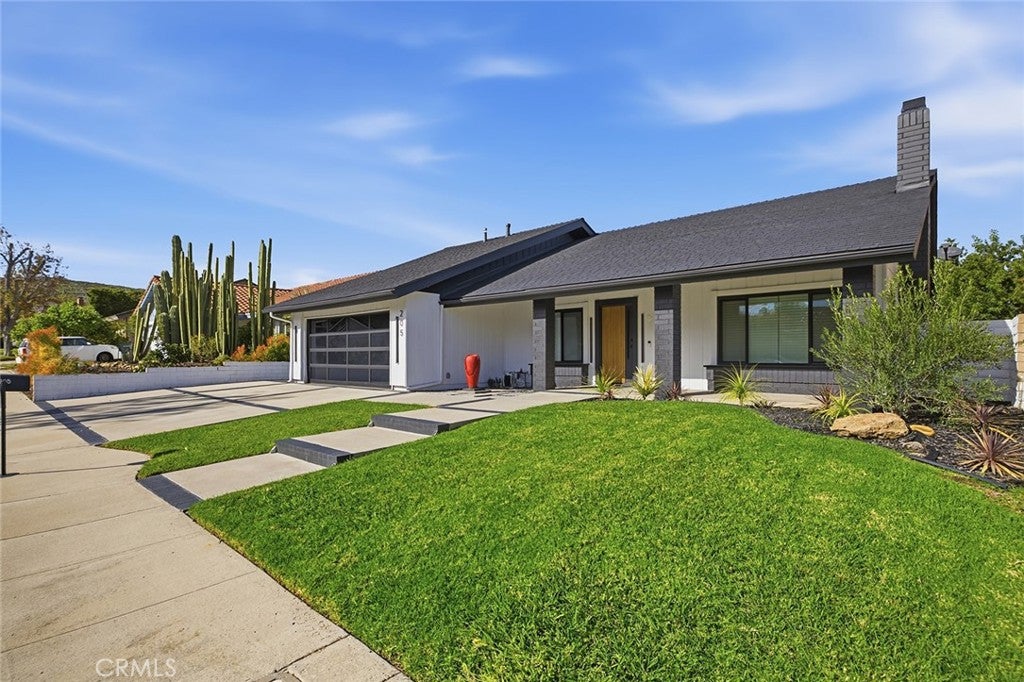
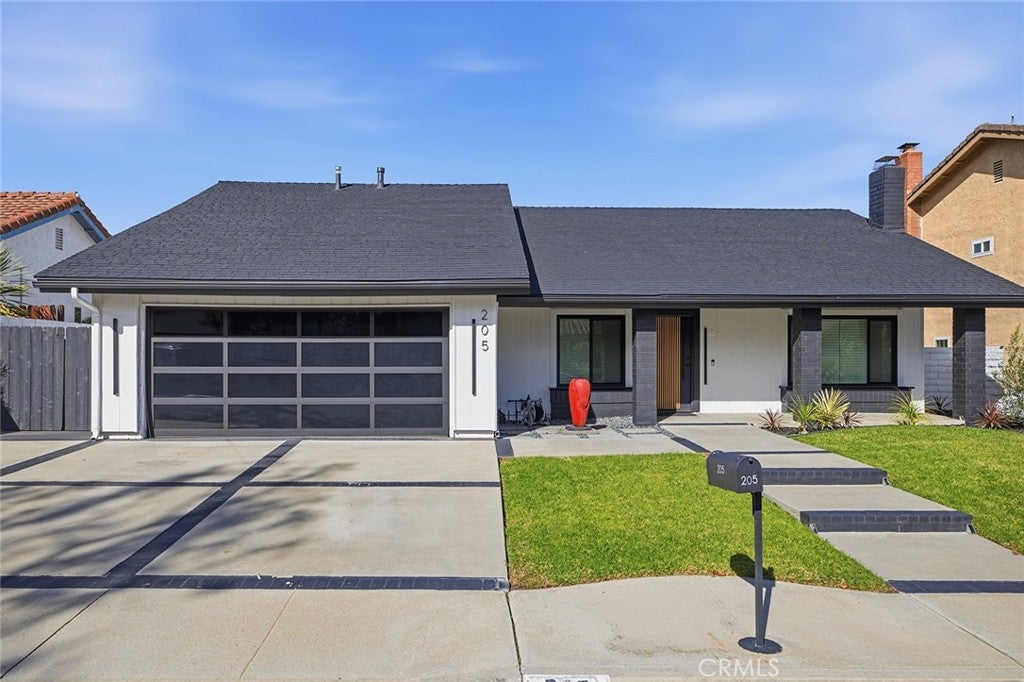
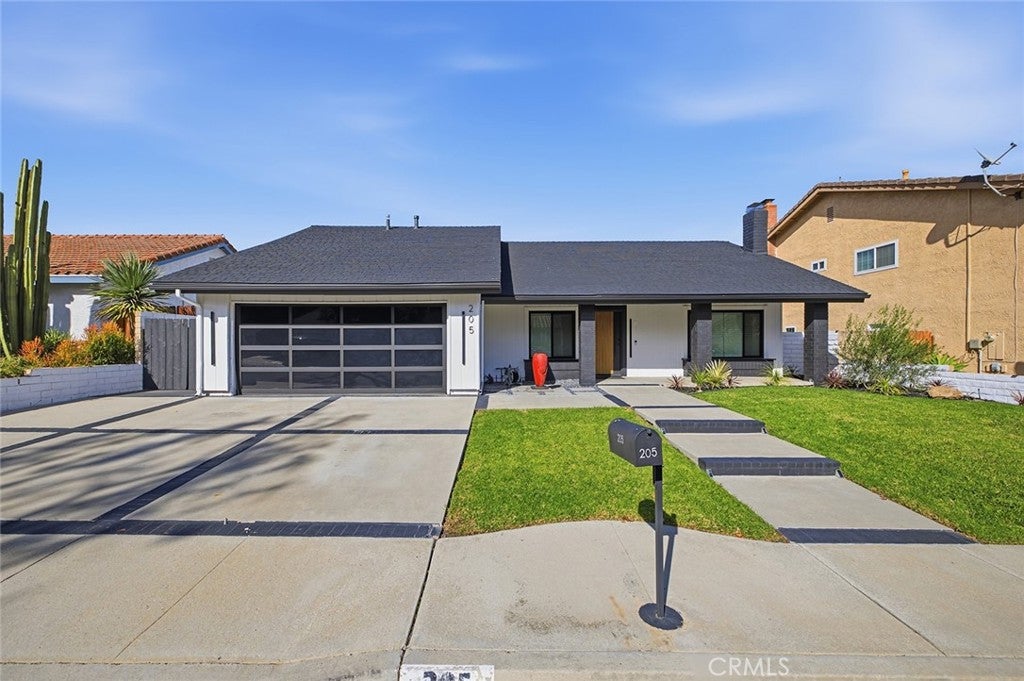
Picture Sunday morning. Coffee in the kitchen you’ve always wanted. Hills out the back window. No neighbors behind you, just open greenbelt and silence. This is what a complete renovation feels like to live in. 205 Cedar Heights is a full transformation of one of Wildwood’s most private single-story homes. Every surface, every system, every finish addressed. Not a paint-and-flip. The real thing. From the street: full-view glass-panel garage door, wood-slat entry detailing, decorative paver accents, refreshed walkway, new landscaping, and a front water feature buyers remember. Every window brand new. Every door, interior and exterior, brand new. Inside, 7.5-inch luxury vinyl plank flooring runs the full length of the home. New recessed lighting throughout. Custom European doors with modern hardware. Updated baseboards and trim. Nothing left untouched. The kitchen is the centerpiece. Euro-style high-gloss cabinetry, quartz countertops on full perimeter and island, full-height tile backsplash, 36-inch farmhouse sink, pendant lighting, and a professional NXR 36-inch range with custom wood-slat hood. LG refrigerator and Samsung dishwasher included. Bar-top pass-through opens to the backyard for real entertaining. Both bathrooms fully remodeled: new vanities, quartz countertops, backlit mirrors, retiled showers with built-in niches, frameless glass enclosures, updated fixtures throughout. Brand new solar-ready electrical panel. Fireplace redesigned with modern finishes. Statement chandelier in main living area. Every bedroom repainted, re-floored, recessed-lit, with European closet doors. The backyard surprises at this price. Five thousand square feet backing to protected greenbelt with no rear neighbors and permanent open space. Newly landscaped, repainted patio cover, added lighting, and bar-top kitchen connection built for outdoor living. Roof freshly painted, new fascia boards. Move in ready! One block from Cal Lutheran. Ten minutes from Amgen headquarters. Minutes from Wildwood Regional Park, top-rated Conejo Valley schools, The Oaks Mall, and the 101. Homes at this finish level, in this location, backing to greenbelt, do not come back.
| 9 hours ago | Listing first seen on site | |
| 9 hours ago | Listing updated with changes from the MLS |

This information is for your personal, non-commercial use and may not be used for any purpose other than to identify prospective properties you may be interested in purchasing. The display of MLS data is usually deemed reliable but is NOT guaranteed accurate by the MLS. Buyers are responsible for verifying the accuracy of all information and should investigate the data themselves or retain appropriate professionals. Information from sources other than the Listing Agent may have been included in the MLS data. Unless otherwise specified in writing, the Broker/Agent has not and will not verify any information obtained from other sources. The Broker/Agent providing the information contained herein may or may not have been the Listing and/or Selling Agent.
Did you know? You can invite friends and family to your search. They can join your search, rate and discuss listings with you.