
240 Canyon HighlandsOroville, CA 95966
Due to the health concerns created by Coronavirus we are offering personal 1-1 online video walkthough tours where possible.
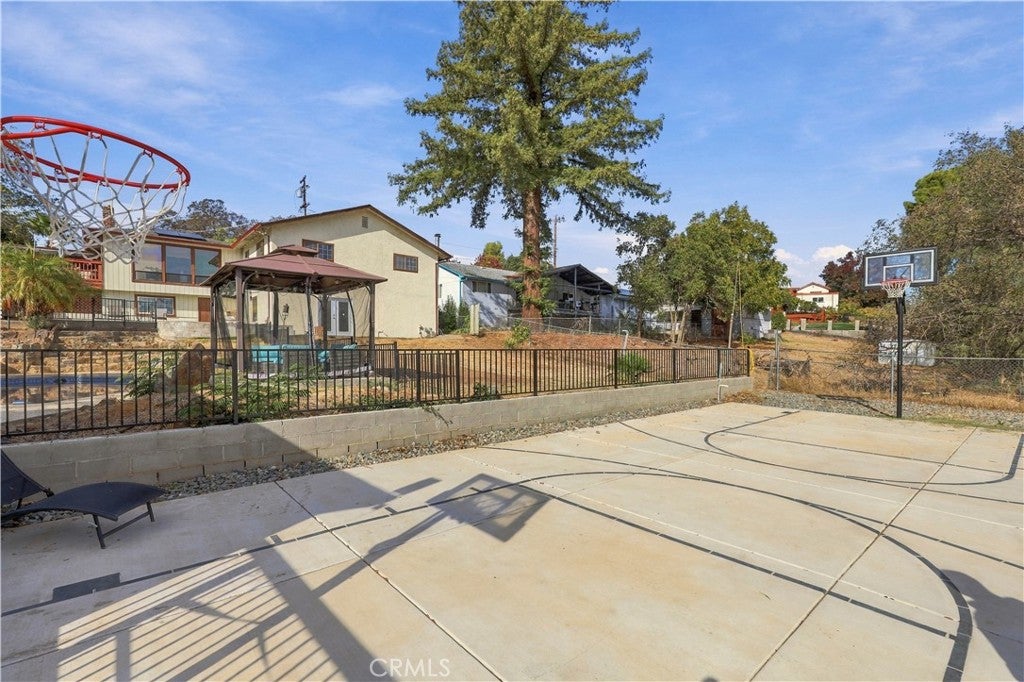
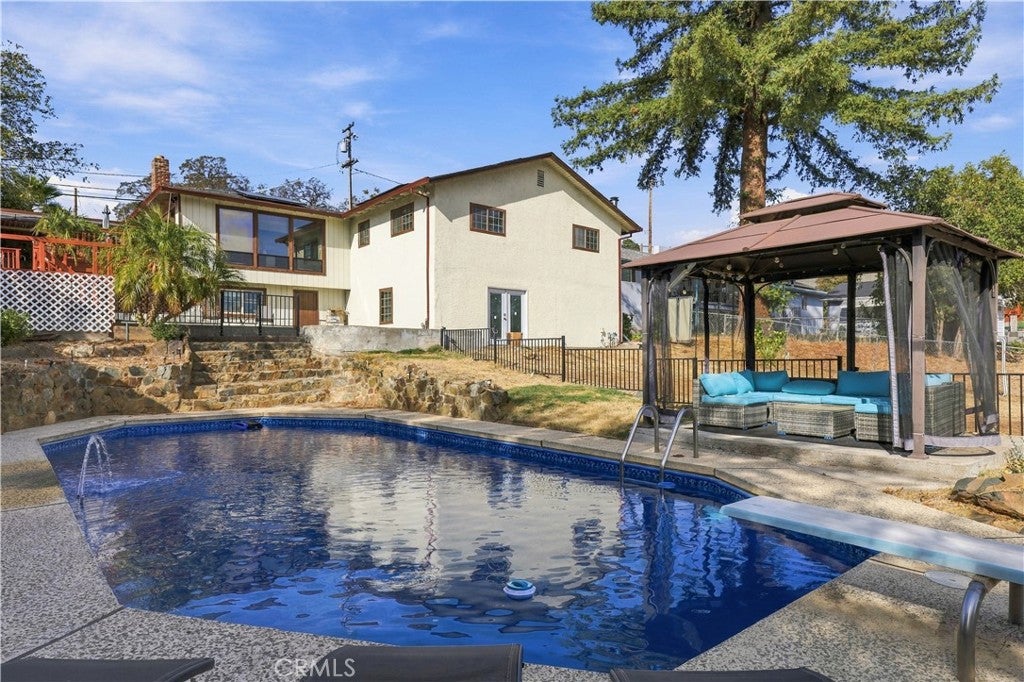
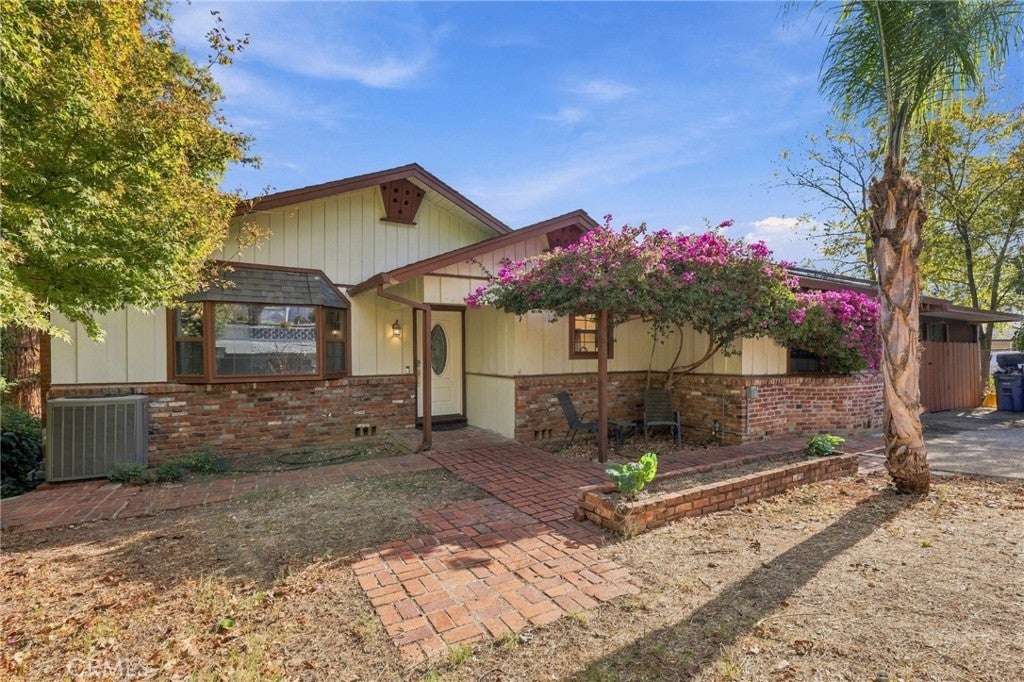
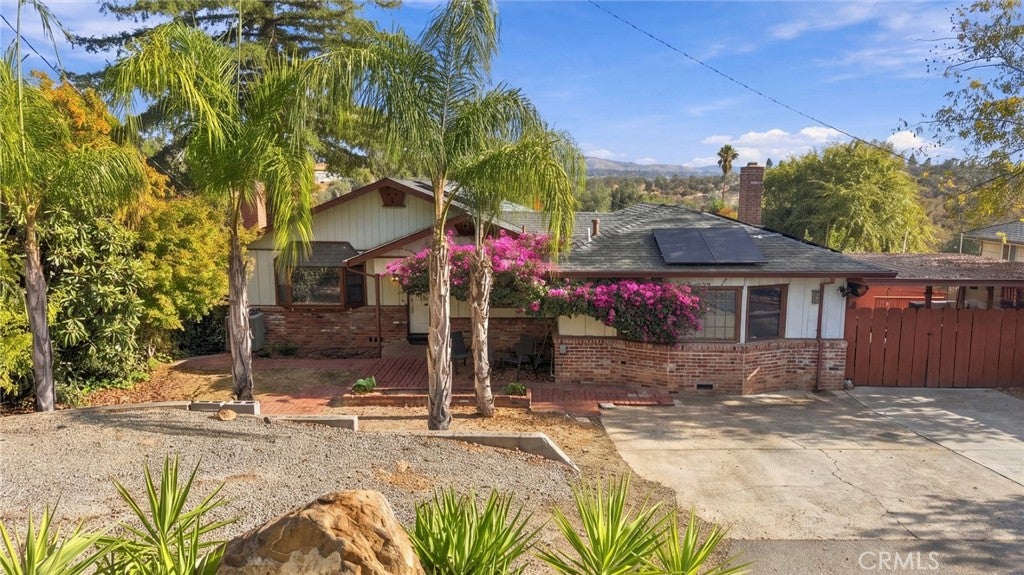
An entertainer's dream with beautiful foothill views, incredible outdoor living, and just five minutes from town! Welcome to 240 Canyon Highlands Drive, located in one of Oroville's established hillside neighborhoods. This 4-bedroom, 3-bathroom home offers 2,230 square feet of living space, a versatile floor plan, and an outdoor setup that's hard to find. The backyard is where this property really shines, featuring a swimming pool, hot tub, full basketball court, and expansive multilevel deck overlooking the beautiful foothill scenery. There's plenty of space to entertain, along with a separate flex room near the pool and a well-maintained storage shed for all the extras. Inside, the home features two bedrooms with en suite bathrooms, including an upstairs primary suite and a spacious lower-level primary suite with an open-concept layout and French doors leading outside. Recent upgrades include a new solar system with two Tesla backup batteries, upgraded electrical panels, a 50-amp EV charging connection, and new gutters. Canyon Highlands offers a peaceful hillside setting with the convenience of Oroville's shopping, dining, and everyday essentials just minutes away. With its beautiful views, unique layout, and impressive recreational amenities, this is a property you'll want to experience in person. Schedule your showing today!
| 19 hours ago | Listing first seen on site | |
| 19 hours ago | Listing updated with changes from the MLS |

This information is for your personal, non-commercial use and may not be used for any purpose other than to identify prospective properties you may be interested in purchasing. The display of MLS data is usually deemed reliable but is NOT guaranteed accurate by the MLS. Buyers are responsible for verifying the accuracy of all information and should investigate the data themselves or retain appropriate professionals. Information from sources other than the Listing Agent may have been included in the MLS data. Unless otherwise specified in writing, the Broker/Agent has not and will not verify any information obtained from other sources. The Broker/Agent providing the information contained herein may or may not have been the Listing and/or Selling Agent.
Did you know? You can invite friends and family to your search. They can join your search, rate and discuss listings with you.