Save
Ask
Tour
Hide
Share
$1,150,000
New Listing

1036 Cogburn Lane
Diamond Bar, CA 91765

Single Family Residence|Coming Soon
4
Beds
3
Total Baths
3
Full Baths
1,747
SqFt
$658
/SqFt
1984
Built
County:
Los Angeles
Listed by David Cha of Valiant Investment Holdings, Inc [email protected]

Due to the health concerns created by Coronavirus we are offering personal 1-1 online video walkthough tours where possible.
1036 Cogburn Lane1036 Cogburn Lane1036 Cogburn Lane1036 Cogburn Lane
Save
Ask
Tour
Hide
Share

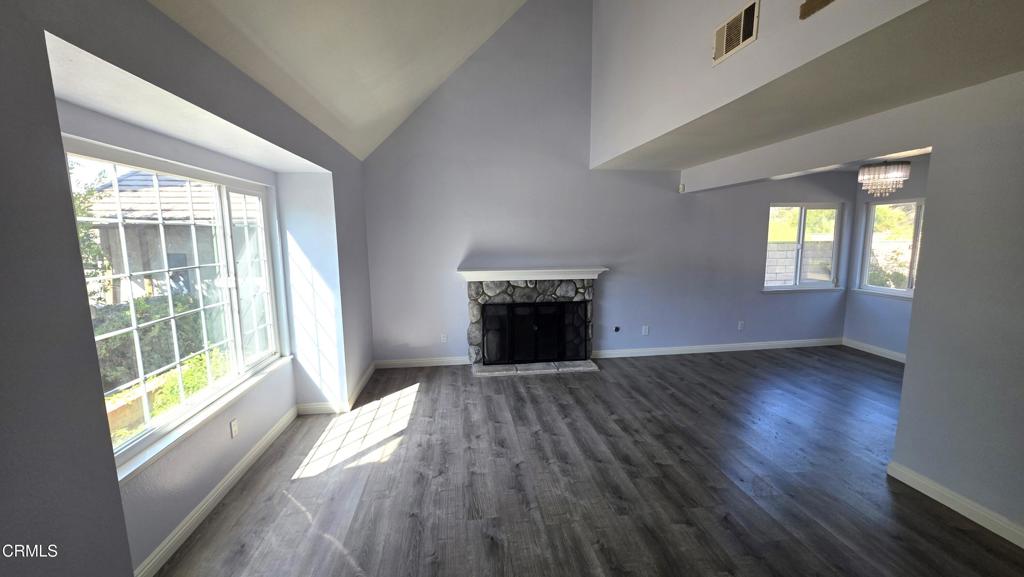
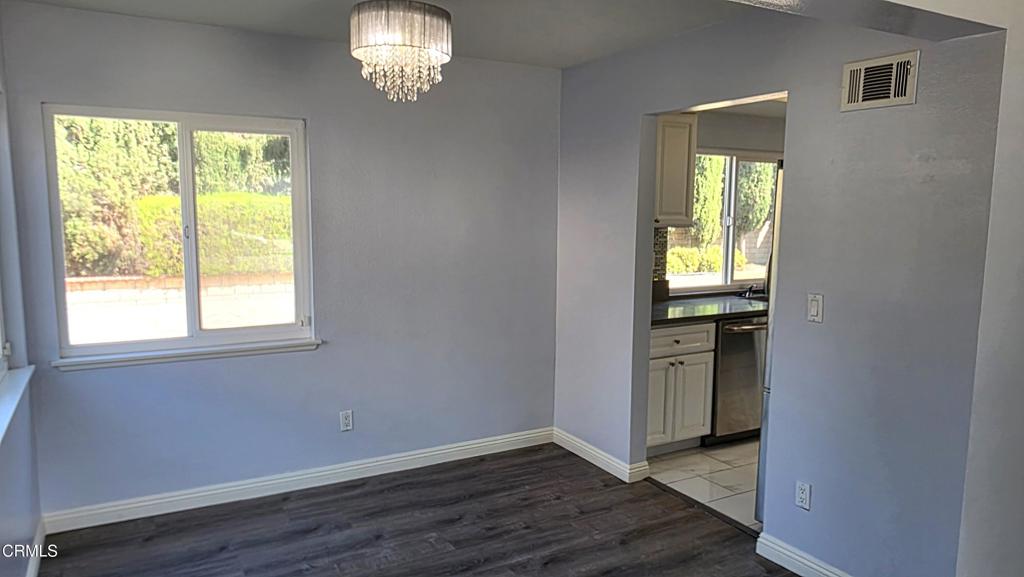
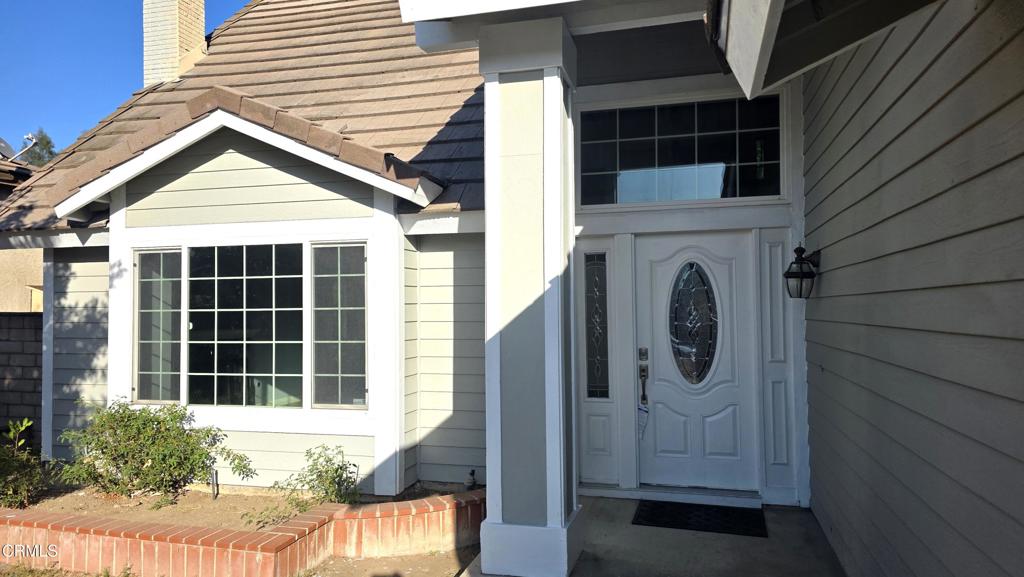
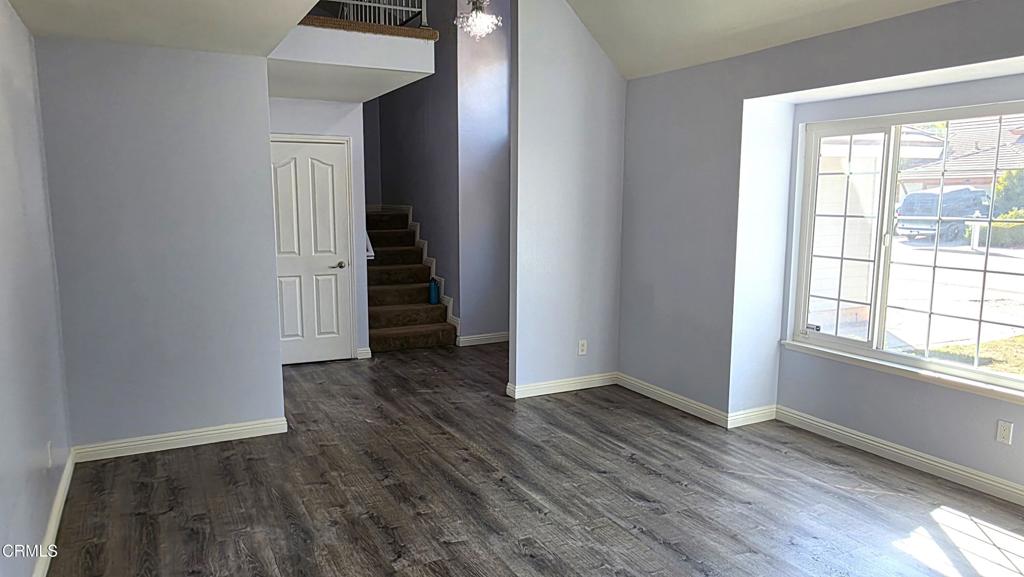
Well-maintained and thoughtfully updated, this beautiful home features fresh interior and exterior paint along with quality finishes throughout, including quartz countertops, marble accents, and rich hardwood flooring. The upgraded kitchen offers both style and functionality with stainless steel appliances, quartz counters, and ample storage.The open-concept floor plan is highlighted by vaulted ceilings, abundant natural light, and spacious living areas. Additional features include central air conditioning, high-efficiency ceiling fans, recessed LED lighting, and dual-pane windows for enhanced energy efficiency and noise reduction. Comfortable carpeted bedrooms provide a cozy retreat, while the large front and backyard offer plenty of room for outdoor entertaining, gardening, or relaxation. A backyard patio and attached two-car garage provide added convenience and ample storage space.Ideally located near shopping centers, restaurants, parks, and top-rated schools, this home also offers easy access to the 57 and 60 freeways. Situated within the highly sought-after Walnut Valley Unified School District, this property combines modern comforts, excellent schools, and a convenient location.

Save
Ask
Tour
Hide
Share
Listing Snapshot
Price 
$1,150,000
Days On Site 
0 Days
Bedrooms 
4
Inside Area (SqFt) 
1,747 sqft
Total Baths 
3
Full Baths 
3
Partial Baths 
N/A
Lot Size 
0.153 Acres
Year Built 
1984
MLS® Number 
P1-28604
Status 
Coming Soon
Property Tax 
N/A
HOA/Condo/Coop Fees 
N/A
Sq Ft Source 
Assessor
Friends & Family
Recent Activity
10 hours agoListing updated with changes from the MLS®
10 hours agoListing first seen on site
General Features
Acres 
0.153
Attached Garage 
Yes
Direction Faces 
West
Disclosures 
PrincipalIsRealEstateLicensed
Foundation 
Slab
Garage 
Yes
Garage Spaces 
2
Land Lease 
No
Levels 
Two
Number Of Stories 
2
Parking 
AttachedConcreteGarage Faces FrontGarageSide By Side
Parking Spaces 
2
Property Sub Type 
Single Family Residence
Security 
PrewiredCarbon Monoxide Detector(s)Smoke Detector(s)
Sewer 
Public Sewer
Special Circumstances 
Standard
Style 
Ranch
Utilities 
Cable ConnectedElectricity ConnectedNatural Gas ConnectedSewer ConnectedWater Connected
Water Source 
Public
Interior Features
Appliances 
DishwasherGas OvenGas RangeMicrowaveRange HoodWater HeaterWater Purifier
Cooling 
Central Air
Electric 
220 Volts in Garage
Fireplace 
Yes
Fireplace Features 
GasLiving Room
Flooring 
CarpetLaminateTile
Furnished 
Unfurnished
Heating 
CentralForced Air
Interior 
Tray Ceiling(s)Ceiling Fan(s)Crown MoldingHigh CeilingsRecessed Lighting
Laundry Features 
Washer HookupGas Dryer HookupIn Garage
Main Level Bedrooms 
1
Window Features 
Double Pane Windows
Bathroom 
Bedroom 
Dining Room 
EntryFoyer 
Family Room 
Kitchen 
Living Room 
Master Bathroom 
Master Bedroom 
Save
Ask
Tour
Hide
Share
Exterior Features
Construction Details 
StuccoWood Siding
Fencing 
Block
Lot Features 
Back YardFront Yard
Patio And Porch 
None
Pool Features 
None
Road Frontage 
City Street
Roof 
Tile
Spa Features 
None
View 
None
Waterview 
None
Windows/Doors 
Double Pane Windows
Community Features
Accessibility Features 
Accessible Doors
Building Access 
1
Community Features 
CurbsGolfParkStreet LightsSuburbanSidewalks
Financing Terms Available 
CashConventional
MLS Area 
616 - Diamond Bar
Roads 
Paved
Schools
School District
Unknown
Elementary School
Maple Hill
Middle School
Chaparral
High School
Diamond Bar


This information is for your personal, non-commercial use and may not be used for any purpose other than to identify prospective properties you may be interested in purchasing. The display of MLS data is usually deemed reliable but is NOT guaranteed accurate by the MLS. Buyers are responsible for verifying the accuracy of all information and should investigate the data themselves or retain appropriate professionals. Information from sources other than the Listing Agent may have been included in the MLS data. Unless otherwise specified in writing, the Broker/Agent has not and will not verify any information obtained from other sources. The Broker/Agent providing the information contained herein may or may not have been the Listing and/or Selling Agent.

Neighborhood & Commute
Source: Walkscore
Disclosure: Community information and market data powered by Constellation Data Labs. Information is deemed reliable but not guaranteed.
Save
Ask
Tour
Hide
Share