Save
Ask
Tour
Hide
Share
$1,175,000
New Listing

5136 Acacia Street
San Gabriel, CA 91776

Single Family Residence|Coming Soon
5
Beds
4
Total Baths
4
Full Baths
2,851
SqFt
$412
/SqFt
1993
Built
Subdivision:
Not Applicable
County:
Los Angeles
Listed by Michael Bell of Sotheby's International Realty, Inc. [email protected]

Due to the health concerns created by Coronavirus we are offering personal 1-1 online video walkthough tours where possible.
5136 Acacia Street5136 Acacia Street5136 Acacia Street5136 Acacia Street
Save
Ask
Tour
Hide
Share

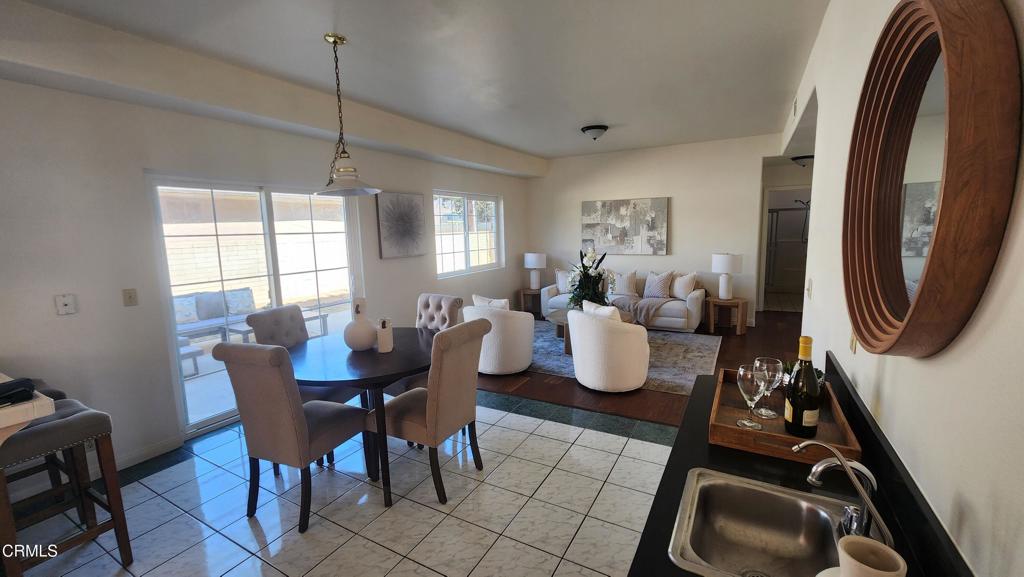
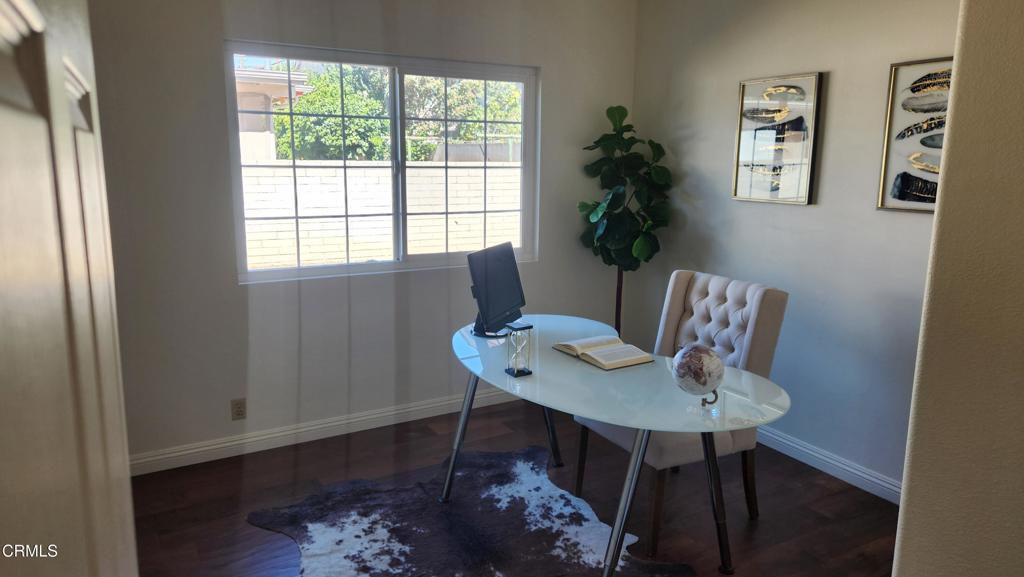
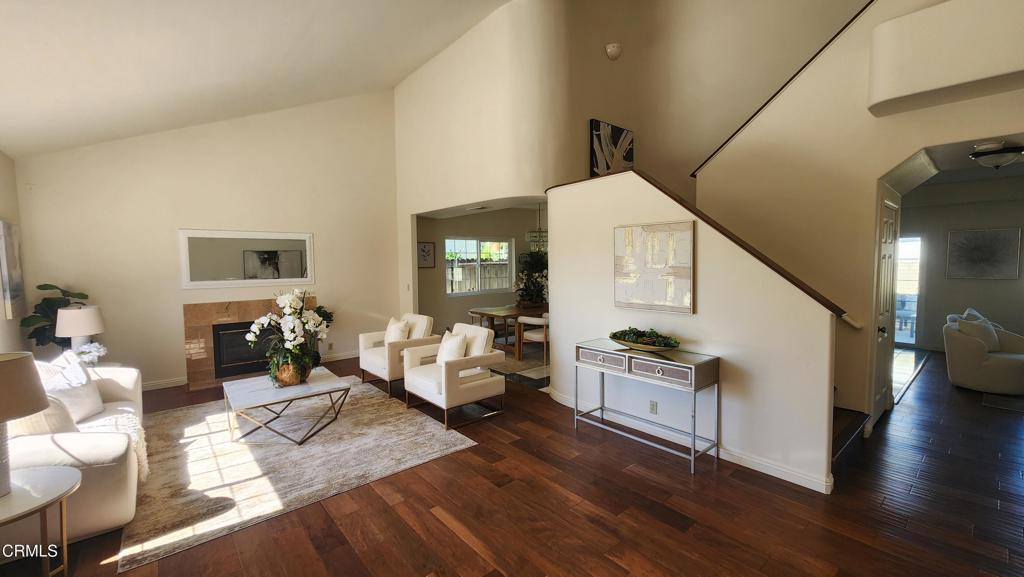
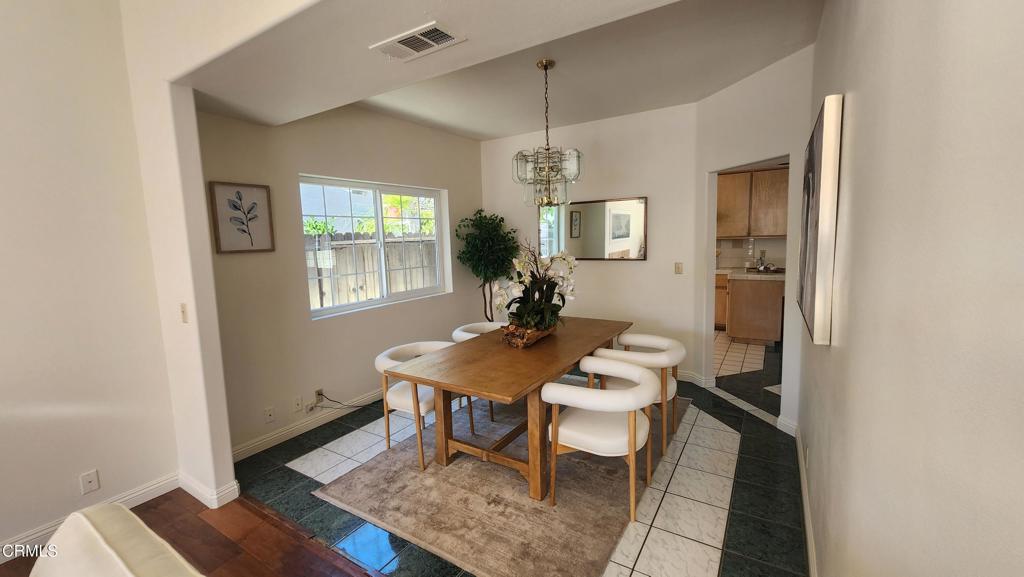
Tucked away at the end of a long driveway, this 5-bedroom home offers space, privacy, and a flexible floor plan. Double doors open to a bright living room with a soaring ceiling and fireplace, overlooking the formal dining room. The kitchen flows into a breakfast nook, wet bar, and family room, with sliding glass doors to the backyard. A downstairs bedroom and bath work well for guests or a home office. Upstairs are four more bedrooms, including two master suites. The larger master suite has a spacious walk-in closet and a bath with dual sinks, a vanity area, a tub, and a shower. The second master suite also has dual sinks. A 3-car attached garage with a laundry area completes the home. Close to San Gabriel's schools, shopping, dining, and recreation, and minutes from the 10, 60, and 210 freeways.

Save
Ask
Tour
Hide
Share
Listing Snapshot
Price 
$1,175,000
Days On Site 
0 Days
Bedrooms 
5
Inside Area (SqFt) 
2,851 sqft
Total Baths 
4
Full Baths 
4
Partial Baths 
N/A
Lot Size 
0.1734 Acres
Year Built 
1993
MLS® Number 
P1-29188
Status 
Coming Soon
Property Tax 
N/A
HOA/Condo/Coop Fees 
N/A
Sq Ft Source 
Assessor
Friends & Family
Recent Activity
10 hours agoListing updated with changes from the MLS®
10 hours agoListing first seen on site
General Features
Acres 
0.1734
Attached Garage 
Yes
Garage 
Yes
Garage Spaces 
3
Land Lease 
No
Levels 
Two
Number Of Stories 
2
Parking 
AttachedDirect AccessDrivewayGarage Faces FrontGarageGarage Door OpenerShared Driveway
Parking Spaces 
3
Property Sub Type 
Single Family Residence
Security 
Carbon Monoxide Detector(s)Smoke Detector(s)
Sewer 
Public Sewer
Special Circumstances 
Standard
Style 
Traditional
Utilities 
Cable AvailableElectricity ConnectedNatural Gas ConnectedPhone AvailableSewer ConnectedWater Connected
Water Source 
Public
Interior Features
Appliances 
Water HeaterDryerWasher
Cooling 
Central Air
Fireplace 
Yes
Fireplace Features 
DecorativeLiving Room
Flooring 
CarpetTileWood
Furnished 
Unfurnished
Heating 
Central
Interior 
Wet BarEat-in KitchenHigh CeilingsOpen FloorplanBarEntrance FoyerWalk-In Closet(s)
Laundry Features 
In Garage
Main Level Bedrooms 
1
Bathroom 
Bedroom 
Dining Room 
EntryFoyer 
Family Room 
Foyer 
Kitchen 
Laundry 
Living Room 
Master Bedroom 
Other 
Features - Walk-In Closet(s)
Save
Ask
Tour
Hide
Share
Exterior Features
Construction Details 
Stucco
Exterior 
LightingRain Gutters
Fencing 
Block
Lot Features 
Back YardFlag LotFront YardLevelRectangular Lot
Patio And Porch 
Front PorchPatio
Pool Features 
None
Road Frontage 
City Street
Roof 
Tile
Spa Features 
None
View 
None
Waterview 
None
Windows/Doors 
Sliding Doors
Community Features
Community Features 
CurbsStreet LightsSuburbanSidewalks
MLS Area 
654 - San Gabriel
Financing Terms Available 
CashConventionalSubmit
Roads 
Paved
Schools
School District
Unknown
Elementary School
Roosevelt
Middle School
Jefferson
High School
Gabrielino


This information is for your personal, non-commercial use and may not be used for any purpose other than to identify prospective properties you may be interested in purchasing. The display of MLS data is usually deemed reliable but is NOT guaranteed accurate by the MLS. Buyers are responsible for verifying the accuracy of all information and should investigate the data themselves or retain appropriate professionals. Information from sources other than the Listing Agent may have been included in the MLS data. Unless otherwise specified in writing, the Broker/Agent has not and will not verify any information obtained from other sources. The Broker/Agent providing the information contained herein may or may not have been the Listing and/or Selling Agent.

Neighborhood & Commute
Source: Walkscore
Disclosure: Community information and market data powered by Constellation Data Labs. Information is deemed reliable but not guaranteed.
Save
Ask
Tour
Hide
Share