
315 Cameron Place 3Glendale, CA 91207
Due to the health concerns created by Coronavirus we are offering personal 1-1 online video walkthough tours where possible.
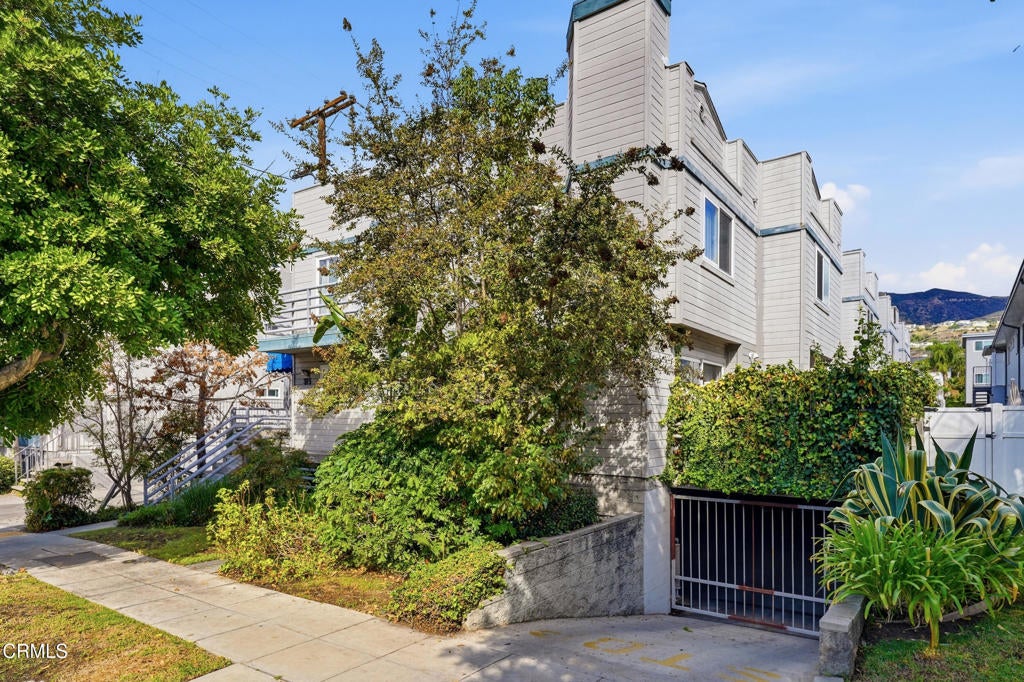
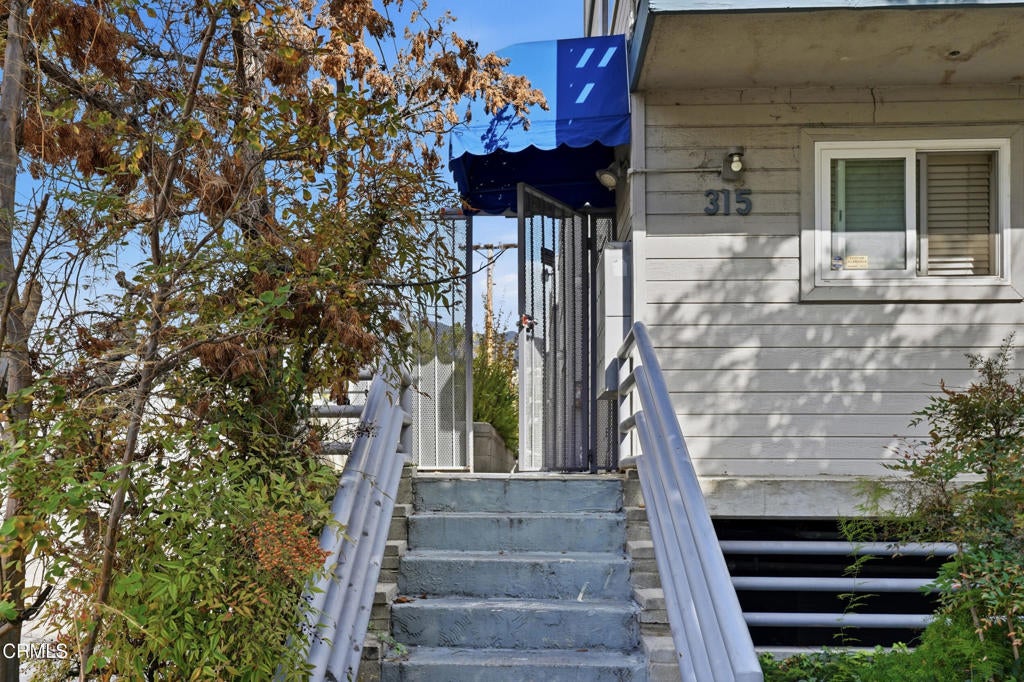
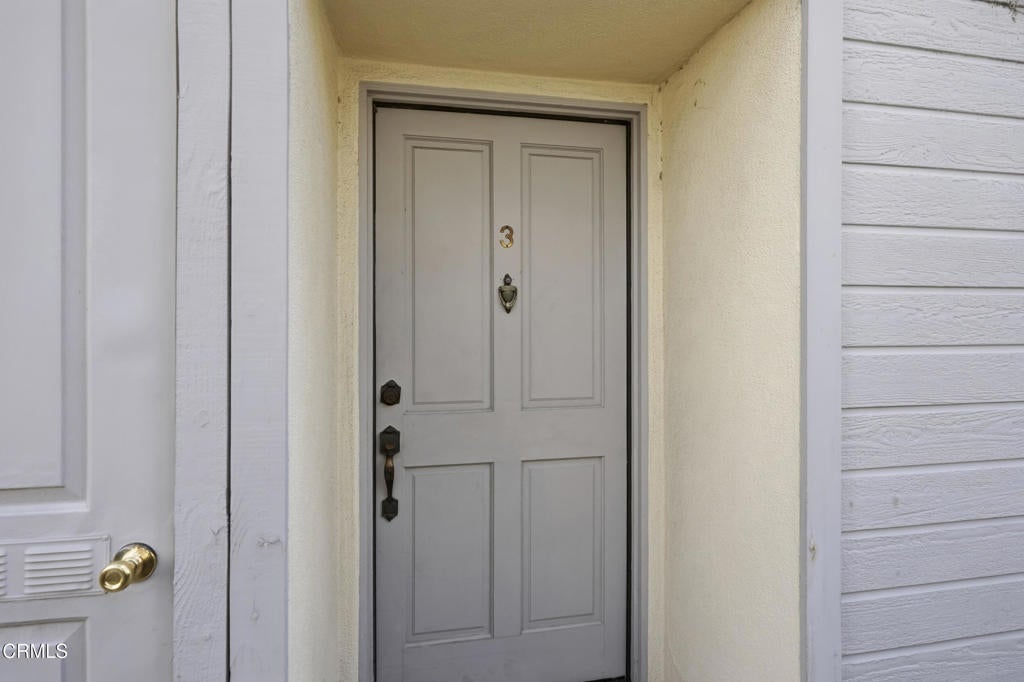
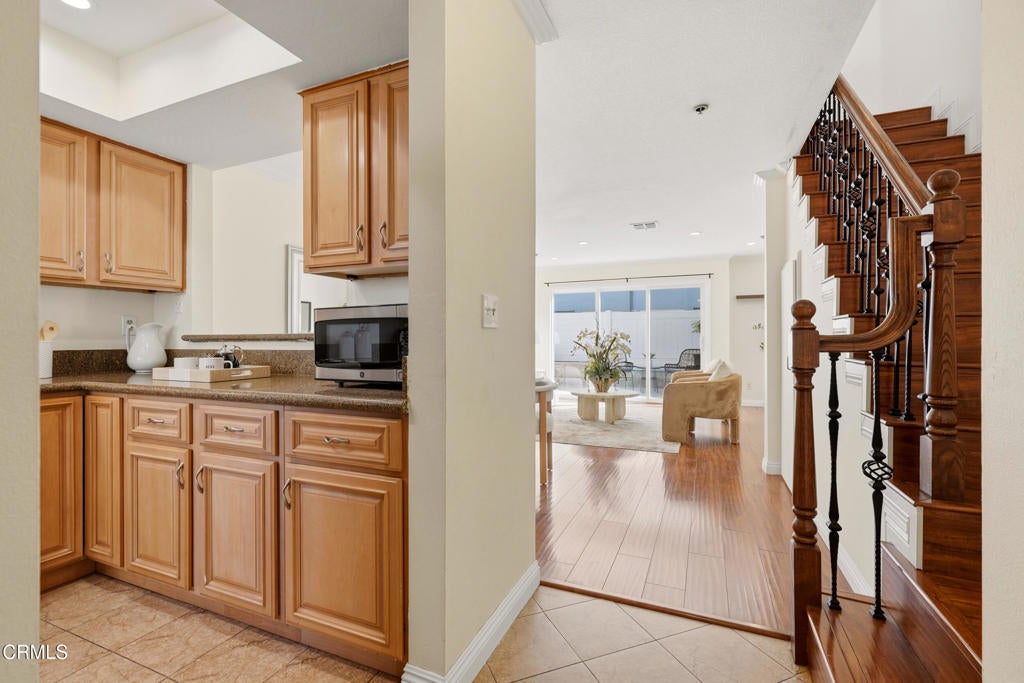
Nestled within an intimate, gated enclave of just eight residences, this well-maintained townhouse offers a wonderful sense of privacy, with no neighbors above or below. The main level features rich engineered hardwood flooring that flows seamlessly through the open-concept living and dining areas, creating a warm and inviting atmosphere. Sliding doors extend the living space to a generous private patio, perfect for al fresco dining, outdoor relaxation, and entertaining. The kitchen combines style and functionality with granite countertops, warm wood cabinetry, durable tile flooring, and a convenient breakfast bar. A main-level powder room adds convenience for guests. Upstairs, an elegant staircase leads to two spacious bedrooms, each with its own private en-suite bathroom, providing comfort and privacy. A centrally located laundry closet adds everyday convenience. Additional highlights include a newer roof, energy-efficient windows, central heating and air conditioning, a newer water heater, and recessed lighting. The remarkably low monthly HOA fee of just $291 adds to the property's appeal. The property also includes two side-by-side parking spaces and an additional storage unit. Ideally located just minutes from the vibrant charm of downtown Glendale, the home offers easy access to major freeways, premier shopping, and an abundance of nearby restaurants, cafes, coffee shops, hotels, and medical services. Trader Joe's is conveniently located just a couple of blocks away, making everyday errands effortless. Combining privacy, practical amenities, and a convenient location, this townhouse offers an appealing opportunity to enjoy comfortable living close to everything Glendale has to offer. You are just an offer away from calling this home!
| 3 hours ago | Listing updated with changes from the MLS | |
| 10 hours ago | Listing first seen on site |

This information is for your personal, non-commercial use and may not be used for any purpose other than to identify prospective properties you may be interested in purchasing. The display of MLS data is usually deemed reliable but is NOT guaranteed accurate by the MLS. Buyers are responsible for verifying the accuracy of all information and should investigate the data themselves or retain appropriate professionals. Information from sources other than the Listing Agent may have been included in the MLS data. Unless otherwise specified in writing, the Broker/Agent has not and will not verify any information obtained from other sources. The Broker/Agent providing the information contained herein may or may not have been the Listing and/or Selling Agent.
Did you know? You can invite friends and family to your search. They can join your search, rate and discuss listings with you.