Save
Ask
Tour
Hide
Share
$1,695,000
New Listing

2935 Maiden Lane
Altadena, CA 91001

For Sale|Single Family Residence|Active
3
Beds
3
Total Baths
2
Full Baths
1
Partial Bath
2,562
SqFt
$662
/SqFt
2026
Built
County:
Los Angeles
Listed by Berj Beramian of Crownrose Commercial [email protected]

Due to the health concerns created by Coronavirus we are offering personal 1-1 online video walkthough tours where possible.
2935 Maiden Lane2935 Maiden Lane2935 Maiden Lane2935 Maiden Lane
Save
Ask
Tour
Hide
Share

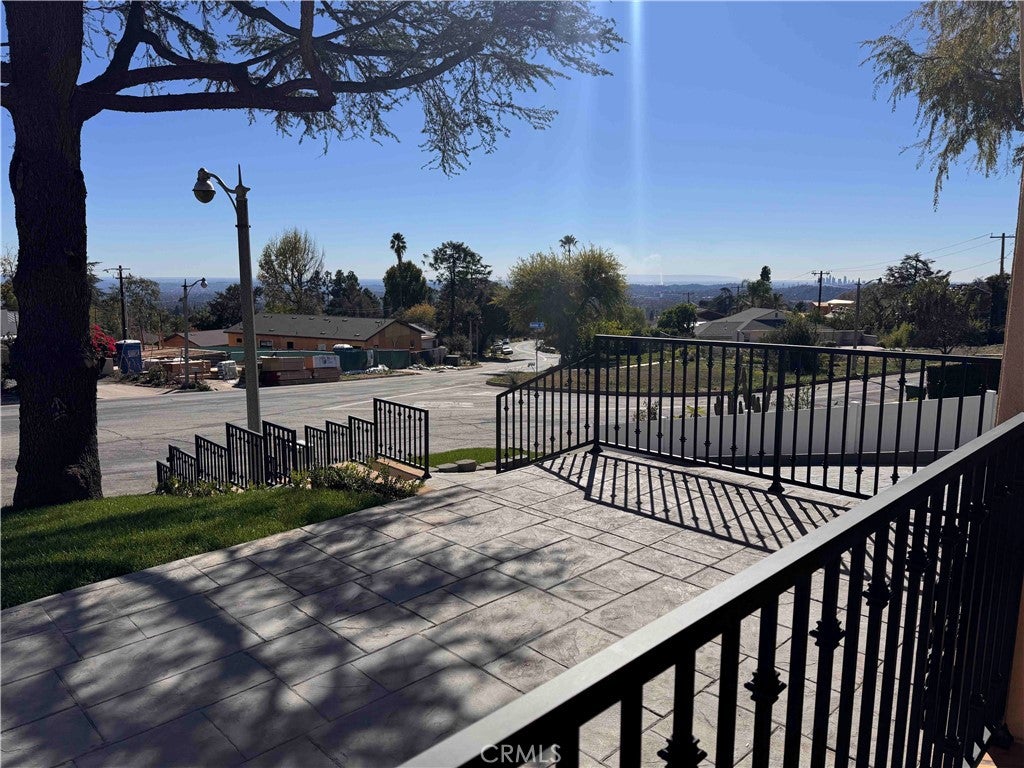
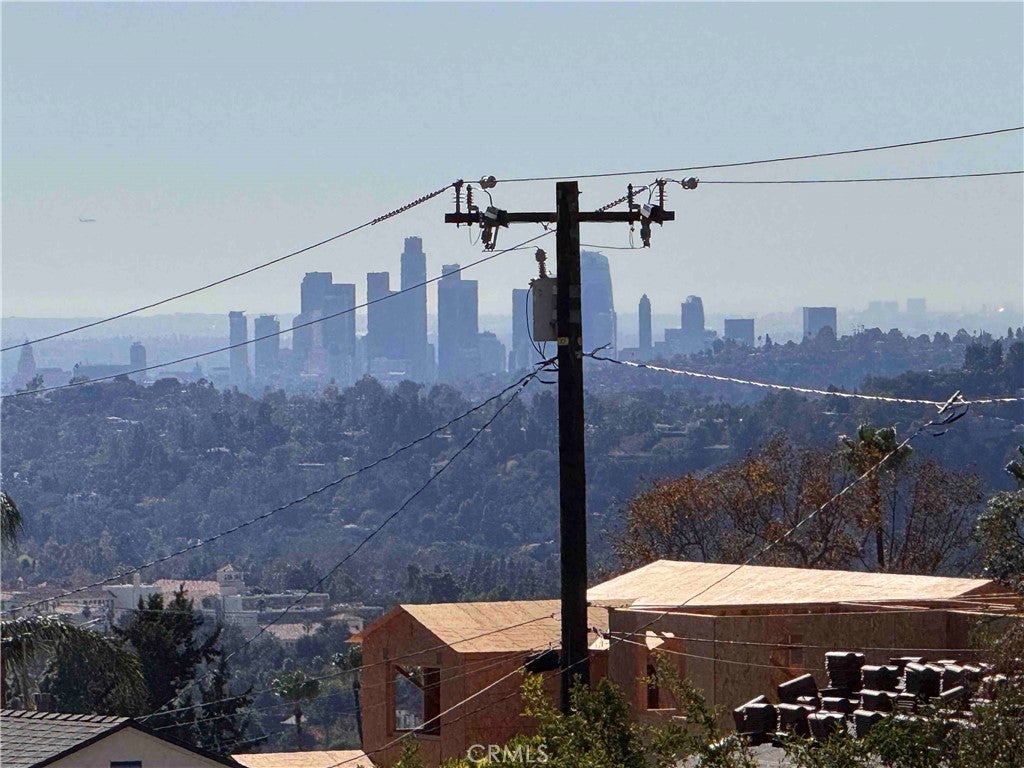
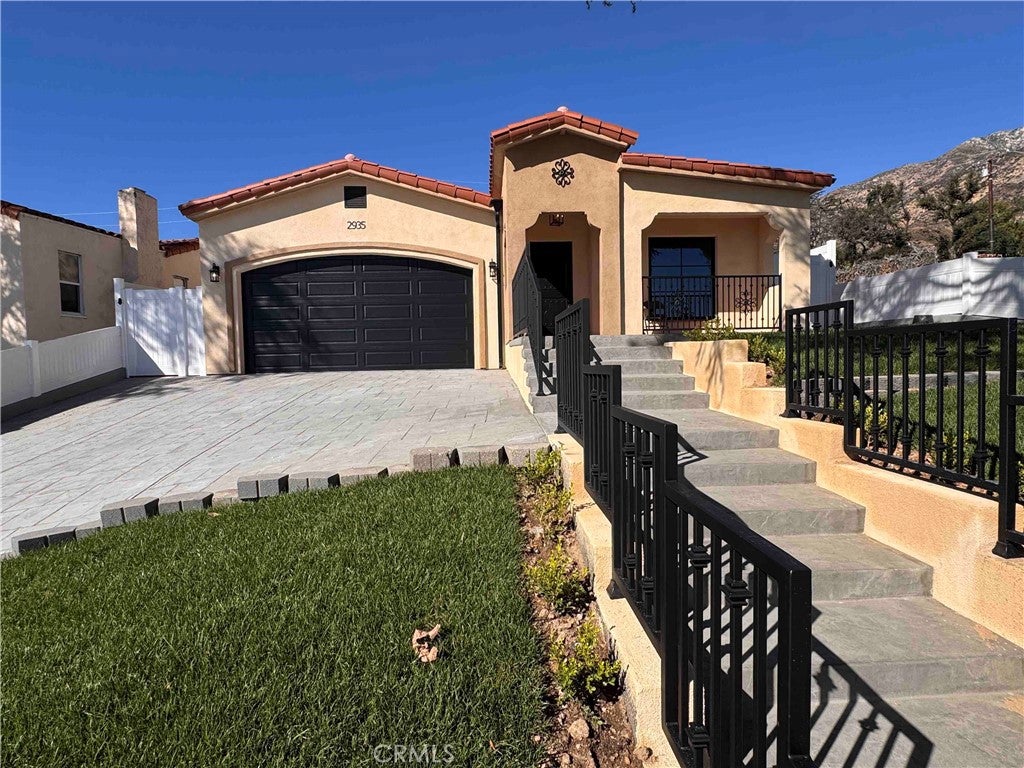
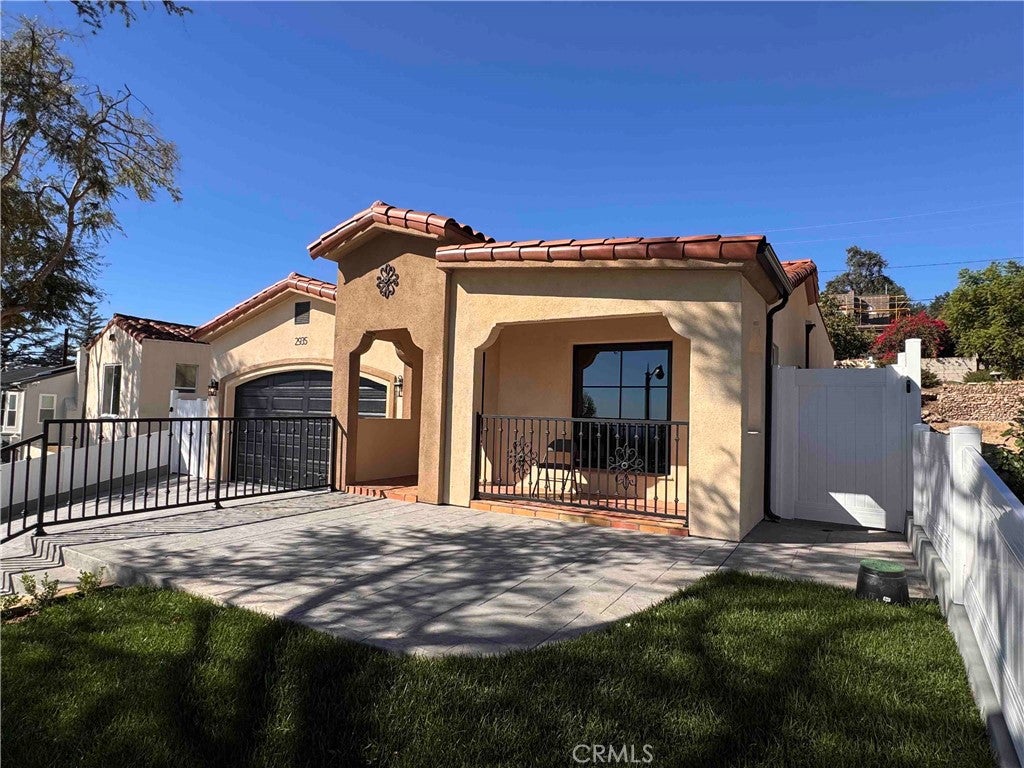
Completed in 2026, this new Spanish-style home rises like a phoenix on an elevated lot in a charming pocket of Northeast Altadena. The single-story, 3-bedroom, 2.5-bath residence sits close to local trailheads, and its front patio takes in panoramic views. Inside, the thoughtfully designed floor plan pairs modern comforts with spacious rooms, and generous windows fill the home with natural light. The living, dining, and kitchen areas flow together in an open layout, anchored by a center island with a warm butcher-block countertop. The bathrooms have colorful Spanish tile and arched shower entries that echo the home’s architecture. Out back, the spacious yard is made for entertaining, with tiered planters and a raised patio. Low-maintenance landscaping and stamped-concrete pathways make upkeep easy. Architectural plan indicates: "New ground-up construction of a 1,988.87 SF one story single-family dwelling with 3 bedrooms, 2.5 bathrooms, and an attached 467.09 SF two-car garage on an Eaton Canyon Fire-Affected property. Proposed scope also includes 97.03 SF attached porch, new fence and garden walls. Total Lot Coverage: 2,561.99 SF" Certificate of Occupancy is in process. County record indicates the lot size is 6,131 SF and the architectural plan indicates the lot size is 6,336 SF.

Save
Ask
Tour
Hide
Share
Listing Snapshot
Price 
$1,695,000
Days On Site 
0 Days
Bedrooms 
3
Inside Area (SqFt) 
2,562 sqft
Total Baths 
3
Full Baths 
2
Partial Baths 
1
Lot Size 
0.1455 Acres
Year Built 
2026
MLS Number 
PF26240689
Status 
Active
Property Tax 
N/A
HOA/Condo/Coop Fees 
N/A
Sq Ft Source 
Plans
Friends & Family
Recent Activity
18 hours agoListing first seen on site
18 hours agoListing updated with changes from the MLS
General Features
Acres 
0.1455
Attached Garage 
Yes
Direction Faces 
South
Disclosures 
PrincipalIsRealEstateLicensed
Foundation 
Slab
Garage 
Yes
Garage Spaces 
2
Land Lease 
No
Levels 
One
Number Of Stories 
1
Parking 
AttachedConcreteDrivewayGarage Faces FrontGarageGarage Door OpenerOn Site
Parking Spaces 
4
Property Condition 
New Construction
Property Sub Type 
Single Family Residence
Security 
Carbon Monoxide Detector(s)Smoke Detector(s)
Sewer 
Public Sewer
Special Circumstances 
Standard
Style 
Spanish
Utilities 
Electricity ConnectedNatural Gas ConnectedSewer ConnectedWater Connected
Water Source 
Public
Zoning 
Residential
Interior Features
Appliances 
Gas Water HeaterTankless Water Heater
Cooling 
Central AirElectricHeat Pump
Fireplace Features 
None
Flooring 
Tile
Heating 
Heat Pump
Interior 
Eat-in Kitchen
Laundry Features 
Washer HookupGas Dryer HookupInsideLaundry Room
Main Level Bedrooms 
3
Window Features 
Double Pane WindowsScreens
Bathroom 
Bedroom 
Dining Room 
Kitchen 
Laundry 
Living Room 
Master Bathroom 
Master Bedroom 
Save
Ask
Tour
Hide
Share
Exterior Features
Construction Details 
FrameConcreteStucco
Exterior 
LightingRain Gutters
Fencing 
MasonryPrivacyVinyl
Lot Features 
Back YardFront YardSprinklers In RearSprinklers In FrontLandscapedSloped Up
Patio And Porch 
CoveredEnclosedFront PorchPatioTerrace
Pool Features 
None
Road Frontage 
City Street
Roof 
CompositionFlatSpanish Tile
Spa Features 
None
View 
City LightsHillsMountain(s)NeighborhoodPanoramicTrees/Woods
Waterview 
City LightsHillsMountain(s)NeighborhoodPanoramicTrees/Woods
Windows/Doors 
Double Pane WindowsScreens
Community Features
Community Features 
Street LightsSuburban
MLS Area 
604 - Altadena
School District 
Pasadena Unified
Building Access 
Front Door
Roads 
Paved
Schools
School District
Pasadena Unified
Elementary School
Unknown
Middle School
Unknown
High School
Unknown


This information is for your personal, non-commercial use and may not be used for any purpose other than to identify prospective properties you may be interested in purchasing. The display of MLS data is usually deemed reliable but is NOT guaranteed accurate by the MLS. Buyers are responsible for verifying the accuracy of all information and should investigate the data themselves or retain appropriate professionals. Information from sources other than the Listing Agent may have been included in the MLS data. Unless otherwise specified in writing, the Broker/Agent has not and will not verify any information obtained from other sources. The Broker/Agent providing the information contained herein may or may not have been the Listing and/or Selling Agent.

Neighborhood & Commute
Source: Walkscore
Disclosure: Community information and market data powered by Constellation Data Labs. Information is deemed reliable but not guaranteed.
Save
Ask
Tour
Hide
Share