Save
Ask
Tour
Hide
Share
$1,495,000
1 Day On Site

2922 Hermosa Avenue
La Crescenta, CA 91214

For Sale|Single Family Residence|Active
3
Beds
3
Total Baths
2
Full Baths
1
Partial Bath
2,131
SqFt
$702
/SqFt
1949
Built
County:
Los Angeles
Listed by Todd Lethbridge of TODD REAL ESTATE [email protected]

Due to the health concerns created by Coronavirus we are offering personal 1-1 online video walkthough tours where possible.
Upcoming Open Houses
Due to COVID-19, we recommend you verify Open Houses before attending.
Sun, Nov 15, 2:00 PM - 4:00 PM
2922 Hermosa Avenue2922 Hermosa Avenue2922 Hermosa Avenue2922 Hermosa Avenue
Save
Ask
Tour
Hide
Share

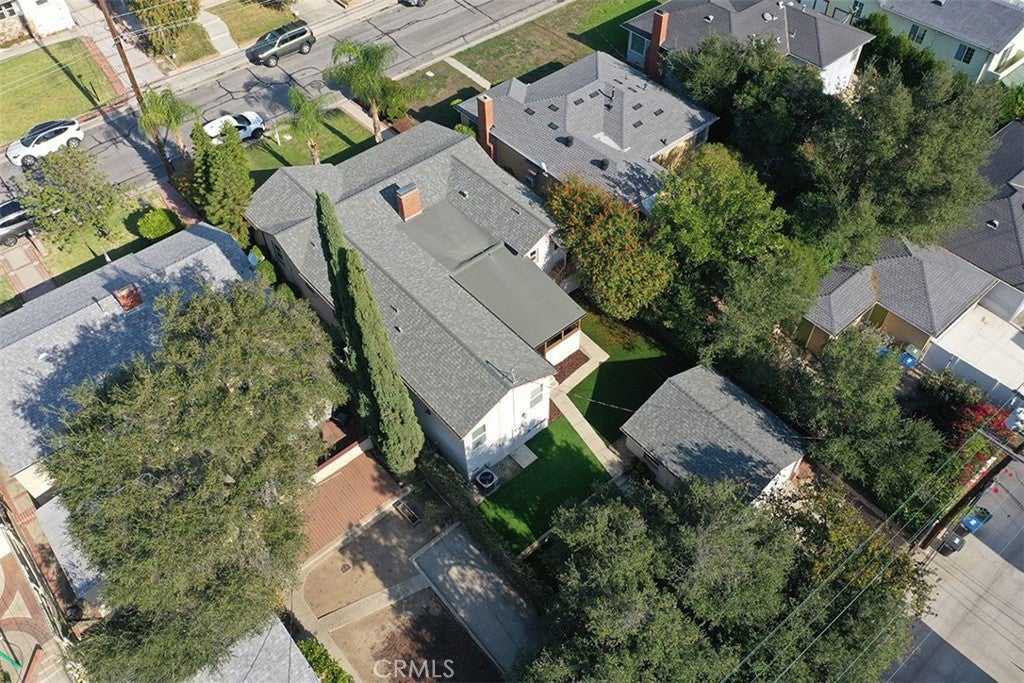
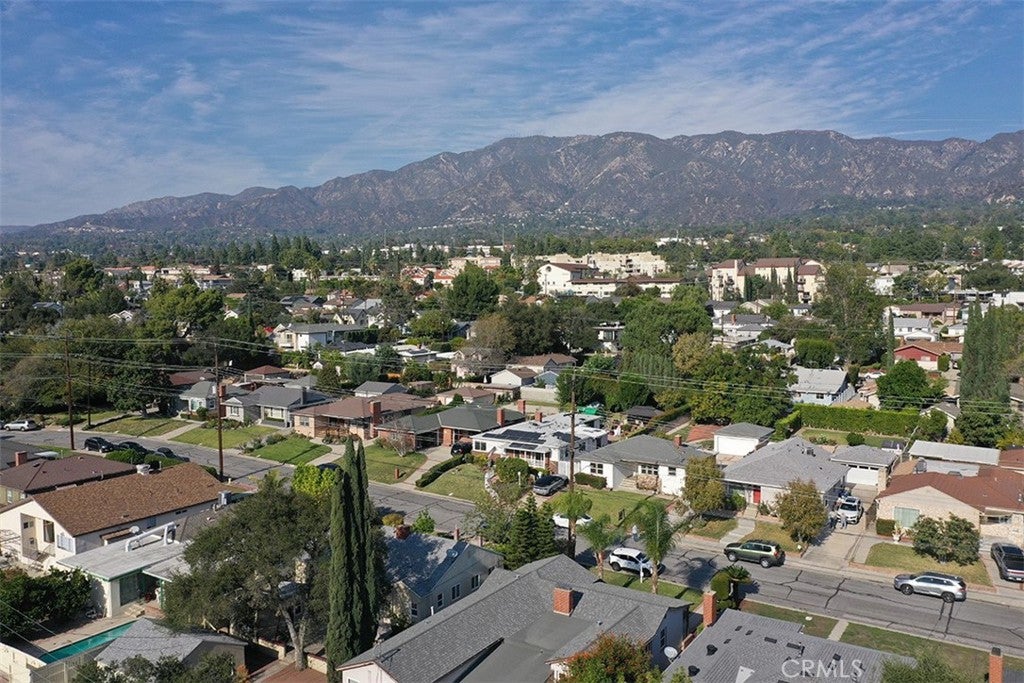
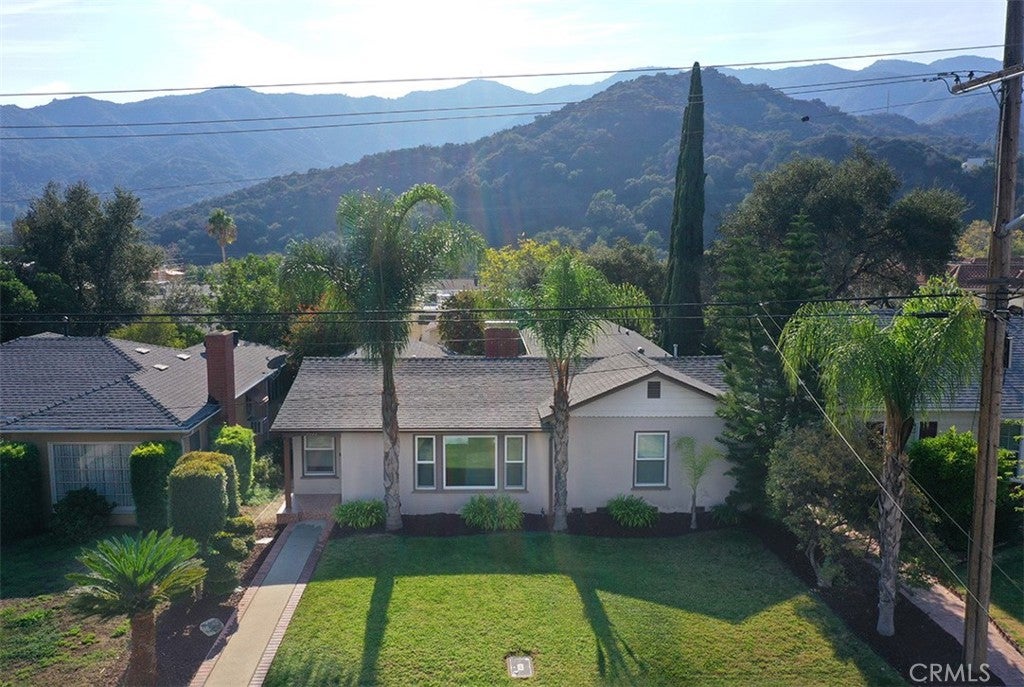
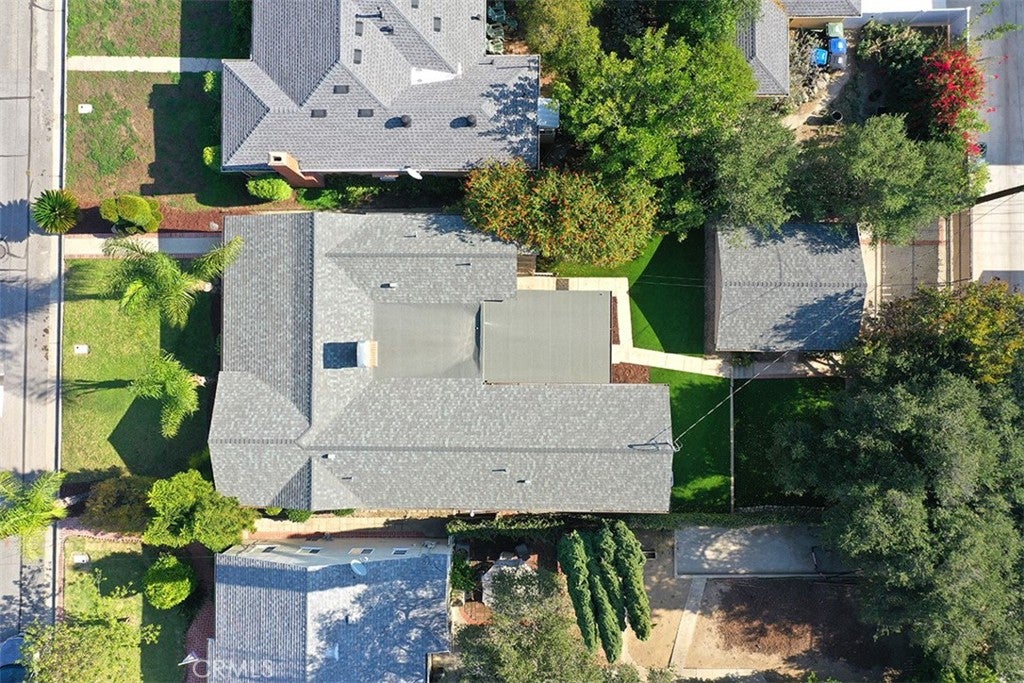
Set on a quiet, tree-lined street north of Honolulu Avenue, this updated 1949 La Crescenta home pairs light-filled interiors with inviting outdoor spaces. This split-level floor plan provides room to gather and space to spread out. Large windows and a fireplace anchor the generous living room, which flows into the dining area and remodeled kitchen with granite countertops, updated cabinetry, and updated appliances. A few steps down, a spacious family room with a gas fireplace opens to a large covered patio—an easy setting for weekend barbecues and year-round entertaining. Three spacious bedrooms and two-and-a-half remodeled baths complete the interior. Updates include a composition roof installed in 2023, double-pane windows, central heating and air, copper plumbing, updated electrical, and recessed lighting. The deep backyard features new turf and access to a detached two-car garage. Located within the Glendale Unified School District, with assigned schools including Crescenta Valley High, the home is minutes from Montrose Shopping Park, Honolulu Avenue’s restaurants and shops, and nearby foothill trails.

Save
Ask
Tour
Hide
Share
Listing Snapshot
Price 
$1,495,000
Days On Site 
1 Day
Bedrooms 
3
Inside Area (SqFt) 
2,131 sqft
Total Baths 
3
Full Baths 
2
Partial Baths 
1
Lot Size 
0.1523 Acres
Year Built 
1949
MLS Number 
PF26242867
Status 
Active
Property Tax 
N/A
HOA/Condo/Coop Fees 
N/A
Sq Ft Source 
N/A
Friends & Family
Recent Activity
yesterdayListing first seen on site
yesterdayListing updated with changes from the MLS
General Features
Acres 
0.1523
Direction Faces 
North
Disclosures 
Unincorporated
Foundation 
Raised
Garage 
Yes
Garage Spaces 
2
Green Energy Efficient 
HVACInsulation
Land Lease 
No
Levels 
Two
Number Of Stories 
2
Parking 
GarageGarage Door OpenerPrivateGarage Faces Rear
Parking Spaces 
4
Property Sub Type 
Single Family Residence
Security 
Carbon Monoxide Detector(s)Smoke Detector(s)
Sewer 
Public Sewer
Special Circumstances 
Standard
Style 
Traditional
Utilities 
Electricity ConnectedNatural Gas ConnectedWater Connected
Water Source 
Public
Interior Features
Appliances 
DishwasherGas CooktopGas OvenGas Water HeaterMicrowaveRange Hood
Cooling 
Central Air
Fireplace 
Yes
Fireplace Features 
Family RoomLiving Room
Flooring 
LaminateTile
Heating 
Central
Interior 
Master Downstairs
Laundry Features 
Electric Dryer HookupGas Dryer HookupInsideIn Kitchen
Main Level Bedrooms 
3
Bathroom 
Features - Low Flow Plumbing Fixtures
Bedroom 
Family Room 
Kitchen 
Features - Granite Counters
Living Room 
Master Bedroom 
Save
Ask
Tour
Hide
Share
Exterior Features
Construction Details 
Stucco
Lot Features 
Back YardFront YardSprinklers In FrontRectangular Lot
Pool Features 
None
Road Frontage 
City Street
Roof 
Asphalt
View 
Mountain(s)
Waterview 
Mountain(s)
Community Features
Community Features 
Suburban
MLS Area 
635 - La Crescenta/Glendale Montrose & Annex
School District 
Glendale Unified
Building Access 
Front Door
Roads 
Alley PavedPaved
Schools
School District
Glendale Unified
Elementary School
Unknown
Middle School
Rosemont
High School
Crescenta Valley


This information is for your personal, non-commercial use and may not be used for any purpose other than to identify prospective properties you may be interested in purchasing. The display of MLS data is usually deemed reliable but is NOT guaranteed accurate by the MLS. Buyers are responsible for verifying the accuracy of all information and should investigate the data themselves or retain appropriate professionals. Information from sources other than the Listing Agent may have been included in the MLS data. Unless otherwise specified in writing, the Broker/Agent has not and will not verify any information obtained from other sources. The Broker/Agent providing the information contained herein may or may not have been the Listing and/or Selling Agent.

Neighborhood & Commute
Source: Walkscore
Disclosure: Community information and market data powered by Constellation Data Labs. Information is deemed reliable but not guaranteed.
Save
Ask
Tour
Hide
Share