
5680 High RidgePaso Robles, CA 93446
Due to the health concerns created by Coronavirus we are offering personal 1-1 online video walkthough tours where possible.
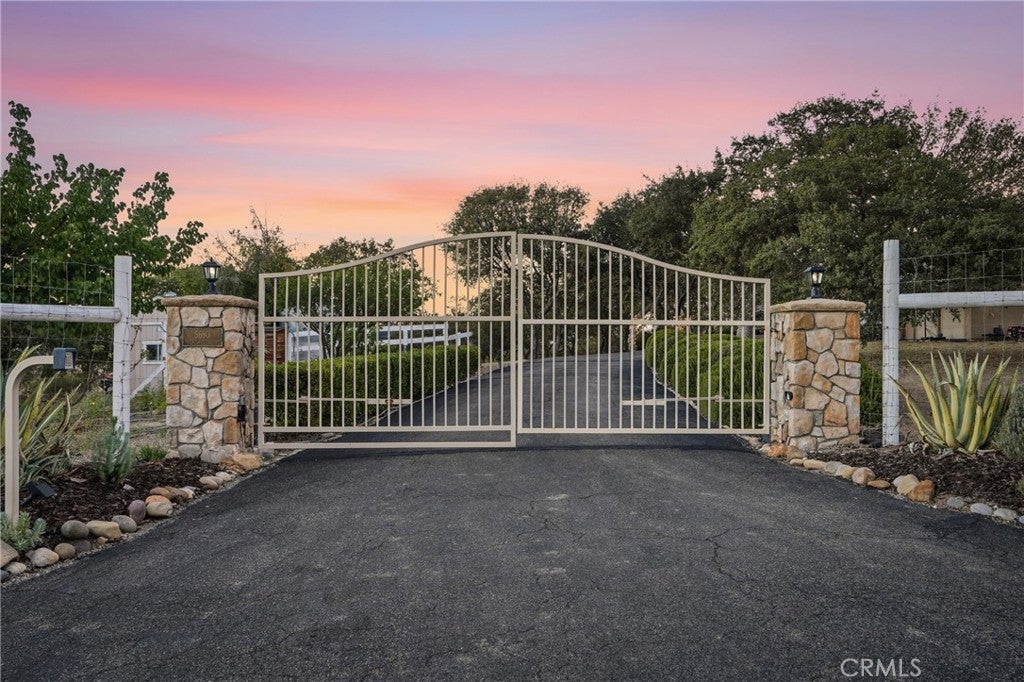
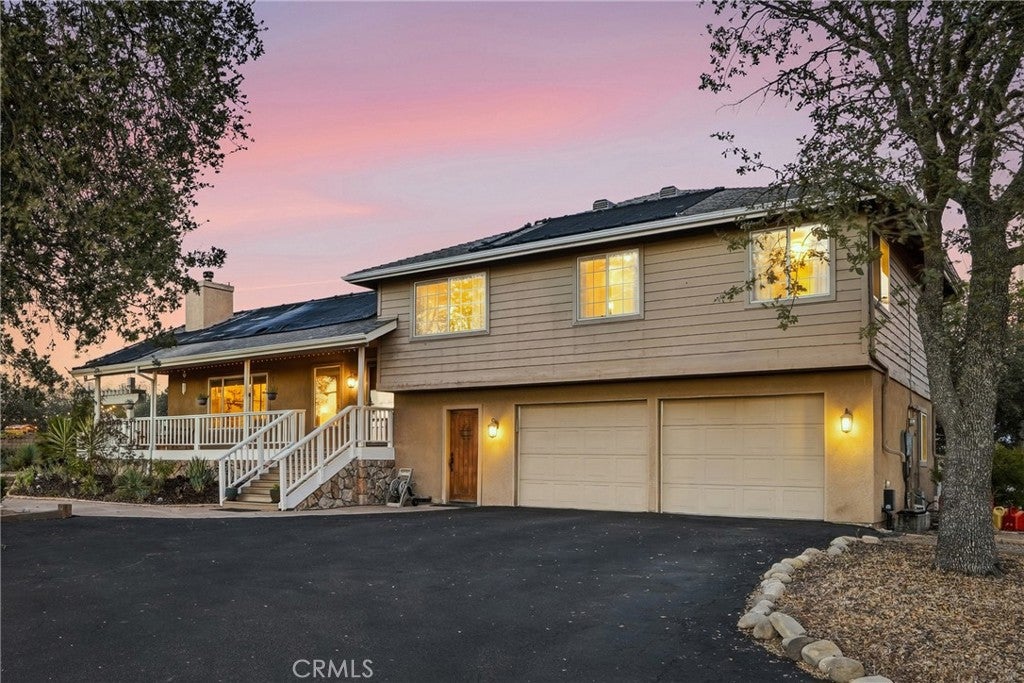
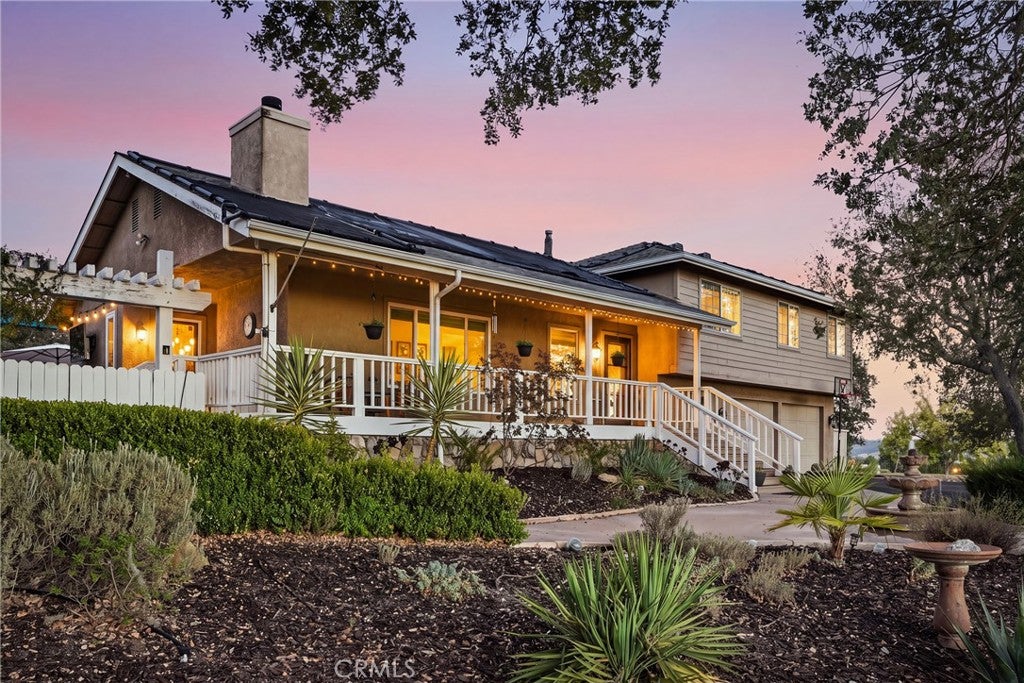
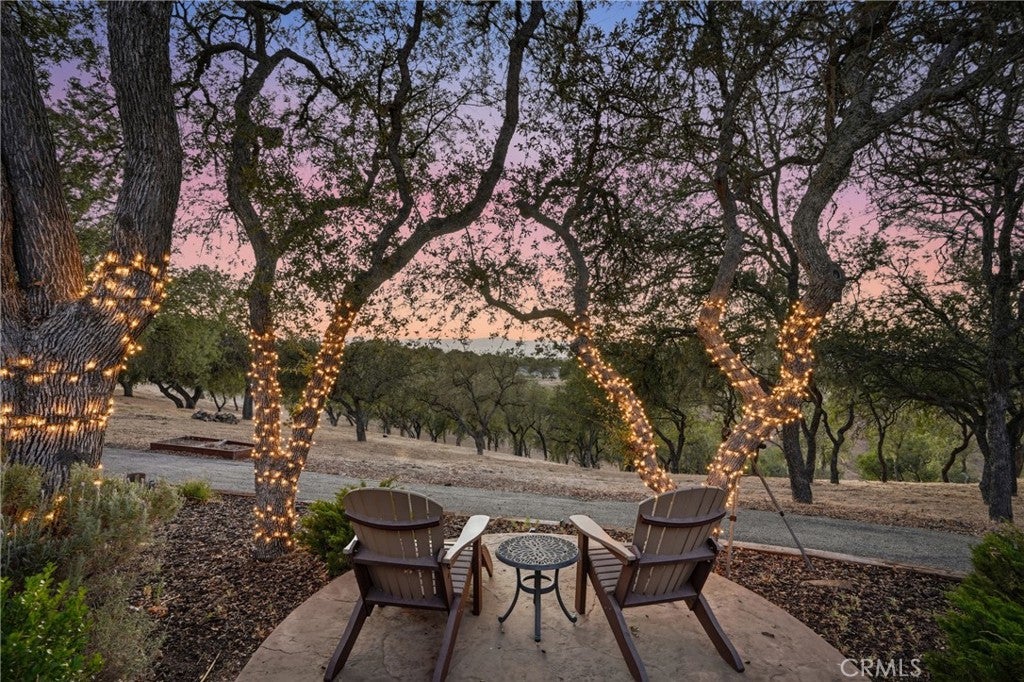
Welcome to 5680 High Ridge Road, where breathtaking views, wine country living, and exceptional versatility come together on 10 picturesque acres in the countryside of Paso Robles. Perched atop one of the area's most desirable ridgelines, this remarkable property captures refreshing summer breezes, unforgettable sunsets, and panoramic views of rolling vineyards. The thoughtfully designed main residence offers 3 bedrooms and 2 bathrooms, with beautifully finished spaces showcasing upgraded cabinetry, granite countertops, stainless steel appliances, brand-new luxury vinyl plank flooring, and the convenience of an upstairs laundry room. Every space has been crafted to blend comfort with elegance for everyday living and entertaining. Adding flexibility is the private one-bedroom apartment with its own entrance, full bathroom, and living area. Ideal for extended family, guests, a home office or creative studio, this separate living space offers exceptional versatility while maintaining privacy. Thoughtful improvements include a brand-new well, two water storage tanks, and an owned solar system, providing valuable infrastructure and energy efficiency. Designed to complement the home, the outdoor spaces create a peaceful setting for relaxing and entertaining. The grounds surrounding the main residence are deer fenced and feature low-maintenance irrigated landscaping, tranquil fountains, flagstone pathways, irrigated raised garden beds, mature fruit trees, and a livestock pasture. A sparkling pool and outdoor kitchen extend the home's living spaces outdoors, creating a private resort-like retreat. An RV hookup with 50-amp service provides added convenience, along with space for vehicles, trailers, or future improvements. Wine lovers will appreciate the existing wine cellar with the potential to be temperature-controlled for storing and showcasing a growing collection. High Ridge Road is treasured for its peaceful setting, elevated location, cooling afternoon breezes, and spectacular vistas. Surrounded by Paso Robles wine country, you're just a short drive from wineries, restaurants, downtown shopping, and everything the Central Coast has to offer. Whether you're searching for a private estate, an equestrian retreat, a multi-generational property, or simply a place to embrace the Paso Robles lifestyle, 5680 High Ridge Road is a rare opportunity to own a home where every day begins with incredible views and ends with unforgettable sunsets.
| yesterday | Listing first seen on site | |
| yesterday | Listing updated with changes from the MLS® |

This information is for your personal, non-commercial use and may not be used for any purpose other than to identify prospective properties you may be interested in purchasing. The display of MLS data is usually deemed reliable but is NOT guaranteed accurate by the MLS. Buyers are responsible for verifying the accuracy of all information and should investigate the data themselves or retain appropriate professionals. Information from sources other than the Listing Agent may have been included in the MLS data. Unless otherwise specified in writing, the Broker/Agent has not and will not verify any information obtained from other sources. The Broker/Agent providing the information contained herein may or may not have been the Listing and/or Selling Agent.
Did you know? You can invite friends and family to your search. They can join your search, rate and discuss listings with you.