Save
Ask
Tour
Hide
Share
$1,375,000
New Listing

810 Fairway Vista
Santa Maria, CA 93455

For Sale|Single Family Residence|Active
3
Beds
4
Total Baths
3
Full Baths
1
Partial Bath
3,231
SqFt
$426
/SqFt
1997
Built
County:
Santa Barbara
Listed by Jamie Speaks of eXp Realty of California, Inc. [email protected]

Due to the health concerns created by Coronavirus we are offering personal 1-1 online video walkthough tours where possible.
Upcoming Open Houses
Due to COVID-19, we recommend you verify Open Houses before attending.
Sat, Sep 5, 11:00 AM - 3:00 PM
810 Fairway Vista810 Fairway Vista810 Fairway Vista810 Fairway Vista
Save
Ask
Tour
Hide
Share

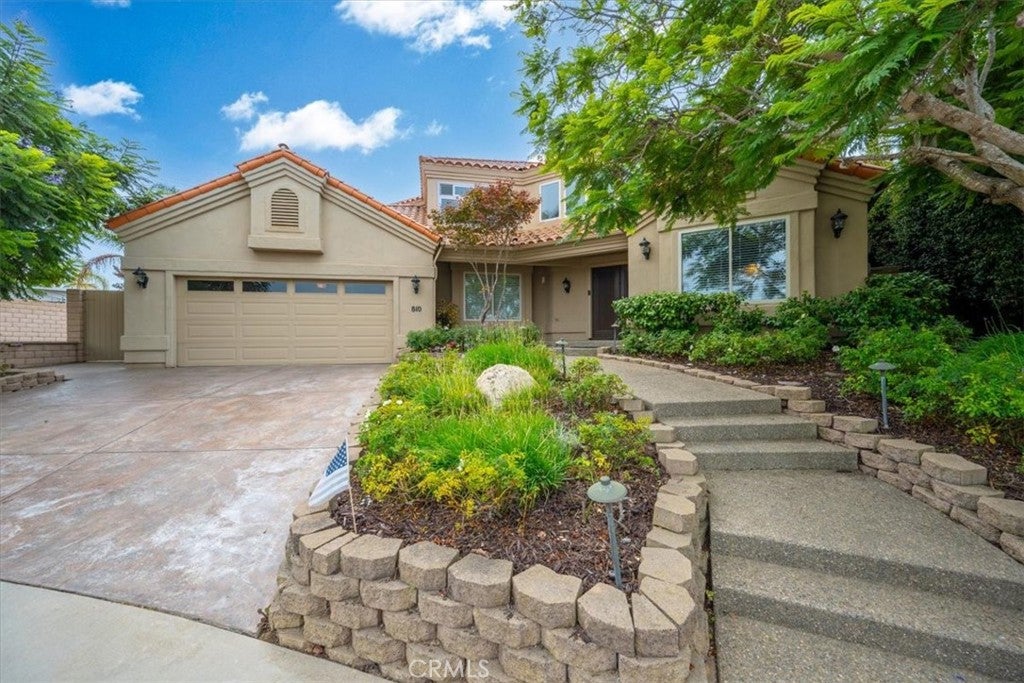
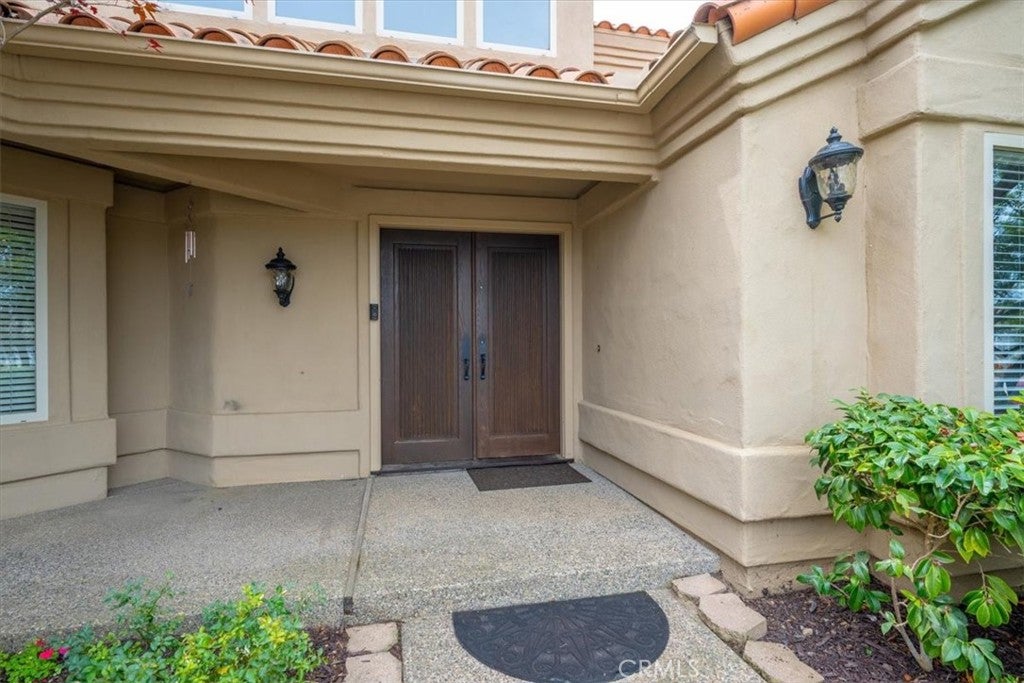
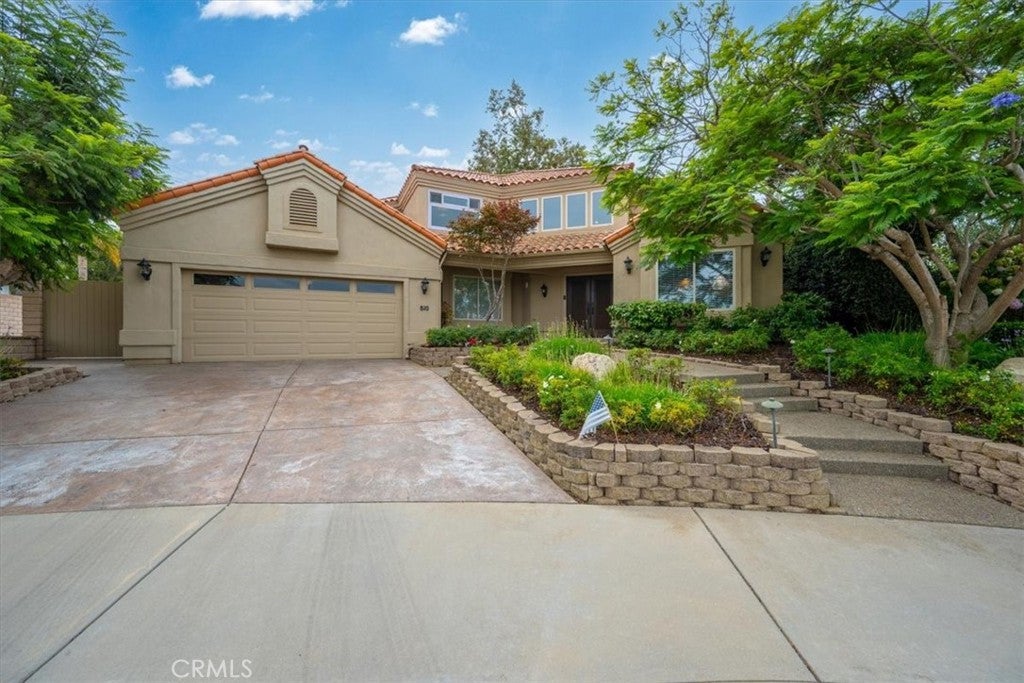
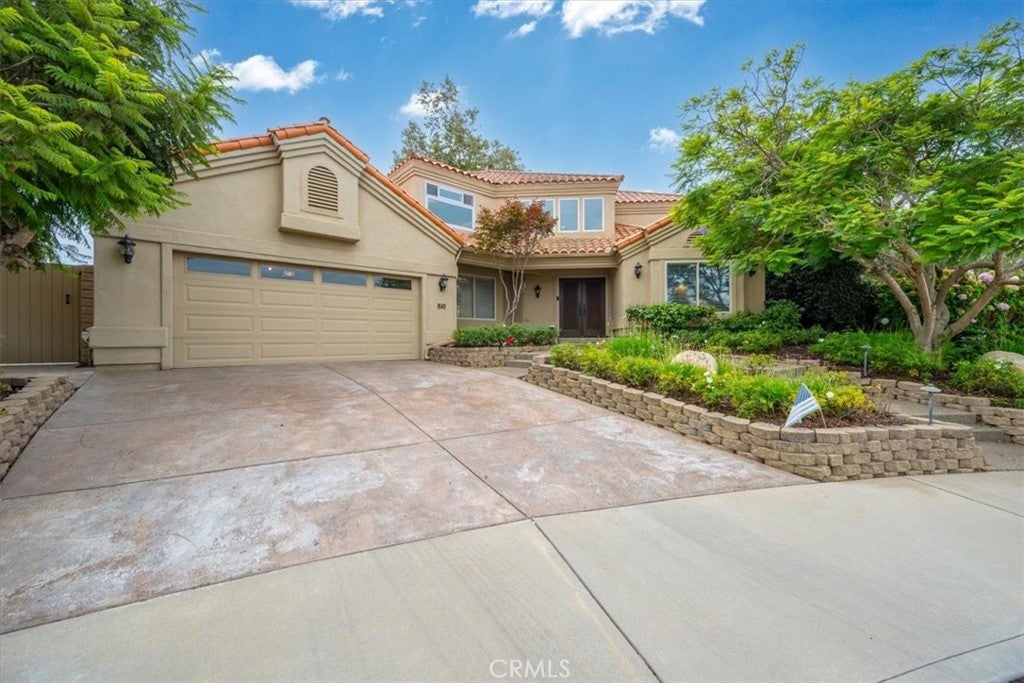
Living here is an experience in itself. Truly one of a kind. This beautifully manicured 3 bedroom, 3.5 bath home overlooking the Santa Maria Country Club golf course. Offering approximately 3,231 square feet of thoughtfully designed living space, this impressive property combines privacy, elegance, and exceptional indoor-outdoor living. Step inside to soaring cathedral ceilings, rich wood flooring, abundant natural light, and an open floor plan designed for both comfortable everyday living and entertaining. A striking fireplace anchors the main living area and creates a warm, inviting focal point. The main level features a remodeled gourmet kitchen, formal dining area, breakfast space, guest bedroom with nearby full bath, and an exceptional office ideal for working from home. Upstairs, you'll find two spacious bedrooms, including the owner's suite with access to a private balcony overlooking the 16th tee, along with two full bathrooms and a conveniently located laundry room. The backyard is designed for entertaining and relaxation, complete with a built-in BBQ and outdoor kitchen, covered patio, hot tub, raised garden boxes, and lush mature landscaping that creates a private retreat. From the dramatic entry to the beautifully landscaped grounds and sweeping golf course setting, this home delivers impressive curb appeal and a lifestyle that's hard to match.

Save
Ask
Tour
Hide
Share
Listing Snapshot
Price 
$1,375,000
Days On Site 
0 Days
Bedrooms 
3
Inside Area (SqFt) 
3,231 sqft
Total Baths 
4
Full Baths 
3
Partial Baths 
1
Lot Size 
0.37 Acres
Year Built 
1997
MLS® Number 
PI26189850
Status 
Active
Property Tax 
N/A
HOA/Condo/Coop Fees 
N/A
Sq Ft Source 
Assessor
Friends & Family
Recent Activity
17 hours agoListing first seen on site
17 hours agoListing updated with changes from the MLS®
General Features
Acres 
0.37
Attached Garage 
Yes
Foundation 
Slab
Garage 
Yes
Garage Spaces 
1
Land Lease 
No
Levels 
Two
Number Of Stories 
2
Parking 
AttachedGarage
Parking Spaces 
1
Property Condition 
Updated/Remodeled
Property Sub Type 
Single Family Residence
Sewer 
Public Sewer
Special Circumstances 
Standard
Style 
Mediterranean
Utilities 
Cable ConnectedElectricity ConnectedNatural Gas ConnectedSewer ConnectedWater Connected
Water Source 
Public
Interior Features
Appliances 
Built-In RangeConvection OvenDouble OvenDishwasherIce MakerMicrowaveRefrigeratorWater SoftenerWater HeaterDryerWasher
Fireplace 
Yes
Fireplace Features 
Living Room
Flooring 
CarpetWood
Heating 
Forced Air
Interior 
Built-in FeaturesCeiling Fan(s)Cathedral Ceiling(s)Central VacuumEat-in KitchenGranite CountersHigh CeilingsOpen FloorplanPantryEntrance FoyerWalk-In Closet(s)
Laundry Features 
Laundry RoomUpper Level
Main Level Bedrooms 
1
Spa 
Yes
Window Features 
Double Pane Windows
Bedroom 
Bonus Room 
Dining Room 
EntryFoyer 
Foyer 
Kitchen 
Laundry 
Library 
Office 
Other 
Features - Walk-In Closet(s)
Save
Ask
Tour
Hide
Share
Exterior Features
Construction Details 
Stucco
Exterior 
GardenBalconyBarbecueLightingRain Gutters
Fencing 
Brick
Lot Features 
Back YardCul-De-SacFront YardGardenGreenbeltOn Golf Course
Other Structures 
Shed(s)
Patio And Porch 
Rear PorchFront PorchPatioPorchTerrace
Pool Features 
None
Road Frontage 
City Street
Roof 
Tile
Spa 
Yes
Spa Features 
Above GroundHeated
View 
Golf Course
Waterview 
Golf Course
Windows/Doors 
Double Pane Windows
Community Features
Accessibility Features 
Safe Emergency Egress from HomeAccessible Doors
Building Access 
Front
Community Features 
CurbsGolfStreet Lights
Financing Terms Available 
CashConventionalFHAVA Loan
MLS Area 
ORWE - SM/Orcutt West
Roads 
Paved
School District 
Santa Maria-Bonita
Schools
School District
Santa Maria-Bonita
Elementary School
Unknown
Middle School
Unknown
High School
Unknown


This information is for your personal, non-commercial use and may not be used for any purpose other than to identify prospective properties you may be interested in purchasing. The display of MLS data is usually deemed reliable but is NOT guaranteed accurate by the MLS. Buyers are responsible for verifying the accuracy of all information and should investigate the data themselves or retain appropriate professionals. Information from sources other than the Listing Agent may have been included in the MLS data. Unless otherwise specified in writing, the Broker/Agent has not and will not verify any information obtained from other sources. The Broker/Agent providing the information contained herein may or may not have been the Listing and/or Selling Agent.

Neighborhood & Commute
Source: Walkscore
Disclosure: Community information and market data powered by Constellation Data Labs. Information is deemed reliable but not guaranteed.
Save
Ask
Tour
Hide
Share