
12585 Cluster Pines RoadGarden Grove, CA 92845
Due to the health concerns created by Coronavirus we are offering personal 1-1 online video walkthough tours where possible.
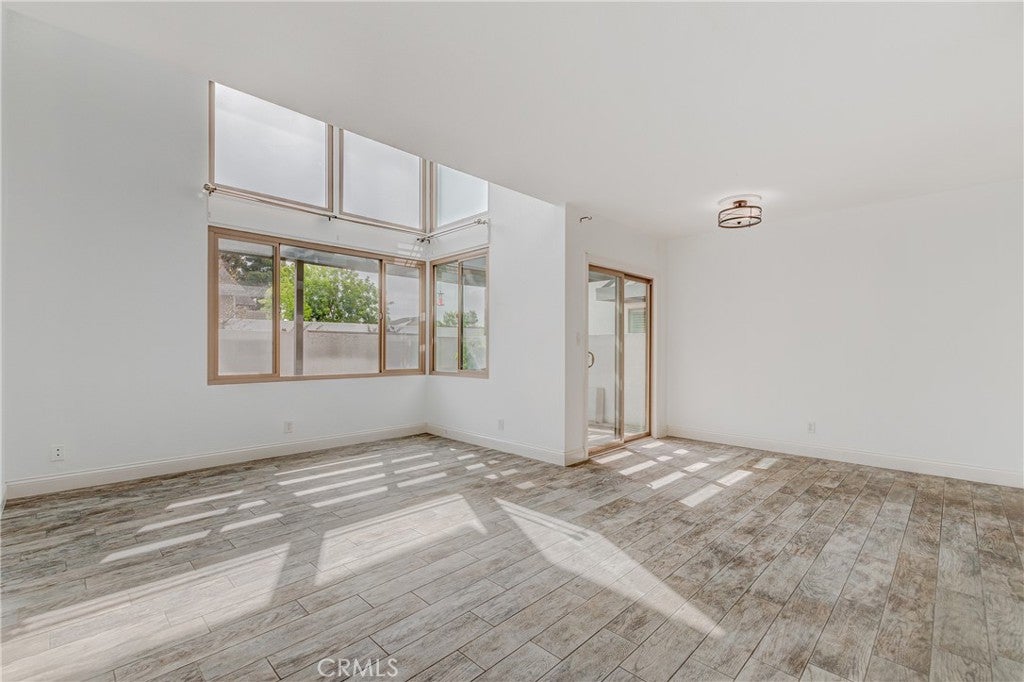
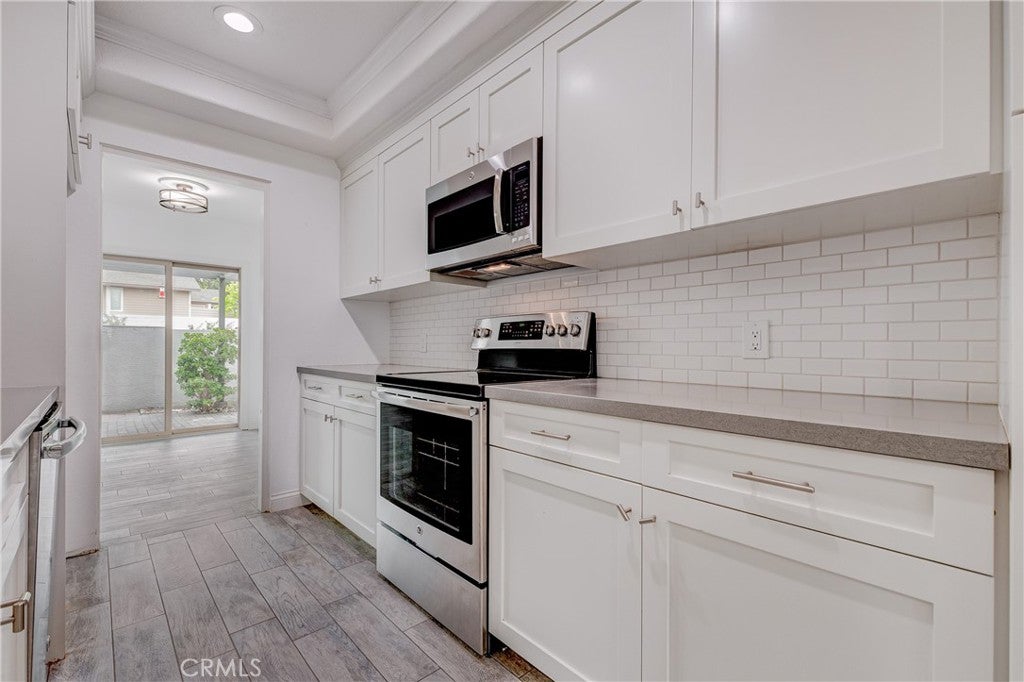
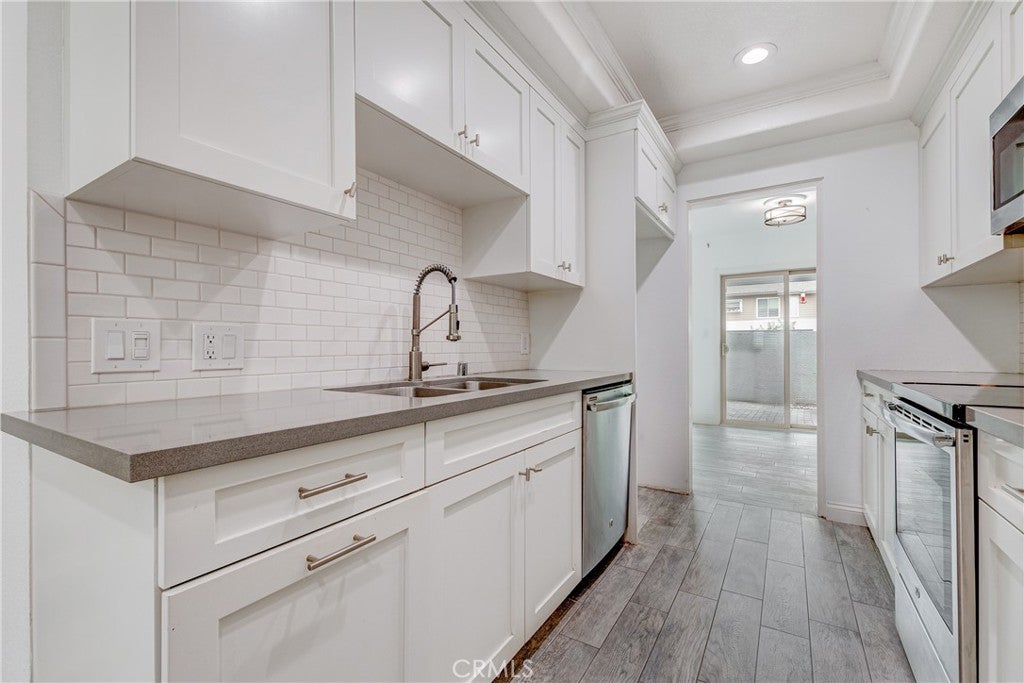
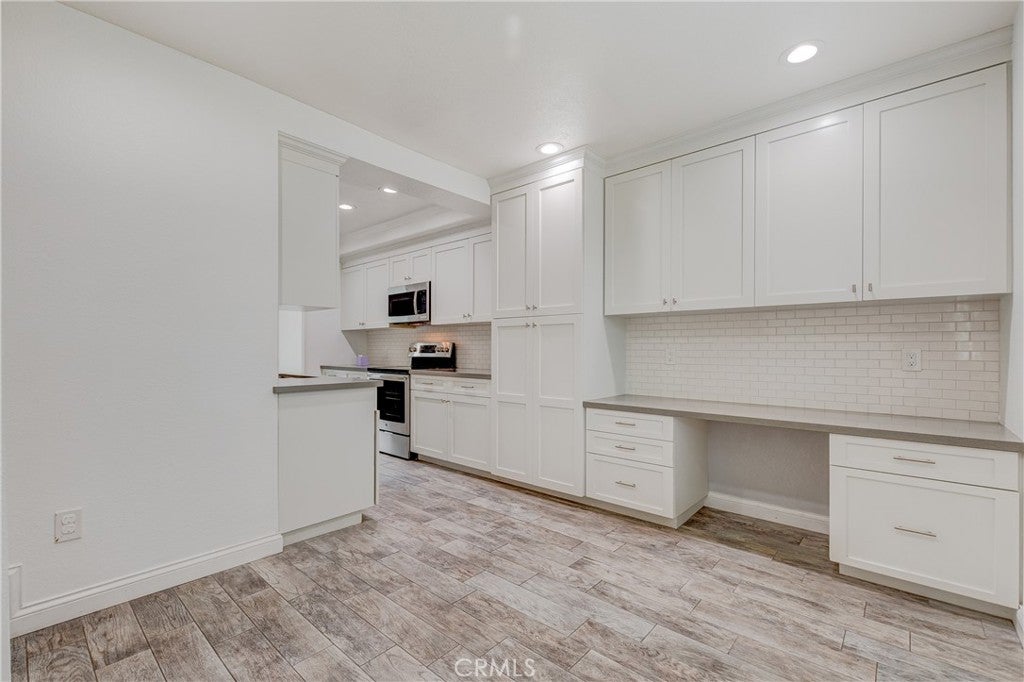
Set within the architecturally significant Bixby Green community, designed by internationally acclaimed architect Frank Gehry, this exceptional end-unit residence offers a rare blend of design, light, and livability in the heart of West Garden Grove. Spanning over 1,300 square feet, the thoughtfully updated home features two spacious bedrooms, two-and-a-half bathrooms, soaring vaulted ceilings, and dramatic floor-to-ceiling windows that fill the interior with natural light. The remodeled kitchen is both timeless and functional, showcasing white shaker cabinetry, quartz countertops, stainless steel appliances, and ample storage. The expansive living spaces are enhanced by dual-pane windows and plantation shutters, creating a comfortable and private retreat. An oversized private patio extends the living experience outdoors, offering the perfect setting for entertaining, dining al fresco, or simply enjoying Southern California's year-round climate. Ideally located near award-winning schools, parks, shopping, dining, and major commuter routes, this residence presents a unique opportunity to own within one of Orange County's most celebrated architectural communities. Sophisticated design, modern updates, and an unparalleled setting.
| 2 hours ago | Listing first seen on site | |
| 10 hours ago | Listing updated with changes from the MLS® |

This information is for your personal, non-commercial use and may not be used for any purpose other than to identify prospective properties you may be interested in purchasing. The display of MLS data is usually deemed reliable but is NOT guaranteed accurate by the MLS. Buyers are responsible for verifying the accuracy of all information and should investigate the data themselves or retain appropriate professionals. Information from sources other than the Listing Agent may have been included in the MLS data. Unless otherwise specified in writing, the Broker/Agent has not and will not verify any information obtained from other sources. The Broker/Agent providing the information contained herein may or may not have been the Listing and/or Selling Agent.
Did you know? You can invite friends and family to your search. They can join your search, rate and discuss listings with you.