Save
Ask
Tour
Hide
Share
$749,900
New Listing

1208 Clinton Court
Santa Maria, CA 93454

For Sale|Single Family Residence|Active
4
Beds
3
Total Baths
3
Full Baths
1,930
SqFt
$389
/SqFt
1977
Built
Subdivision:
SM Northeast(910)
County:
Santa Barbara
Listed by Bonnie Doyal of Modern Nest Realty, Inc. [email protected]

Due to the health concerns created by Coronavirus we are offering personal 1-1 online video walkthough tours where possible.
Upcoming Open Houses
Due to COVID-19, we recommend you verify Open Houses before attending.
Sun, Oct 11, 1:00 PM - 3:00 PM
1208 Clinton Court1208 Clinton Court1208 Clinton Court1208 Clinton Court
Save
Ask
Tour
Hide
Share

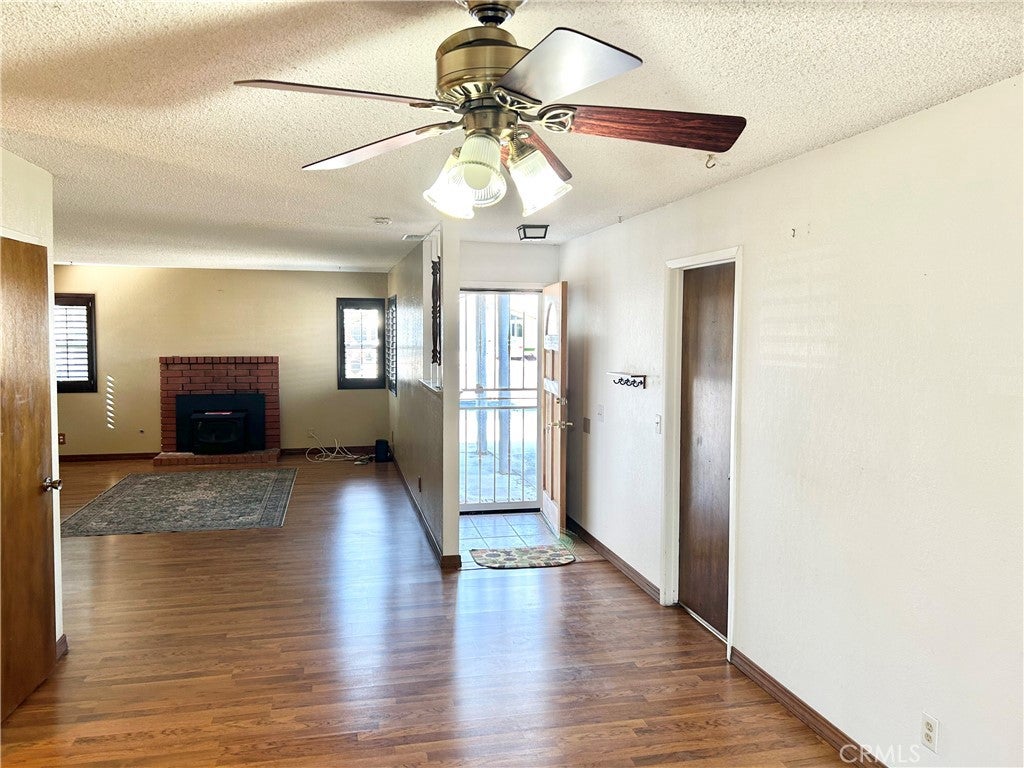
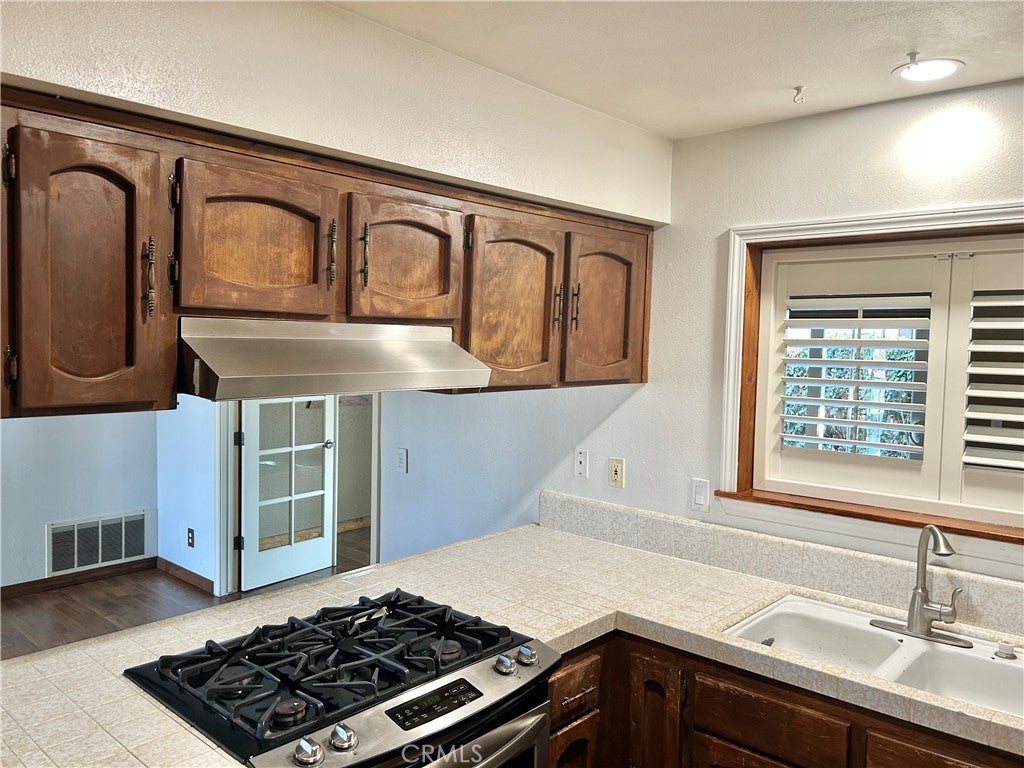
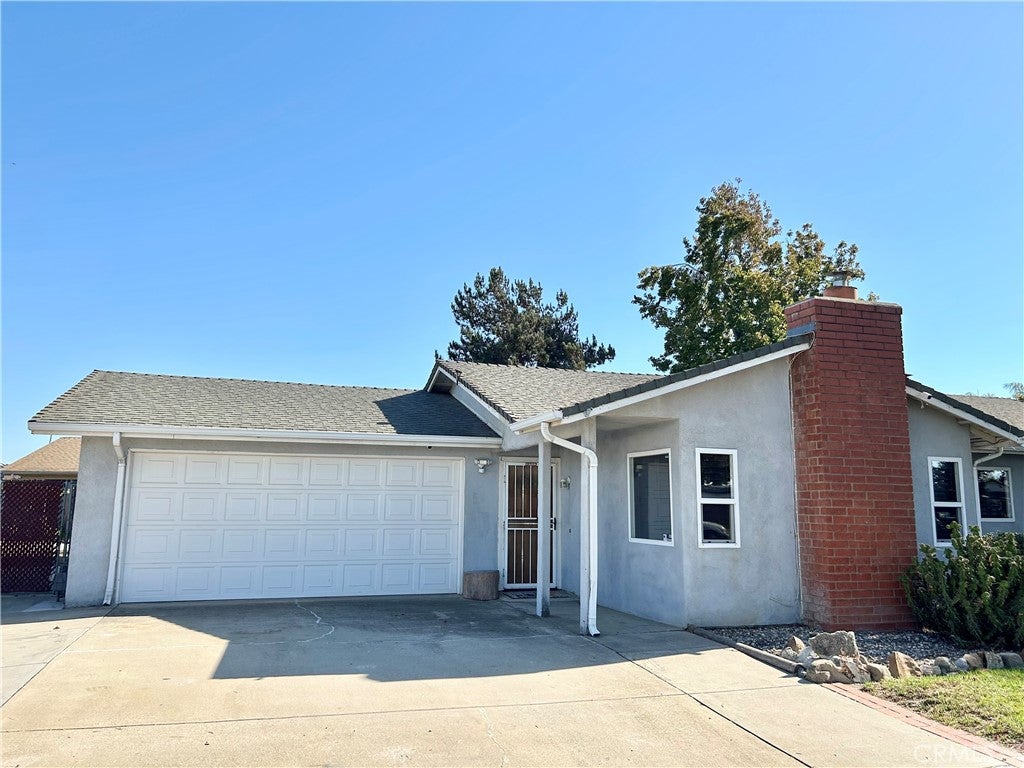
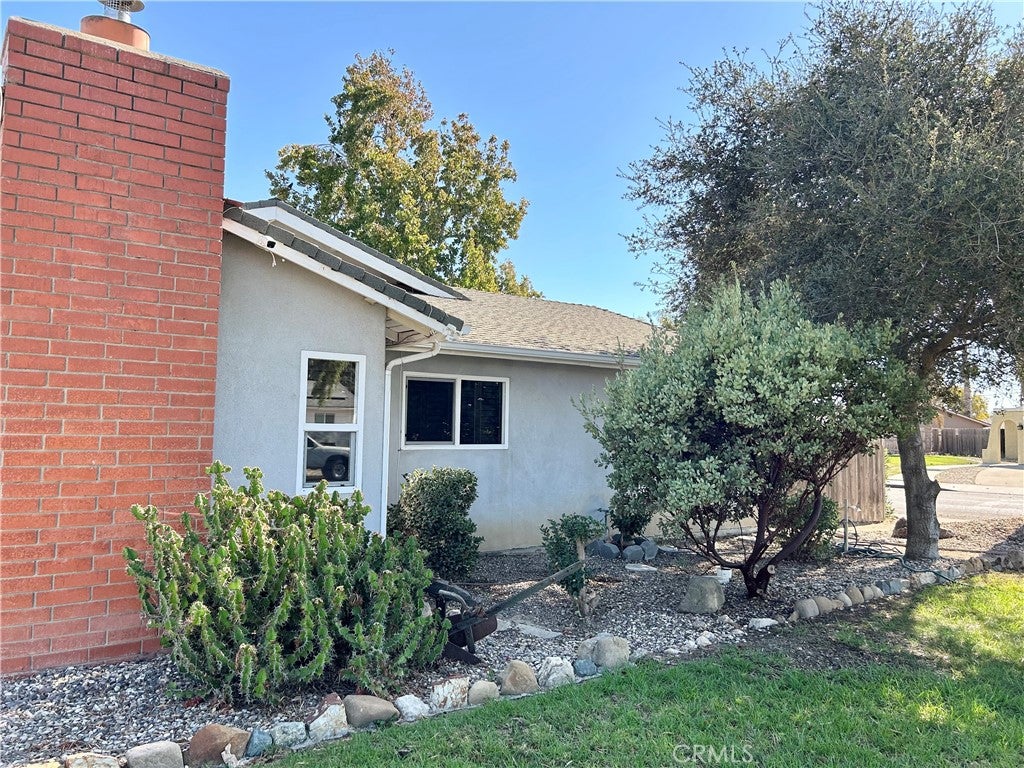
Great opportunity for homebuyers or investors! Perfectly located by Tunnel Elementary School. Situated on a corner lot, this single level home features 4 bedrooms, 3 bathrooms, and a 2-car garage. Highlights include a refreshed primary suite with new carpet and updated bathroom. Permitted 640-square-foot addition is thoughtfully designed for wheelchair accessibility, with an open, easy-to-navigate layout and a spacious wheel-in shower offering convenient, barrier-free access. The accessible design adds comfort, flexibility, and functionality for a variety of living needs. The spacious lot offers exciting possibilities, including potential for an ADU in the backyard and a possible garage conversion for additional living space. Buyer to verify all development options and requirements with the City of Santa Maria.

Save
Ask
Tour
Hide
Share
Listing Snapshot
Price 
$749,900
Days On Site 
0 Days
Bedrooms 
4
Inside Area (SqFt) 
1,930 sqft
Total Baths 
3
Full Baths 
3
Partial Baths 
N/A
Lot Size 
0.2 Acres
Year Built 
1977
MLS® Number 
PI26211413
Status 
Active
Property Tax 
N/A
HOA/Condo/Coop Fees 
N/A
Sq Ft Source 
Assessor
Friends & Family
Recent Activity
14 hours agoListing first seen on site
14 hours agoListing updated with changes from the MLS®
General Features
Acres 
0.2
Attached Garage 
Yes
Foundation 
Slab
Garage 
Yes
Garage Spaces 
2
Land Lease 
No
Levels 
One
Number Of Stories 
1
Parking 
AttachedConcreteDrivewayGarage
Parking Spaces 
2
Property Sub Type 
Single Family Residence
Security 
Carbon Monoxide Detector(s)Smoke Detector(s)
Sewer 
Public Sewer
Special Circumstances 
Standard
Utilities 
Electricity ConnectedNatural Gas ConnectedSewer ConnectedWater Connected
Water Source 
Public
Interior Features
Appliances 
DishwasherDisposalGas RangeDryerWasher
Fireplace 
Yes
Fireplace Features 
InsertLiving RoomWood Burning Stove
Flooring 
CarpetLaminateTile
Heating 
Fireplace InsertForced Air
Interior 
Master DownstairsPantry
Laundry Features 
Washer HookupGas Dryer HookupIn Garage
Main Level Bedrooms 
4
Window Features 
Double Pane Windows
Bedroom 
Kitchen 
Features - Tile Counters
Living Room 
Master Bedroom 
Pantry 
Save
Ask
Tour
Hide
Share
Exterior Features
Construction Details 
Stucco
Lot Features 
Back YardCorner LotCul-De-SacFront YardLandscaped
Other Structures 
Shed(s)
Patio And Porch 
Covered
Pool Features 
None
Roof 
Composition
Spa Features 
None
View 
None
Waterview 
None
Windows/Doors 
Double Pane Windows
Community Features
Community Features 
CurbsStreet LightsSidewalks
MLS Area 
SMNE - SM Northeast
School District 
Santa Maria Joint Union
Financing Terms Available 
CashConventionalFHAVA Loan
Building Access 
1
Schools
School District
Santa Maria Joint Union
Elementary School
Unknown
Middle School
Unknown
High School
Unknown


This information is for your personal, non-commercial use and may not be used for any purpose other than to identify prospective properties you may be interested in purchasing. The display of MLS data is usually deemed reliable but is NOT guaranteed accurate by the MLS. Buyers are responsible for verifying the accuracy of all information and should investigate the data themselves or retain appropriate professionals. Information from sources other than the Listing Agent may have been included in the MLS data. Unless otherwise specified in writing, the Broker/Agent has not and will not verify any information obtained from other sources. The Broker/Agent providing the information contained herein may or may not have been the Listing and/or Selling Agent.

Neighborhood & Commute
Source: Walkscore
Disclosure: Community information and market data powered by Constellation Data Labs. Information is deemed reliable but not guaranteed.
Save
Ask
Tour
Hide
Share