
375 Cain DriveSanta Maria, CA 93455
Due to the health concerns created by Coronavirus we are offering personal 1-1 online video walkthough tours where possible.
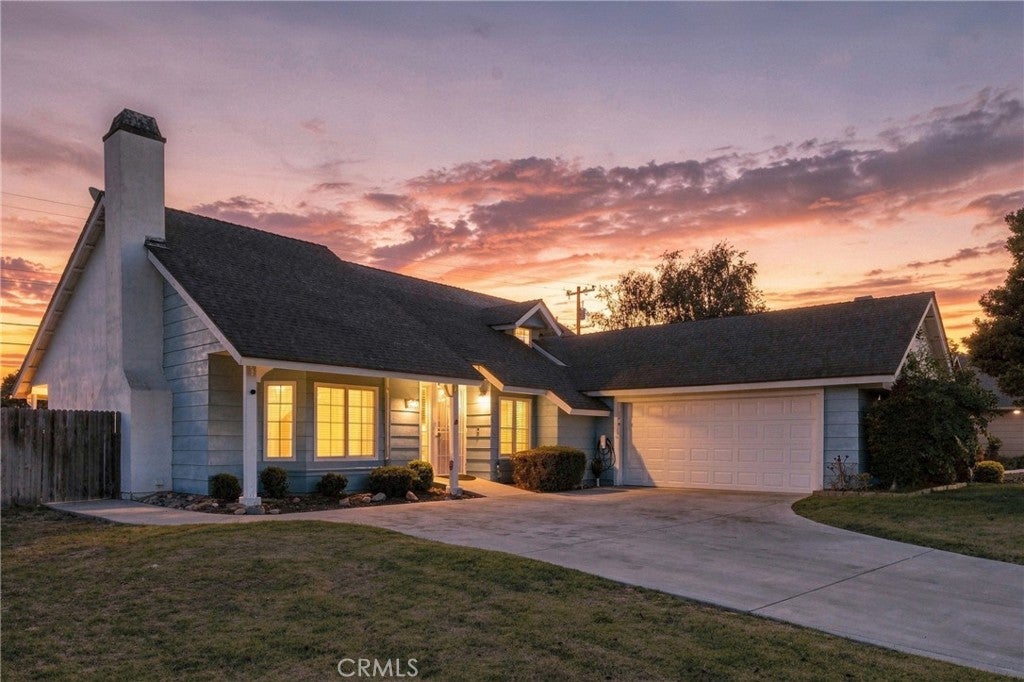
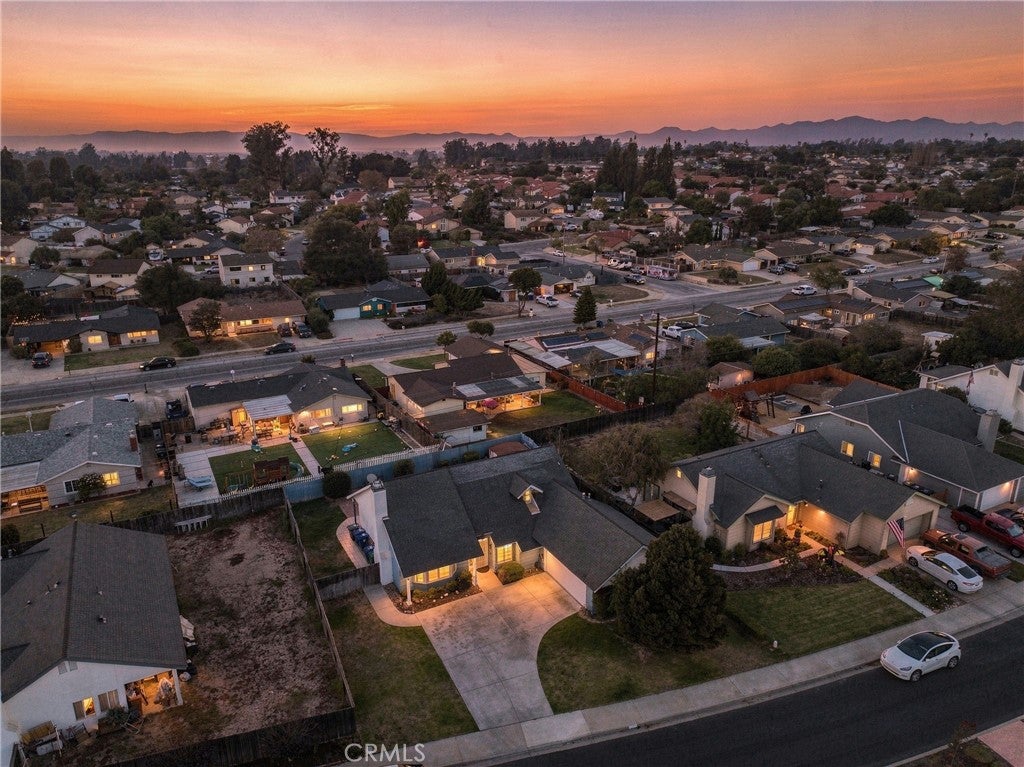
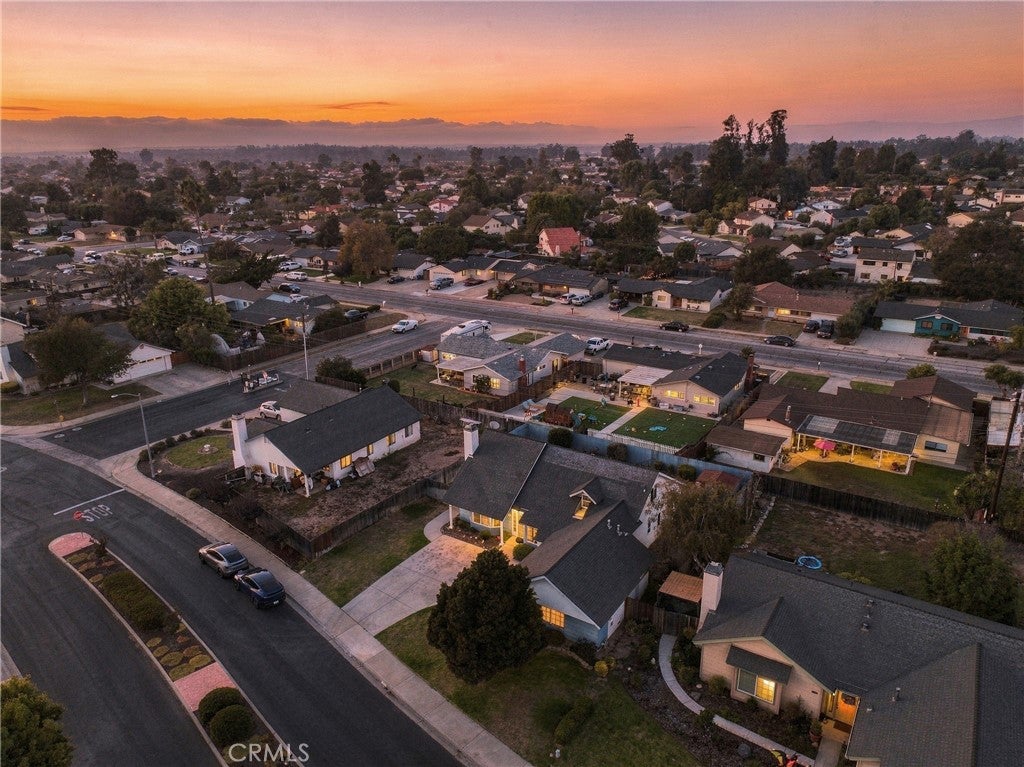

Introducing “Southpoint Haven,” a charming 3-bedroom, 2-bath home nestled within the gated Southpoint Estates community in Orcutt, where inviting interiors, thoughtful details, and comfortable Central Coast living come together. Thoughtfully arranged for everyday living, this home offers a welcoming layout with character throughout, including an upstairs loft that provides additional flexible living space. Inside, the living room creates a warm gathering space with a cozy fireplace, subtle archway details, and a front-facing bay window that fills the room with natural light. The adjoining dining area features French doors leading directly to the backyard, creating an easy connection between indoor and outdoor living spaces. The kitchen is both functional and inviting, featuring white cabinetry, tile countertops and backsplash, stainless steel appliances, a breakfast bar, and a picturesque window above the sink that brings natural light into the space. The spacious primary bedroom offers a relaxing retreat with an arched doorway leading to the en-suite bathroom, featuring dual vanities, additional storage, and a convenient shower with a privacy door. Two additional bedrooms provide comfortable, versatile living spaces with closet storage, ideal for family, guests, a home office, or other needs, while a conveniently located second bathroom adds comfort for guests. Upstairs, the loft extends the home’s flexible living space, offering room for a home office, hobby area, or additional living space. Outside, the fully fenced backyard extends the home's living space with a partially covered patio, offering a comfortable setting for morning coffee, outdoor dining, or simply enjoying the sunshine. A storage shed provides additional space, while the attached garage and driveway offer convenient parking and storage. Located within the gated Southpoint Estates community, “Southpoint Haven” offers access to a common area featuring basketball and tennis courts, plus a picnic area, along with convenient access to Patterson Elementary School, Orcutt Junior High School, Orcutt Academy High School, and nearby parks. The home is also within walking distance of Old Orcutt, providing easy access to local dining, shopping, and community amenities while offering an ideal balance of neighborhood convenience and Central Coast living.
| 6 hours ago | Listing first seen on site | |
| 15 hours ago | Listing updated with changes from the MLS® |

This information is for your personal, non-commercial use and may not be used for any purpose other than to identify prospective properties you may be interested in purchasing. The display of MLS data is usually deemed reliable but is NOT guaranteed accurate by the MLS. Buyers are responsible for verifying the accuracy of all information and should investigate the data themselves or retain appropriate professionals. Information from sources other than the Listing Agent may have been included in the MLS data. Unless otherwise specified in writing, the Broker/Agent has not and will not verify any information obtained from other sources. The Broker/Agent providing the information contained herein may or may not have been the Listing and/or Selling Agent.
Did you know? You can invite friends and family to your search. They can join your search, rate and discuss listings with you.