
1049 Tranquil Hills CourtPaso Robles, CA 93446
Due to the health concerns created by Coronavirus we are offering personal 1-1 online video walkthough tours where possible.
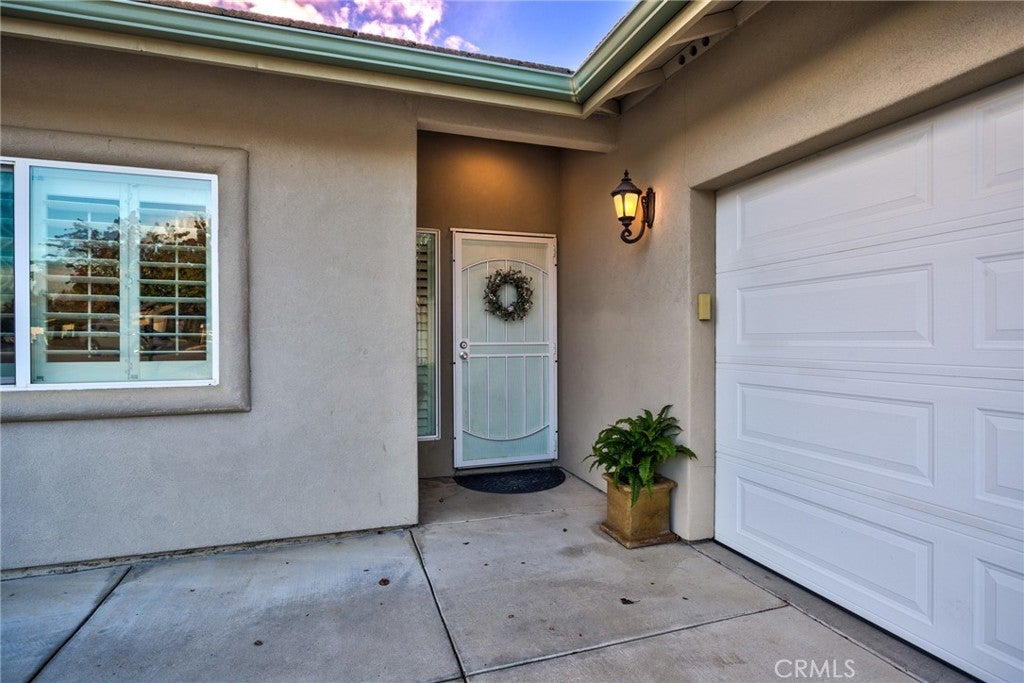
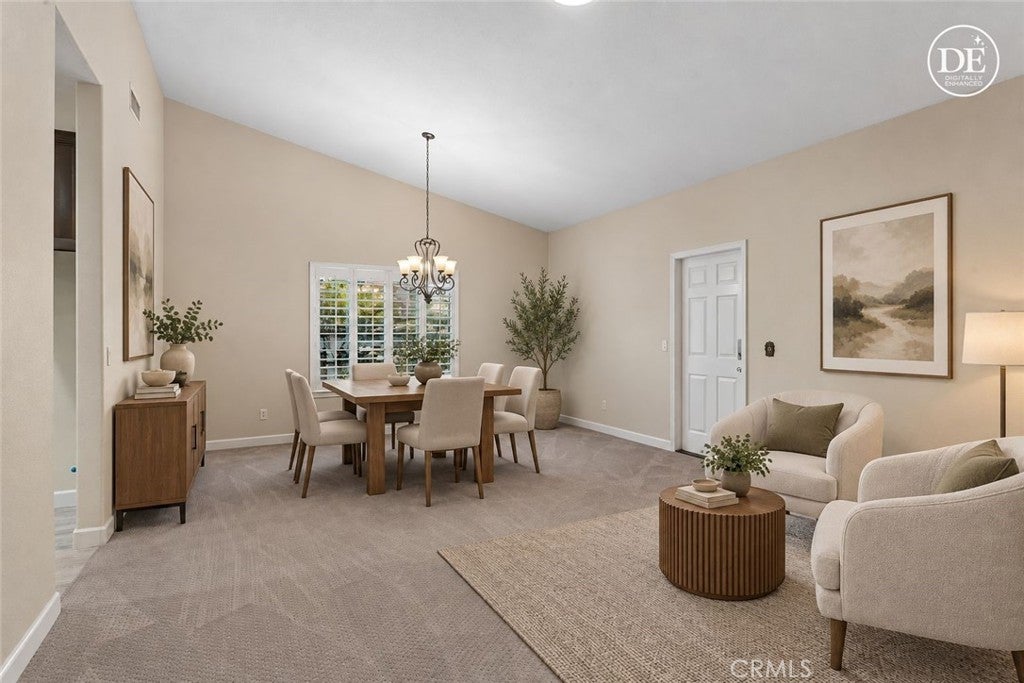
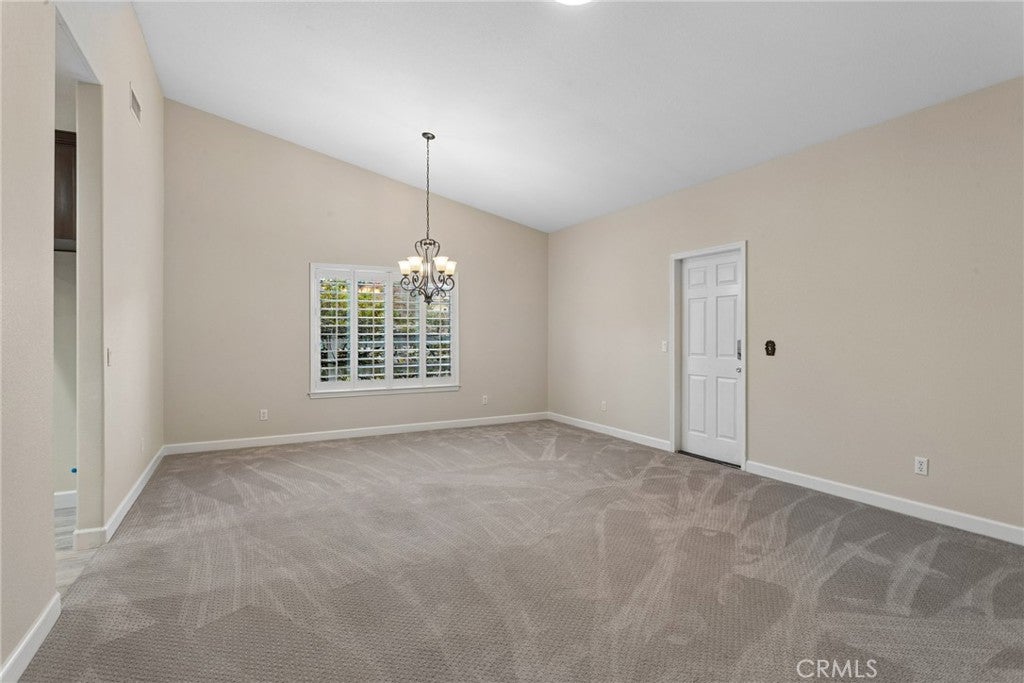
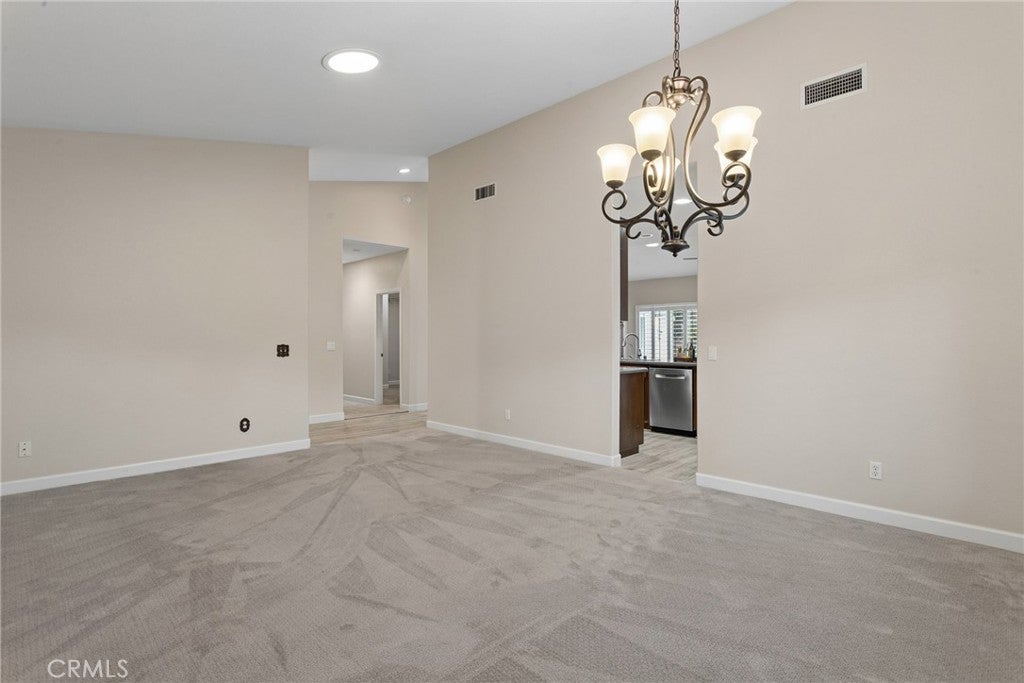
Welcome to 1049 Tranquil Hills Court, Paso Robles. This spacious, single-level home offers 2,382 sqft of comfortable living space, featuring four bedrooms, two bathrooms, and a generous 12,536 sqft lot. Thoughtfully designed with 9-foot ceilings throughout, the home offers an inviting blend of functionality, warmth, and great spaces to gather. Cozy up next to the fireplace in the open concept living area that serves as the heart of the home with easy access to the large yard, custom built ins and seamless flow to the kitchen. From the walk-in pantry to the numerous appliances the kitchen offers all that can be desired for entertaining. A separate formal dining room provides the perfect setting for enjoying large get togethers. The spacious primary suite offers a private ensuite bathroom, while the additional bedrooms are generously sized and complemented by a large, shared bathroom. Custom closet built-ins provide added organization and storage in each of the rooms. The attached three-car garage offers plenty of room for vehicles and storage. Outside, enjoy the added appeal of an outdoor kitchen, automatic sprinkler system, and white vinyl perimeter fencing. With its single-level layout, spacious lot, and thoughtful features throughout, this inviting home offers all the comforts and amenities of Paso Robles living.
| 13 hours ago | Listing first seen on site | |
| 13 hours ago | Listing updated with changes from the MLS |

This information is for your personal, non-commercial use and may not be used for any purpose other than to identify prospective properties you may be interested in purchasing. The display of MLS data is usually deemed reliable but is NOT guaranteed accurate by the MLS. Buyers are responsible for verifying the accuracy of all information and should investigate the data themselves or retain appropriate professionals. Information from sources other than the Listing Agent may have been included in the MLS data. Unless otherwise specified in writing, the Broker/Agent has not and will not verify any information obtained from other sources. The Broker/Agent providing the information contained herein may or may not have been the Listing and/or Selling Agent.
Did you know? You can invite friends and family to your search. They can join your search, rate and discuss listings with you.