
1035 Gracie LaneNipomo, CA 93444
Due to the health concerns created by Coronavirus we are offering personal 1-1 online video walkthough tours where possible.
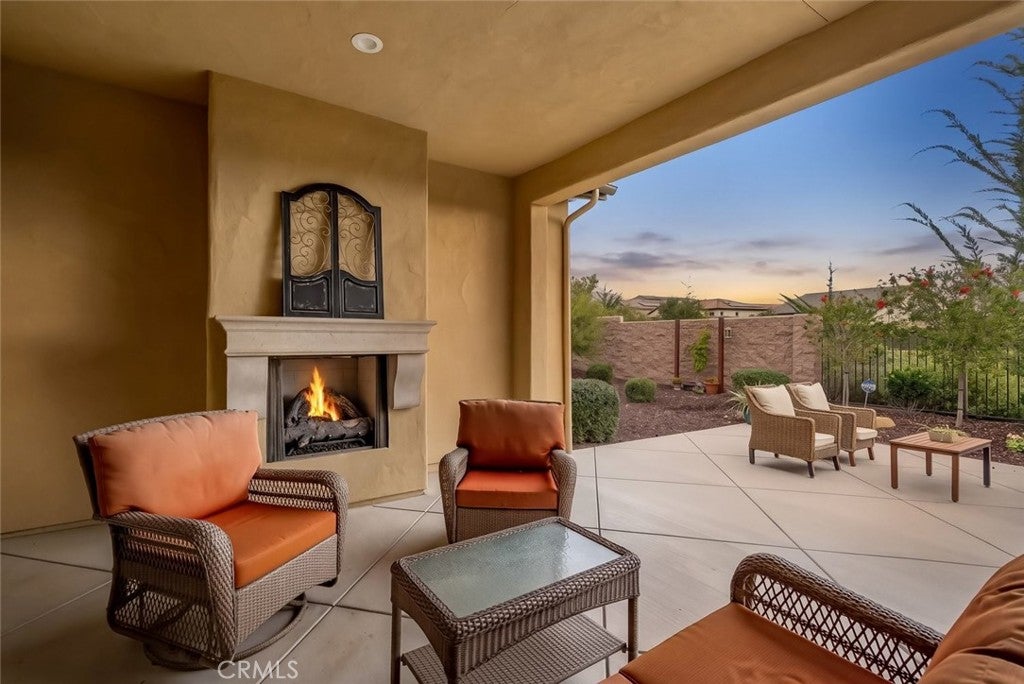
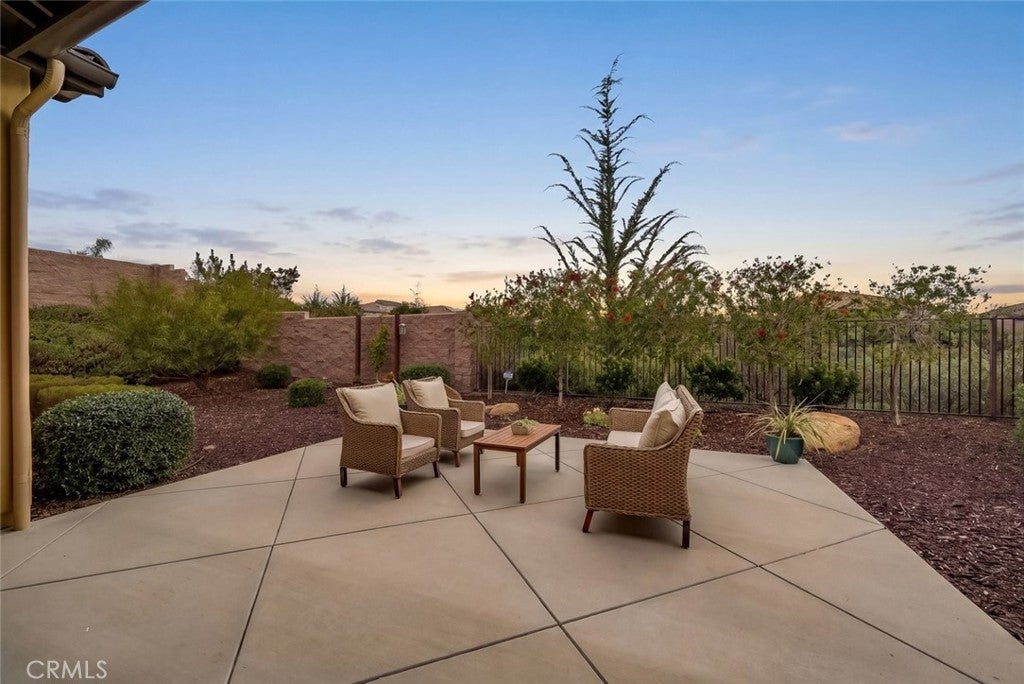
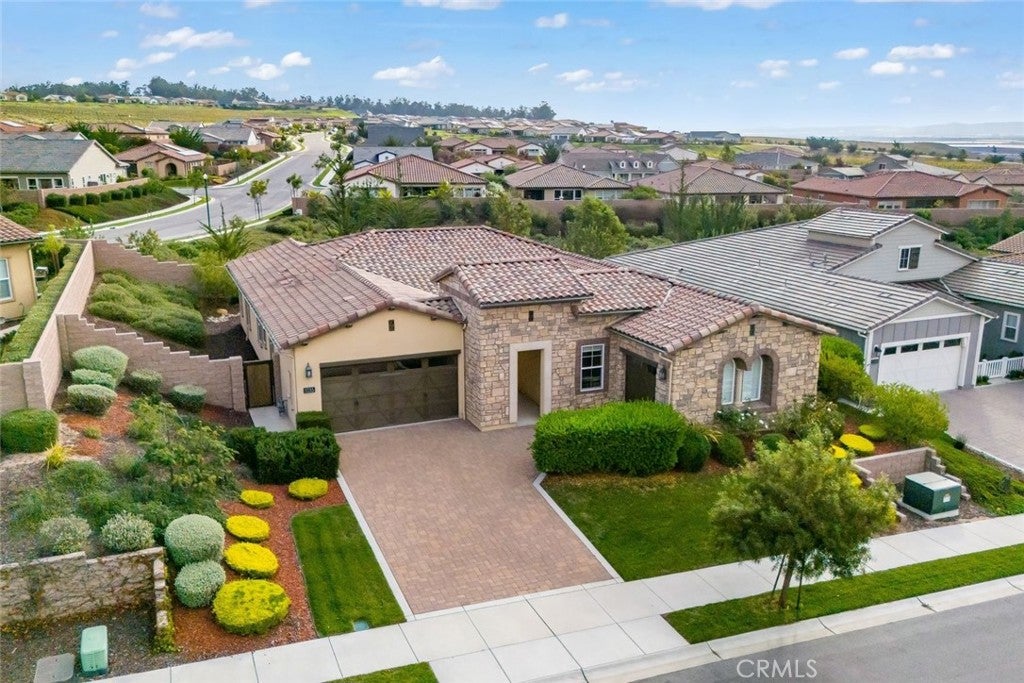
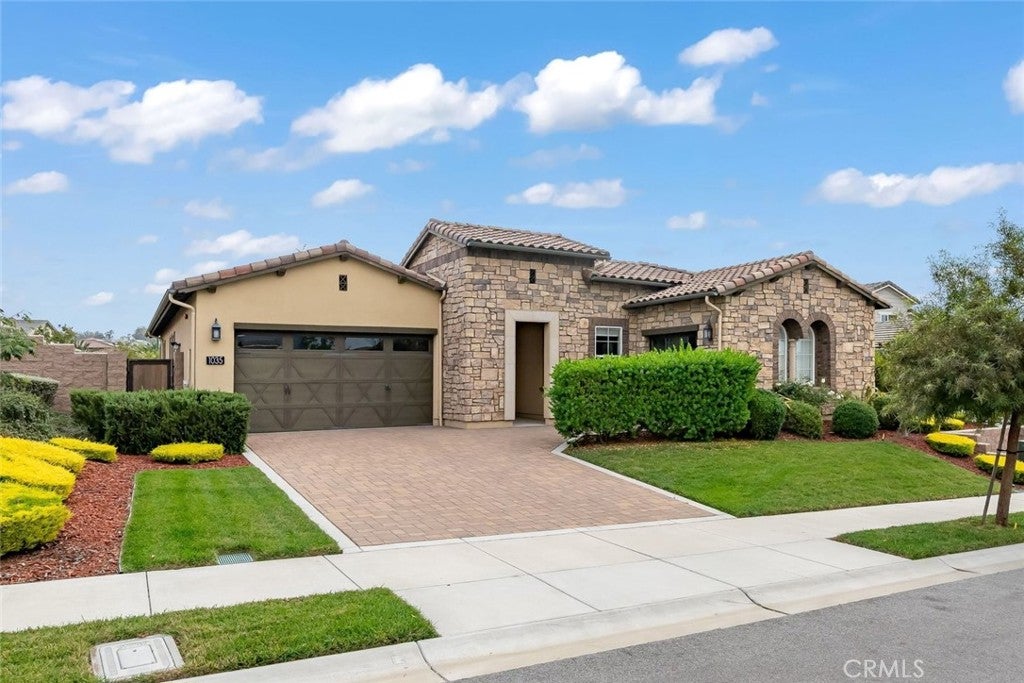
Welcome to this beautifully appointed Ventana floor plan in the sought-after Trilogy at Monarch Dunes community. Situated on a quiet cul-de-sac just moments from a neighborhood park, this thoughtfully designed home offers 3 bedrooms, 2.5 bathrooms, a versatile den, and a two-car garage plus a separate one-car garage (three total). The open-concept living spaces feature beautiful wood-look tile flooring, combining the warmth of hardwood with the durability and easy maintenance of tile. The light and bright kitchen showcases crisp white cabinetry, quartz countertops, and an inviting layout ideal for both everyday living and entertaining. Automated blinds add convenience and comfort throughout the home. Step outside to the inviting patio, complete with an outdoor fireplace—perfect for relaxing evenings or gathering with friends and family. Additional highlights include solar and a flexible den that can serve as a home office, hobby room, or additional guest space. Enjoy the resort-style lifestyle Trilogy at Monarch Dunes is known for, with access to the Monarch Club's exceptional amenities, including golf, fitness facilities, swimming pools, pickleball, tennis, dining, and an abundance of social activities. This is a wonderful opportunity to enjoy comfortable, low-maintenance living in one of the Central Coast's premier lifestyle communities.
| yesterday | Listing first seen on site | |
| yesterday | Listing updated with changes from the MLS |

This information is for your personal, non-commercial use and may not be used for any purpose other than to identify prospective properties you may be interested in purchasing. The display of MLS data is usually deemed reliable but is NOT guaranteed accurate by the MLS. Buyers are responsible for verifying the accuracy of all information and should investigate the data themselves or retain appropriate professionals. Information from sources other than the Listing Agent may have been included in the MLS data. Unless otherwise specified in writing, the Broker/Agent has not and will not verify any information obtained from other sources. The Broker/Agent providing the information contained herein may or may not have been the Listing and/or Selling Agent.
Did you know? You can invite friends and family to your search. They can join your search, rate and discuss listings with you.