Save
Ask
Tour
Hide
Share
$519,900
New Listing

80405 Atherstone
Indio, CA 92203

For Sale|Single Family Residence|Active
4
Beds
3
Total Baths
2
Full Baths
1
Partial Bath
2,113
SqFt
$246
/SqFt
2006
Built
Subdivision:
Talavera (30923)
County:
Riverside
Listed by Larry Rhoton of MLS Broker [email protected]

Due to the health concerns created by Coronavirus we are offering personal 1-1 online video walkthough tours where possible.
80405 Atherstone80405 Atherstone80405 Atherstone80405 Atherstone
Save
Ask
Tour
Hide
Share

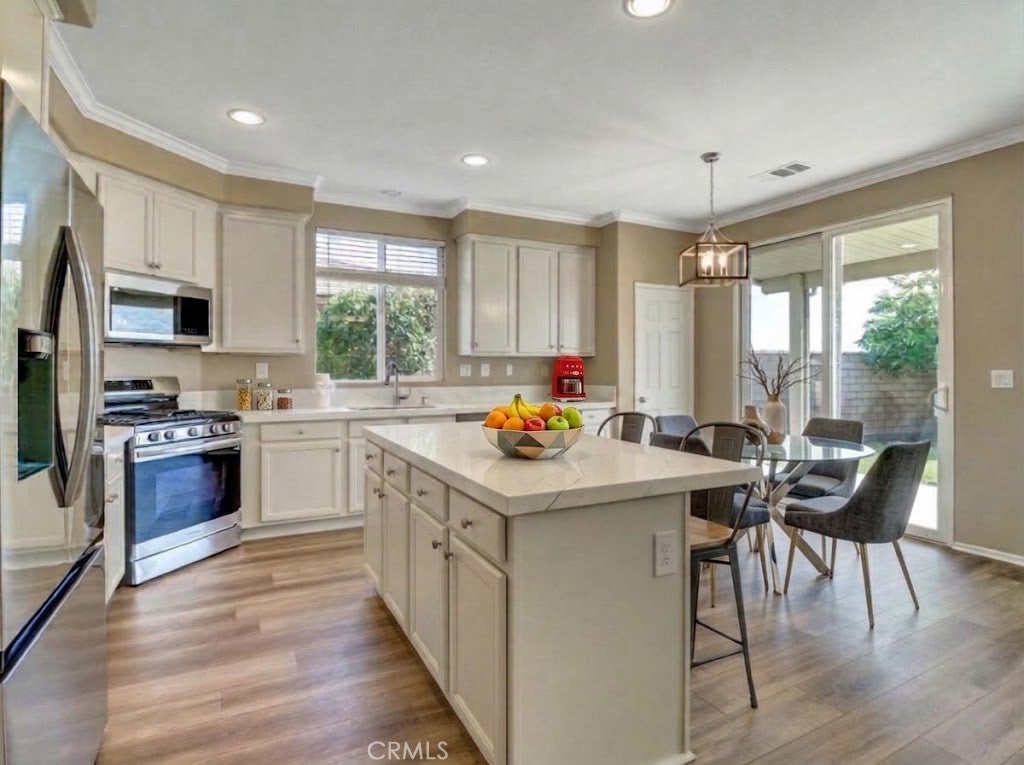
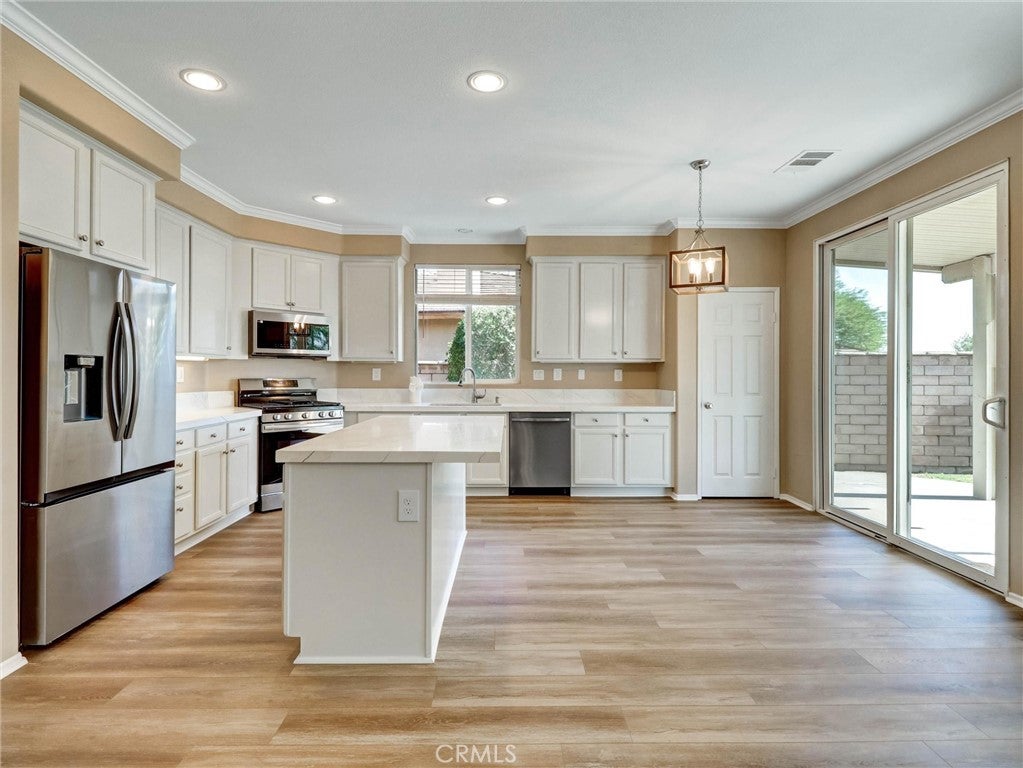
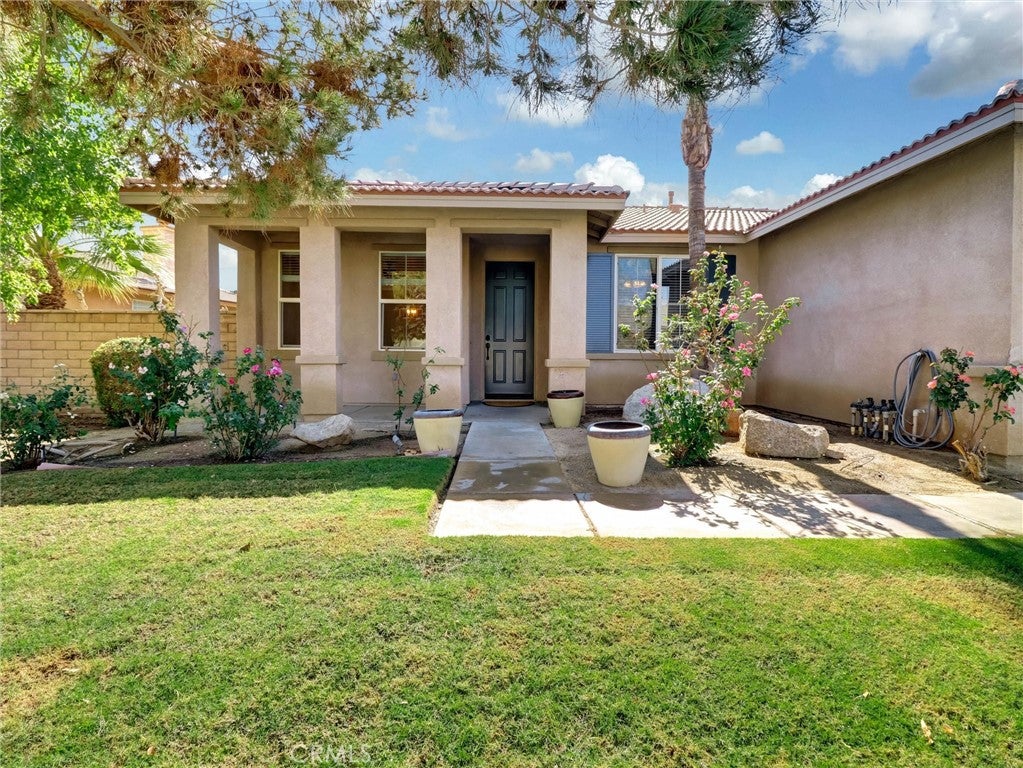
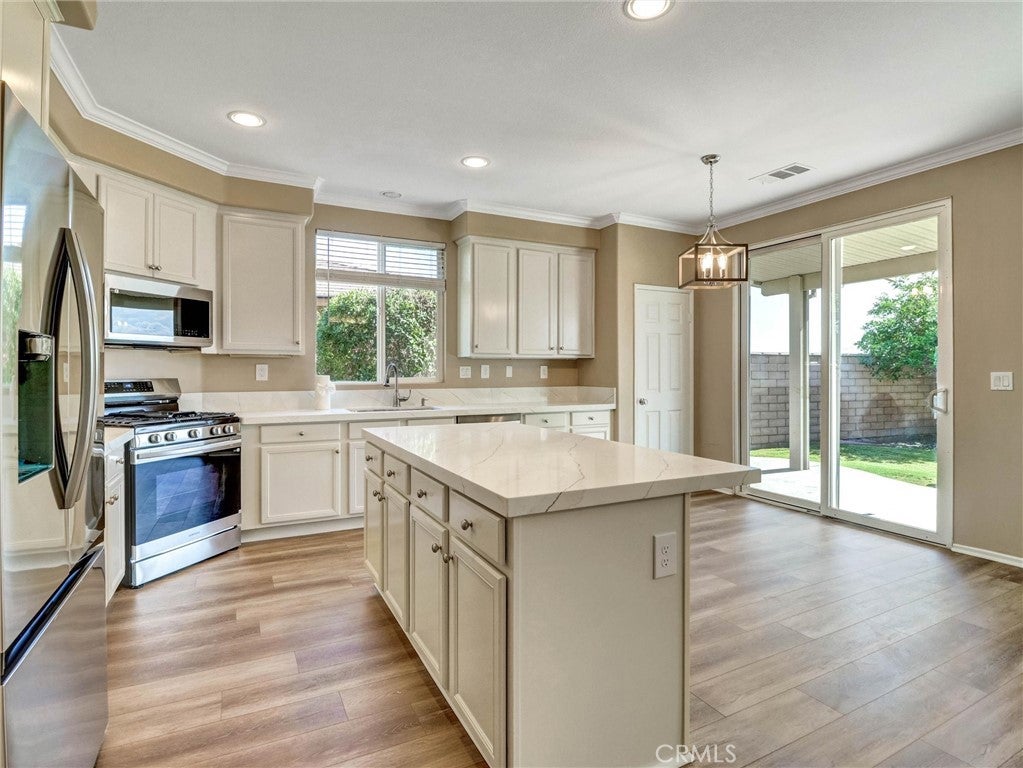
Just remodeled stunner! All new, all for you; this gorgeous Talavera home remodel is fresh and unlived-in, just waiting for the discriminating buyer. All new floor coverings, window coverings, granite countertops in the kitchen, baths, and laundry room. The kitchen features beautiful quartz countertops, new flooring, cabinets, fixtures, and ALL NEW APPLIANCES! New fridge, stove-top, oven, microwave, dishwasher, faucet, and garbage disposal. Turn around and enjoy the large island, the informal dining nook and enjoy the backyard seen through the large slider. To the right is the cozy family room and beautiful fireplace. Down the hall is a beautiful powder room leading to the spacious primary bedroom featuring tons of space, including a huge bathroom with a large soaking tub, separate shower, and toilet room. It even has additional closet/storage space! The fourth bedroom entrance is just inside the primary entry, making it perfect for an additional bedroom, or nursery, office, workout room, etc. Endless possibilities. Moving down the hall find tons of storage, leading to bedrooms two and three, the third bathroom, and the laundry room. From there, walk into the spacious two-car garage with built-in storage and yard access. You'll enjoy the spacious side and backyards, including fruit trees and a large covered patio. The well-maintained front yard features beautiful landscaping, including gorgeous rose bushes and much more.

Save
Ask
Tour
Hide
Share
Listing Snapshot
Price 
$519,900
Days On Site 
0 Days
Bedrooms 
4
Inside Area (SqFt) 
2,113 sqft
Total Baths 
3
Full Baths 
2
Partial Baths 
1
Lot Size 
0.19 Acres
Year Built 
2006
MLS Number 
PT26229835
Status 
Active
Property Tax 
N/A
HOA/Condo/Coop Fees 
$226 monthly
Sq Ft Source 
Assessor
Friends & Family
Recent Activity
16 hours agoListing first seen on site
16 hours agoListing updated with changes from the MLS
General Features
Acres 
0.19
Attached Garage 
Yes
Disclosures 
CovenantsRestrictionsDisclosureHoaDisclosureHomeWarranty
Garage 
Yes
Garage Spaces 
2
Land Lease 
No
Levels 
One
Number Of Stories 
1
Parking 
AttachedDirect AccessDrivewayGarage
Parking Spaces 
2
Property Condition 
Updated/Remodeled
Property Sub Type 
Single Family Residence
Security 
Security SystemClosed Circuit Camera(s)Security GateGated with GuardGated CommunityKey Card EntrySmoke Detector(s)24 Hour Security
Sewer 
Public Sewer
Special Circumstances 
Standard
Style 
Contemporary
Utilities 
Cable AvailableElectricity ConnectedNatural Gas ConnectedPhone AvailableUnderground UtilitiesWater Connected
Interior Features
Appliances 
Convection OvenDishwasherDisposalGas OvenGas RangeGas Water HeaterIce MakerMicrowaveRefrigeratorRange HoodSelf Cleaning OvenWarming DrawerDryerWasher
Cooling 
Central Air
Electric 
220 Volts in Garage
Fireplace 
Yes
Fireplace Features 
Family Room
Flooring 
Laminate
Furnished 
Unfurnished
Heating 
CentralForced AirFireplace(s)Natural Gas
Interior 
Breakfast BarCeiling Fan(s)Eat-in KitchenGranite CountersPantryRecessed LightingStorageEntrance FoyerWalk-In Closet(s)Master Downstairs
Laundry Features 
Washer HookupGas Dryer HookupInsideLaundry Room
Main Level Bedrooms 
4
Window Features 
BlindsScreens
Bathroom 
Features - Low Flow Plumbing Fixtures
Bedroom 
Dining Room 
Family Room 
Foyer 
Kitchen 
Laundry 
Living Room 
Master Bedroom 
Other 
Features - Walk-In Closet(s)
Utility Room 
Save
Ask
Tour
Hide
Share
Exterior Features
Exterior 
Awning(s)
Fencing 
Block
Lot Features 
Sprinklers In RearSprinklers In Front
Patio And Porch 
CoveredFront PorchPatio
Pool Features 
None
Road Frontage 
City Street
View 
None
Waterview 
None
Windows/Doors 
BlindsScreens
Community Features
Association Amenities 
Dog ParkManagementPicnic AreaPlaygroundSecurity
Association Fee 
$226.0
Association Fee Frequency 
Monthly
Community Features 
CurbsGated
MLS Area 
309 - Indio North of East Valley
School District 
Coachella Valley Unified
Building Access 
Front
Roads 
Paved
Schools
School District
Coachella Valley Unified
Elementary School
Unknown
Middle School
Unknown
High School
Unknown


This information is for your personal, non-commercial use and may not be used for any purpose other than to identify prospective properties you may be interested in purchasing. The display of MLS data is usually deemed reliable but is NOT guaranteed accurate by the MLS. Buyers are responsible for verifying the accuracy of all information and should investigate the data themselves or retain appropriate professionals. Information from sources other than the Listing Agent may have been included in the MLS data. Unless otherwise specified in writing, the Broker/Agent has not and will not verify any information obtained from other sources. The Broker/Agent providing the information contained herein may or may not have been the Listing and/or Selling Agent.

Neighborhood & Commute
Source: Walkscore
Disclosure: Community information and market data powered by Constellation Data Labs. Information is deemed reliable but not guaranteed.
Save
Ask
Tour
Hide
Share