Save
Ask
Tour
Hide
Share
$455,000
New Listing

40143 Calle Las Positas
Indio, CA 92203

For Sale|Single Family Residence|Active
2
Beds
2
Total Baths
2
Full Baths
1,571
SqFt
$290
/SqFt
2004
Built
Subdivision:
Sun City Shadow Hills (30921)
County:
Riverside
Listed by John Cassaro of CA-RES [email protected]

Due to the health concerns created by Coronavirus we are offering personal 1-1 online video walkthough tours where possible.
40143 Calle Las Positas40143 Calle Las Positas40143 Calle Las Positas40143 Calle Las Positas
Save
Ask
Tour
Hide
Share

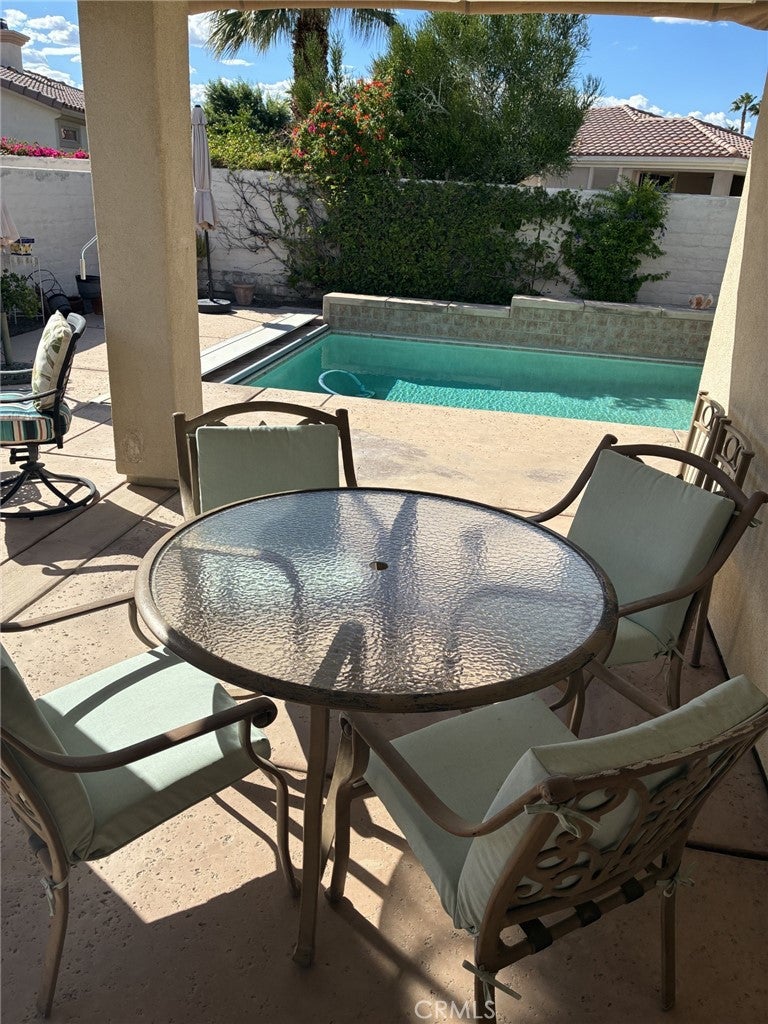
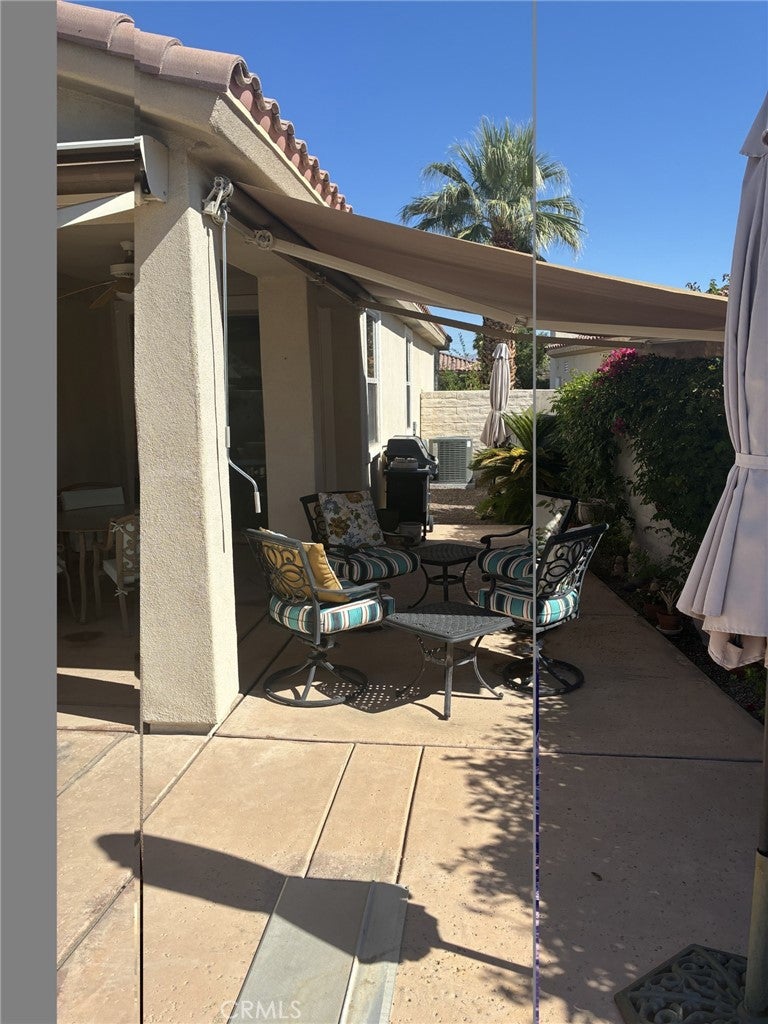
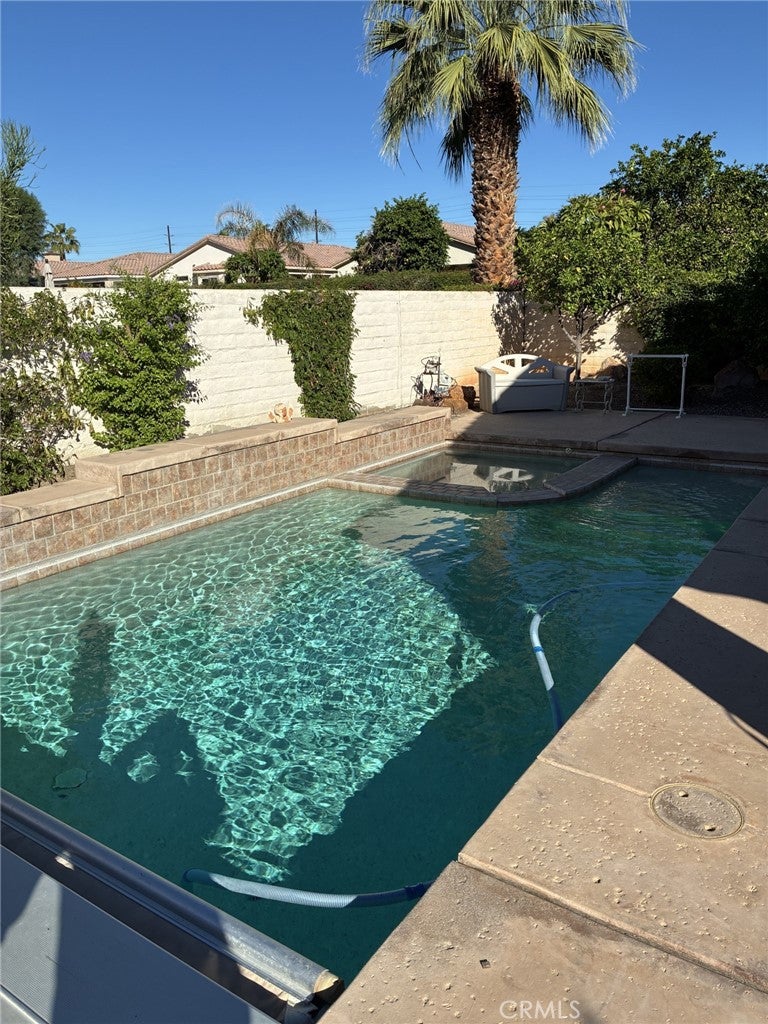
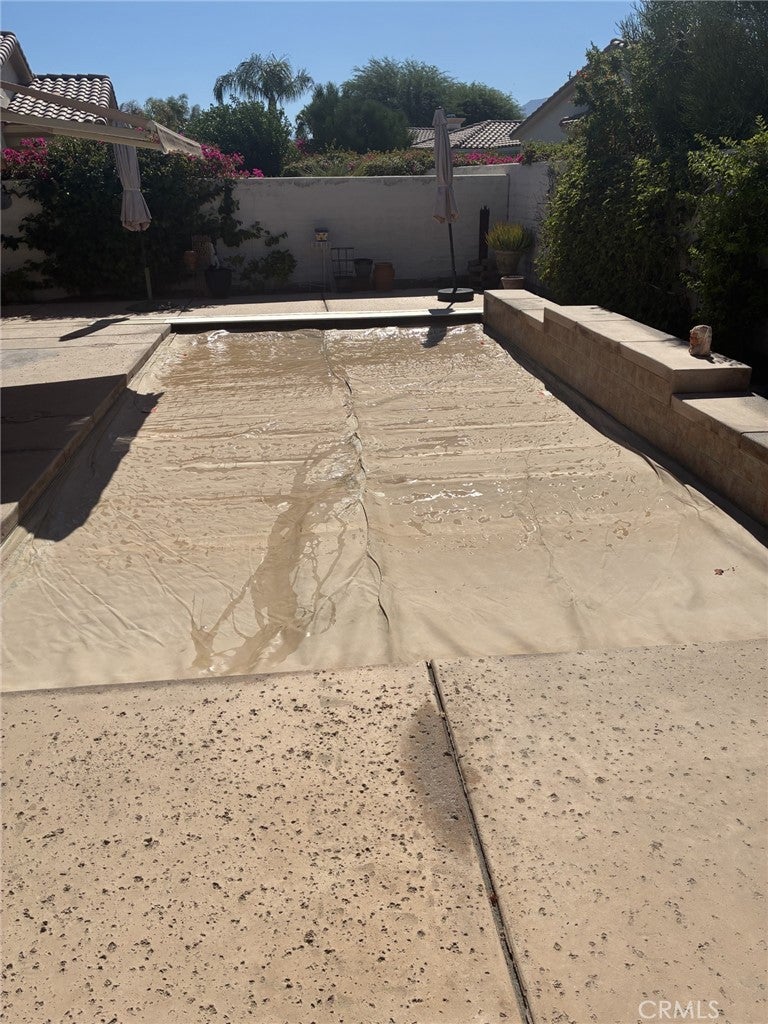
Sparkling Pool Home!! This Gorgeous Home has it all--Pool and Spa with Motorized Cover. Covered Extended Patio with Motorized Shades. New Interior Paint and Carpet. Primary Bedroom with Bay Window with sliding glass door to backyard. Attached Primary Bath with Dual Sinks, Large Walk-In Shower, Private Toilet area, Large Linen/Storage Closet and Walk-In Closet. Private Guest Bedroom with Adjacent Bathroom. A Private Office that can easily be converted to 3rd bedroom. Spacious Great Room featuring a Fireplace and a large sliding glass door to patio. Kitchen with Granite counter tops, Double Oven, Built-in Cooktop, Microwave and Breakfast Bar. Dining Area with beautiful arched windows. Laundry room with Deep Sink that leads out to finished Garage. Sun City Shadow Hills is a Guard Gated Five Star Resort with 2 Golf Courses, Pro Shop, 3 Pools and Spas (One inside), 2 State of the Art Gyms, Pickle Ball, Tennis and Bocce Ball Courts, Two Recreation Rooms, 2 Dog Parks, Restaurant with incredible views of Golf Course, Billard Room, Library, Many Social Clubs, Events and Trips. This is Resort Living at its finest with Low HOA dues! All seller information is assumed reliable but not verified. Buyer to do own due diligence and verify all information.

Save
Ask
Tour
Hide
Share
Listing Snapshot
Price 
$455,000
Days On Site 
0 Days
Bedrooms 
2
Inside Area (SqFt) 
1,571 sqft
Total Baths 
2
Full Baths 
2
Partial Baths 
N/A
Lot Size 
0.13 Acres
Year Built 
2004
MLS Number 
PT26230356
Status 
Active
Property Tax 
N/A
HOA/Condo/Coop Fees 
$398 monthly
Sq Ft Source 
Assessor
Friends & Family
Recent Activity
18 hours agoListing first seen on site
18 hours agoListing updated with changes from the MLS
General Features
Acres 
0.13
Attached Garage 
Yes
Disclosures 
CovenantsRestrictionsDisclosure
Foundation 
Slab
Garage 
Yes
Garage Spaces 
2
Land Lease 
No
Levels 
One
Number Of Stories 
1
Parking 
AttachedGarage Faces FrontGarage
Parking Spaces 
4
Pets 
Yes
Property Sub Type 
Single Family Residence
Security 
Carbon Monoxide Detector(s)Gated with GuardGated CommunitySmoke Detector(s)Security Guard24 Hour Security
Sewer 
Public Sewer
Special Circumstances 
Standard
Utilities 
Cable AvailableElectricity ConnectedNatural Gas ConnectedSewer ConnectedUnderground UtilitiesWater Connected
Water Source 
Public
Interior Features
Appliances 
Double OvenDishwasherElectric OvenGas CooktopMicrowave
Cooling 
Central Air
Fireplace 
Yes
Fireplace Features 
Living Room
Flooring 
CarpetTile
Furnished 
Unfurnished
Heating 
Central
Interior 
Ceiling Fan(s)Granite CountersWalk-In Closet(s)
Laundry Features 
InsideLaundry Room
Main Level Bedrooms 
2
Spa 
Yes
Window Features 
Bay Window(s)Screens
Bathroom 
Bedroom 
Kitchen 
Features - Granite Counters
Office 
Other 
Features - Walk-In Closet(s)
Save
Ask
Tour
Hide
Share
Exterior Features
Exterior 
Awning(s)
Fencing 
Block
Lot Features 
Back YardFront YardLandscaped
Patio And Porch 
CoveredPatio
Pool Features 
PrivateGuniteHeatedIn GroundPool CoverSalt WaterAssociation
Private Pool 
Yes
Roof 
Tile
Spa 
Yes
Spa Features 
GuniteHeatedIn GroundPrivate
View 
NeighborhoodPool
Waterview 
NeighborhoodPool
Windows/Doors 
Bay Window(s)Screens
Community Features
Association Amenities 
Billiard RoomClubhouseDog ParkFitness CenterGolf CourseMaintenance GroundsGame RoomJogging PathMeeting RoomPoolRecreation RoomSpa/Hot TubSecurityTennis Court(s)
Association Fee 
$398.0
Association Fee Frequency 
Monthly
Community Features 
CurbsGolfParkStreet LightsSuburbanGated
MLS Area 
309 - Indio North of East Valley
School District 
Desert Sands Unified
Senior Community 
Yes
Financing Terms Available 
CashConventionalVA Loan
Building Access 
Front
Roads 
Paved
Schools
School District
Desert Sands Unified
Elementary School
Unknown
Middle School
Unknown
High School
Unknown


This information is for your personal, non-commercial use and may not be used for any purpose other than to identify prospective properties you may be interested in purchasing. The display of MLS data is usually deemed reliable but is NOT guaranteed accurate by the MLS. Buyers are responsible for verifying the accuracy of all information and should investigate the data themselves or retain appropriate professionals. Information from sources other than the Listing Agent may have been included in the MLS data. Unless otherwise specified in writing, the Broker/Agent has not and will not verify any information obtained from other sources. The Broker/Agent providing the information contained herein may or may not have been the Listing and/or Selling Agent.

Neighborhood & Commute
Source: Walkscore
Disclosure: Community information and market data powered by Constellation Data Labs. Information is deemed reliable but not guaranteed.
Save
Ask
Tour
Hide
Share