
943 Dennstedt PlaceEl Cajon, CA 92020
Due to the health concerns created by Coronavirus we are offering personal 1-1 online video walkthough tours where possible.
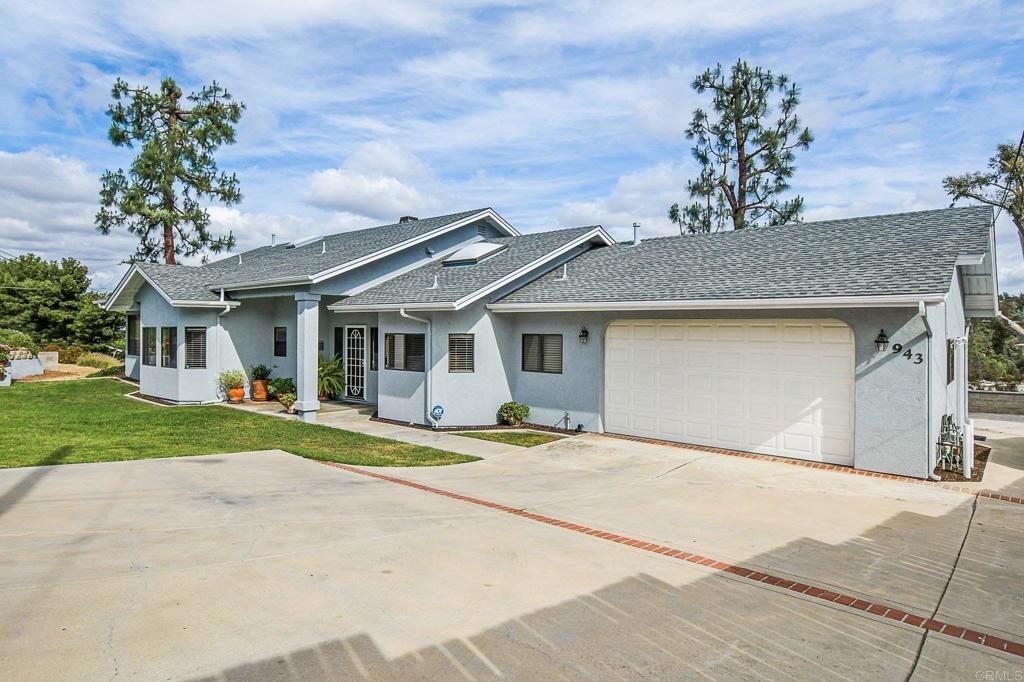
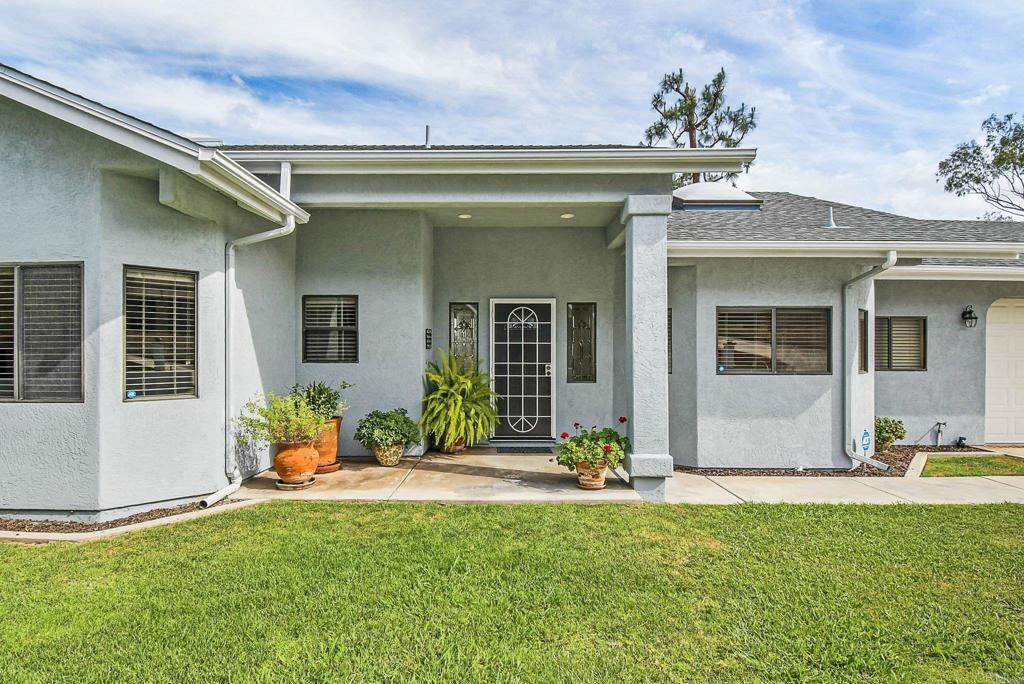
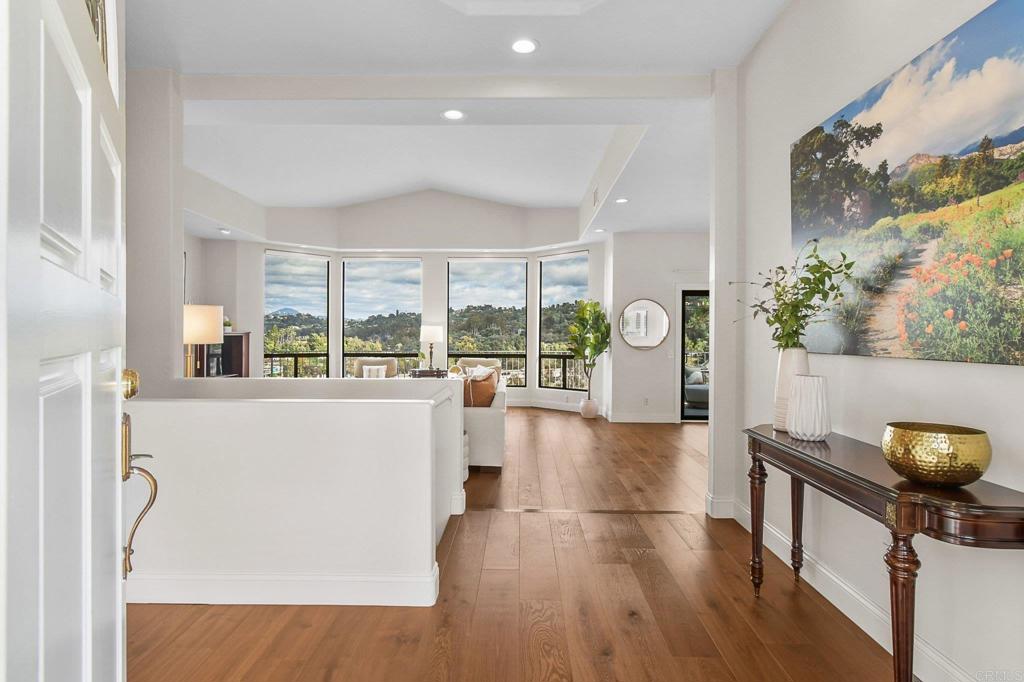
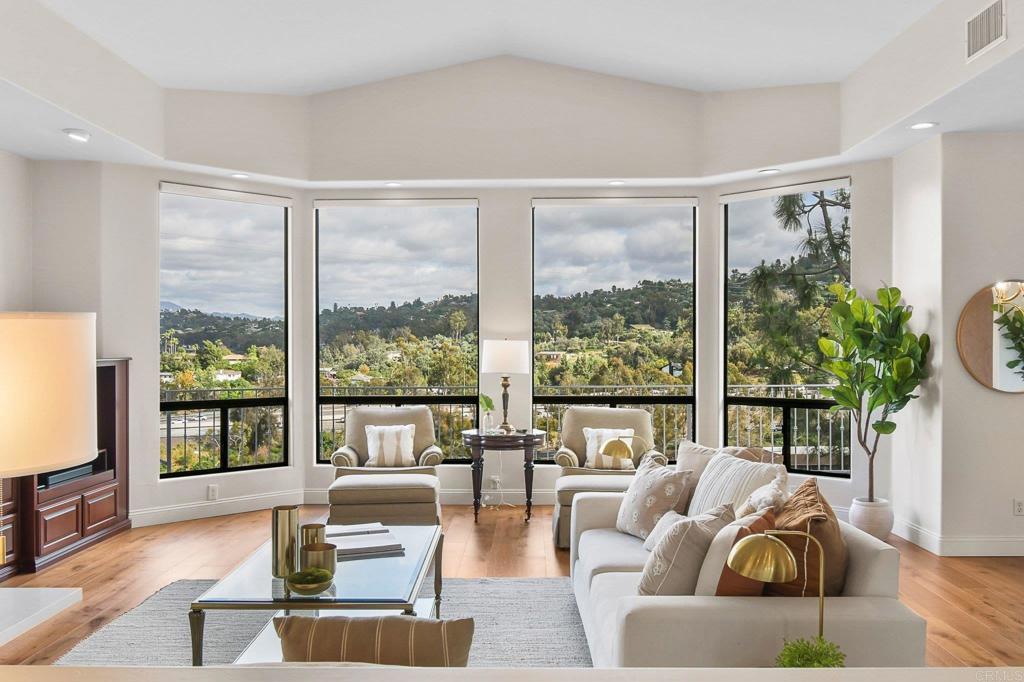
Spacious and versatile 3-on-1 property in desirable Fletcher Hills, featuring a stunning primary residence at 943 Dennstedt Pl. This expansive 5BR/2.5BA home offers over 2,600 ESF. with a flexible layout ideal for multi-generational living or rental income. The main home showcases generous living areas, abundant natural light, and beautiful views of the surrounding valley and sunrises. The oversized primary suite offers a spacious retreat with a large en-suite bathroom, providing comfort and privacy. In addition to the primary residence, the property includes two well-appointed additional units: a 3BR/2BA (approx. 1,145 ESF.) with its own garage and view deck, and a 1BR/1BA (approx. 576 ESF) featuring a full kitchen and in-unit laundry—perfect for extended family or income potential. RV parking and 240 outlet. All units are permitted and have separate utilities, offering flexibility and convenience for both owner-occupants and investors. Situated in a prime location near schools, parks, shopping, and freeway access. A rare opportunity to own a multi-unit property with a true standout main home—live in one and rent the others or maximize income potential.
| 21 hours ago | Listing updated with changes from the MLS® | |
| yesterday | Price changed to $2,250,000 | |
| 4 weeks ago | Listing first seen on site |

This information is for your personal, non-commercial use and may not be used for any purpose other than to identify prospective properties you may be interested in purchasing. The display of MLS data is usually deemed reliable but is NOT guaranteed accurate by the MLS. Buyers are responsible for verifying the accuracy of all information and should investigate the data themselves or retain appropriate professionals. Information from sources other than the Listing Agent may have been included in the MLS data. Unless otherwise specified in writing, the Broker/Agent has not and will not verify any information obtained from other sources. The Broker/Agent providing the information contained herein may or may not have been the Listing and/or Selling Agent.
Did you know? You can invite friends and family to your search. They can join your search, rate and discuss listings with you.