
974 Bremen WayAlpine, CA 91901
Due to the health concerns created by Coronavirus we are offering personal 1-1 online video walkthough tours where possible.
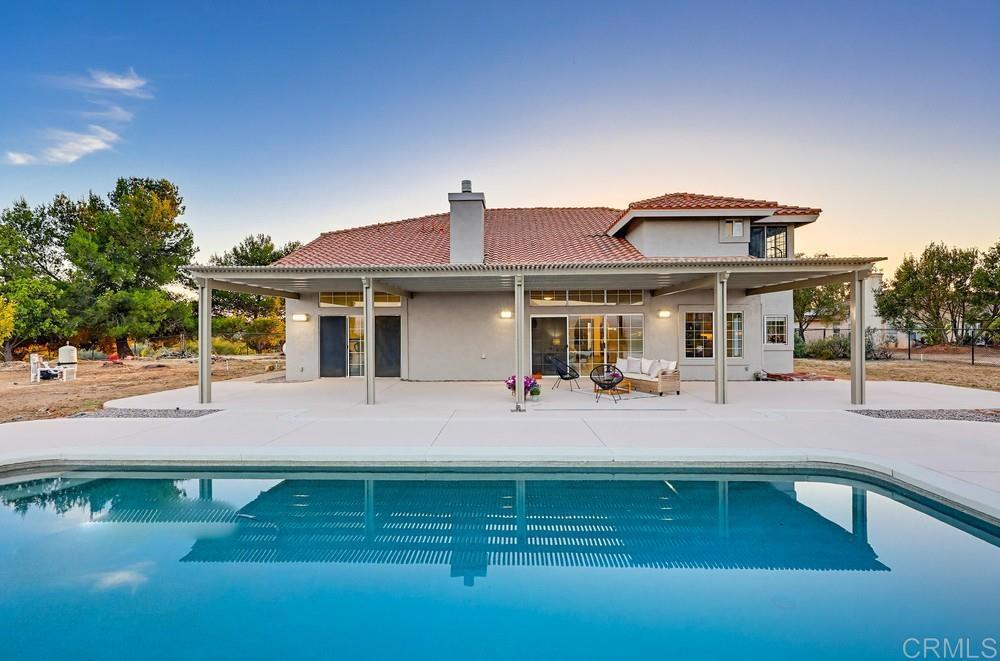

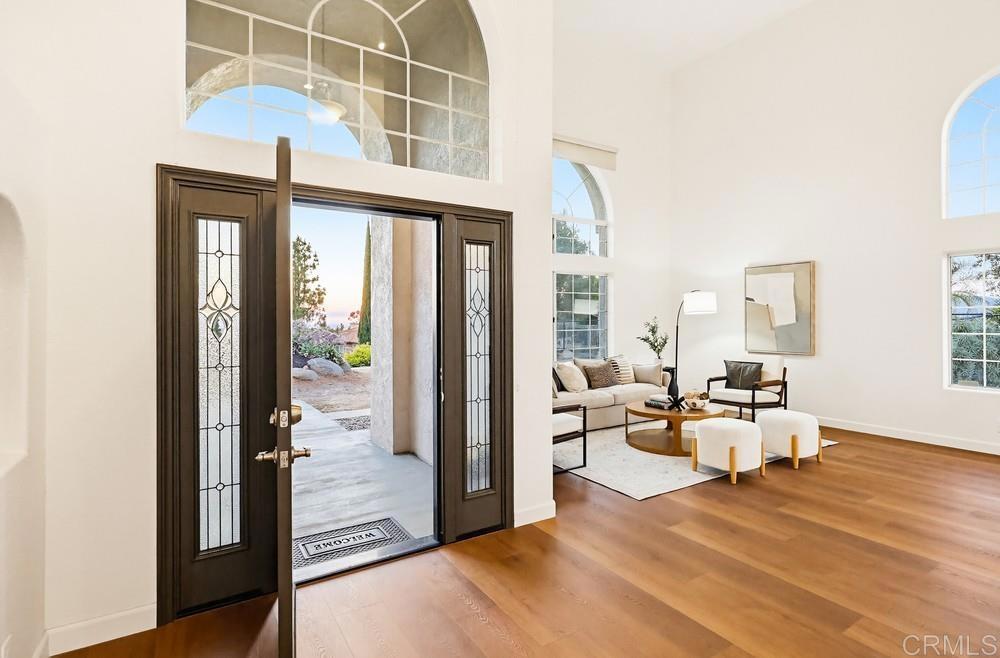
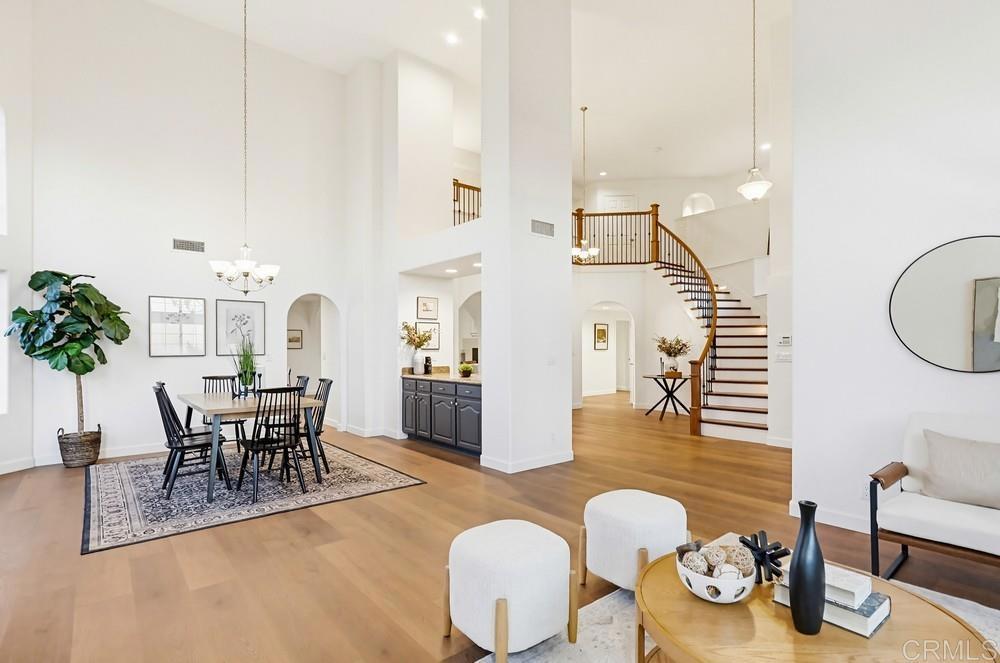
Perched at the top of the hill on nearly 2 private acres, this stunning 5 bedroom, 3.5 bathroom Alpine estate offers truly breathtaking panoramic views stretching from the mountains in the east to glowing sunset skies in the west. From sunrise coffee to sunset entertaining, every angle of this home was designed to capture the beauty of its incredible surroundings. Thoughtfully updated throughout, the home features brand new luxury vinyl plank flooring, new carpet, new fresh interior and exterior paint, a dramatic brand new front door, dual AC systems, and spacious living areas filled with natural light. The open and airy floor plan seamlessly blends comfort and functionality with generously sized bedrooms, soaring ceilings, and walls of windows showcasing the spectacular views. The backyard is your own private resort-style retreat featuring a sparkling pool perfectly positioned to overlook the rolling hills and mountain views beyond. Newly poured pool and patio concrete, an expansive brand new Alumawood patio cover, and endless outdoor entertaining space create the ultimate setting for relaxing, hosting guests, or enjoying San Diego’s indoor-outdoor lifestyle year-round. Additional highlights include an oversized 3-car garage, dedicated laundry room, and sprawling usable land offering privacy, space, and endless possibilities. A rare opportunity to own a turnkey hilltop property with unmatched views, modern upgrades, and a setting that feels like your own private escape.
| 4 days ago | Listing updated with changes from the MLS® | |
| 2 weeks ago | Listing first seen on site |

This information is for your personal, non-commercial use and may not be used for any purpose other than to identify prospective properties you may be interested in purchasing. The display of MLS data is usually deemed reliable but is NOT guaranteed accurate by the MLS. Buyers are responsible for verifying the accuracy of all information and should investigate the data themselves or retain appropriate professionals. Information from sources other than the Listing Agent may have been included in the MLS data. Unless otherwise specified in writing, the Broker/Agent has not and will not verify any information obtained from other sources. The Broker/Agent providing the information contained herein may or may not have been the Listing and/or Selling Agent.
Did you know? You can invite friends and family to your search. They can join your search, rate and discuss listings with you.