
4944 Wheelhouse DriveSan Diego, CA 92154
Due to the health concerns created by Coronavirus we are offering personal 1-1 online video walkthough tours where possible.
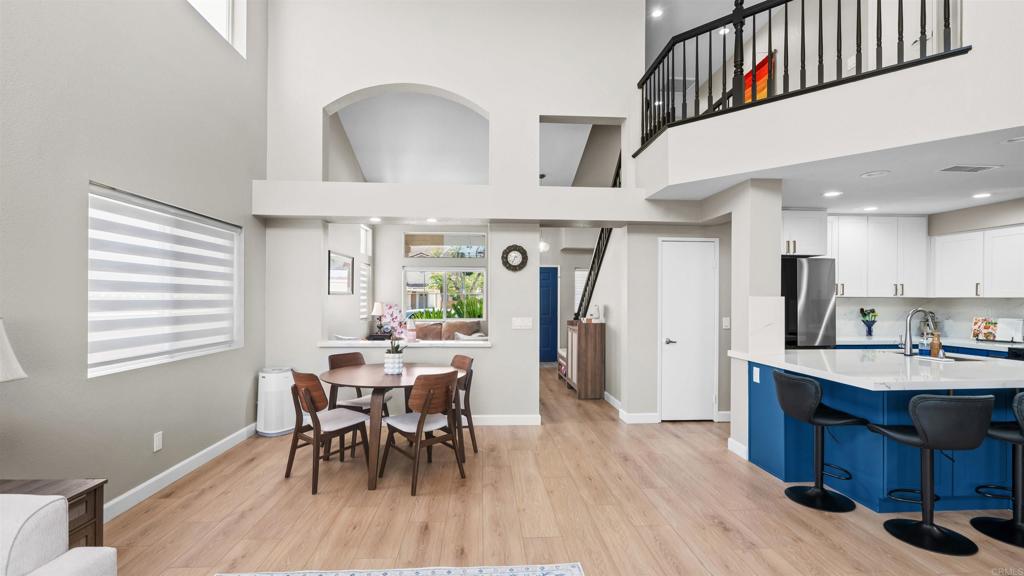
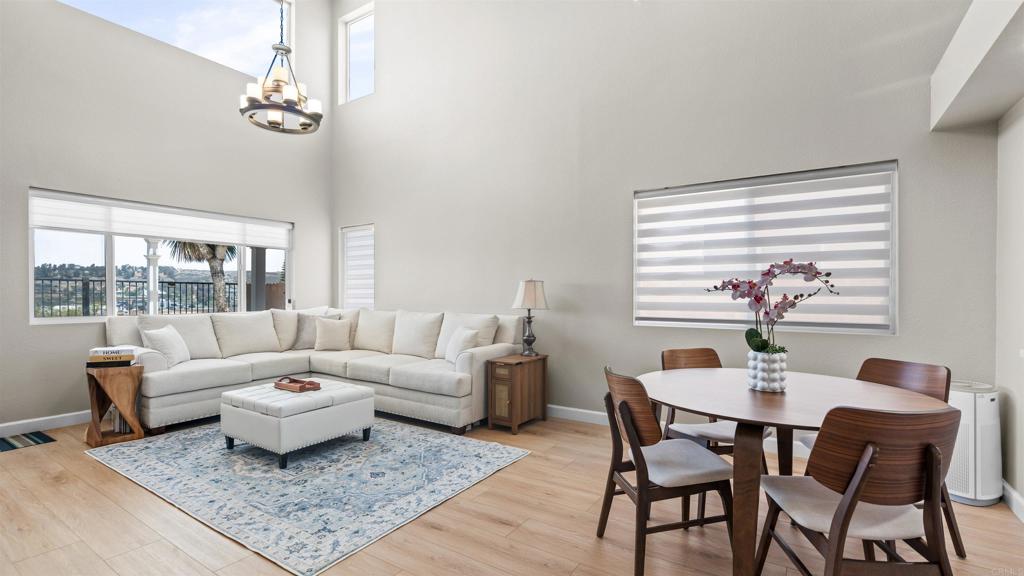
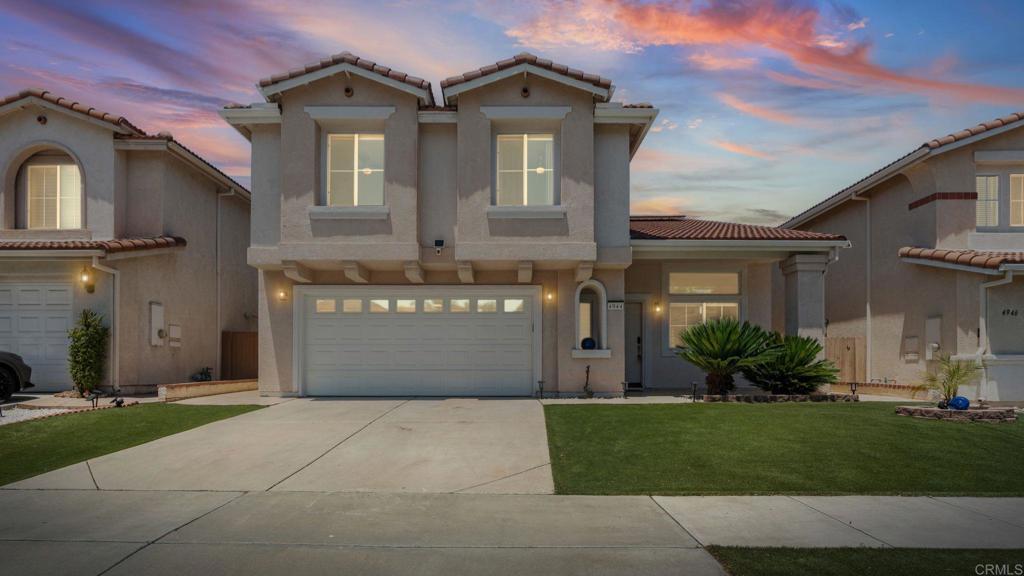
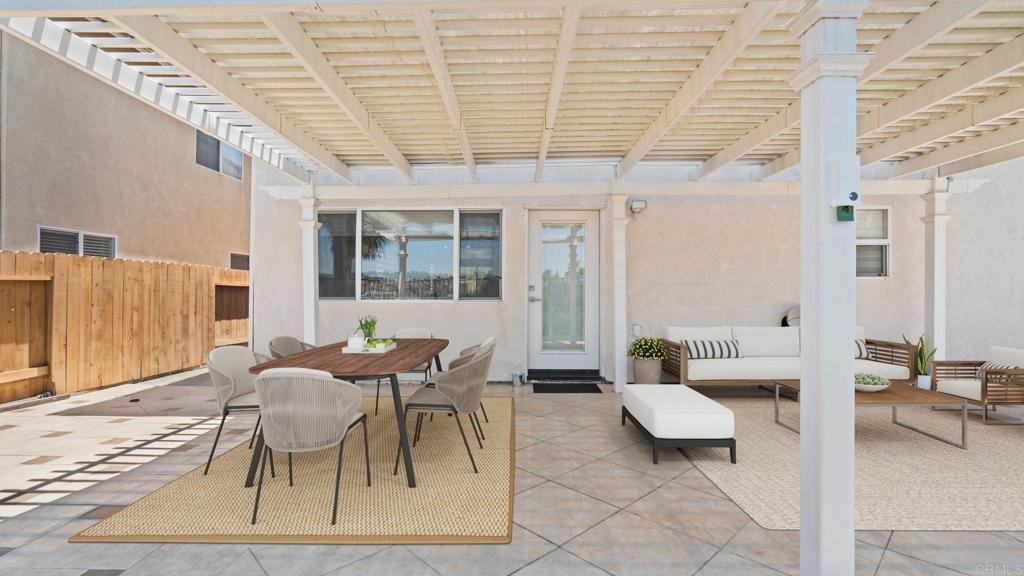
Welcome to 4944 Wheelhouse Drive, located in the highly sought-after community of Ocean View Hills, where sophisticated living meets exceptional value. This home features 4 bedrooms and 2.5 bathrooms, along with a beautiful open floor plan and vaulted ceilings that create a grand sense of space and elevation. Filled with abundant natural light and thoughtfully upgraded throughout, this residence offers both comfort and style. Thoughtfully improved with over $100,000 in upgrades, this home features a fully renovated kitchen with quartz countertops, beautifully upgraded bathrooms, brand-new appliances, updated flooring, and a newly installed HVAC system. Additional highlights include a 14-panel leased solar system paired with two installed battery packs and a Tesla charger, offering modern efficiency and long-term energy savings. The spacious primary suite features a walk-in closet and a beautifully appointed en-suite bathroom complete with dual sinks and vanities, a separate soaking tub, and a luxurious walk-in shower. Step outside to the backyard and enjoy stunning views, newly installed turf, and the perfect space for entertaining family and friends. Don’t miss the opportunity to own this exceptional home, ideally located with convenient freeway access and close proximity to schools, shopping, and restaurants.
| 7 hours ago | Listing updated with changes from the MLS® | |
| 7 hours ago | Listing first seen on site |

This information is for your personal, non-commercial use and may not be used for any purpose other than to identify prospective properties you may be interested in purchasing. The display of MLS data is usually deemed reliable but is NOT guaranteed accurate by the MLS. Buyers are responsible for verifying the accuracy of all information and should investigate the data themselves or retain appropriate professionals. Information from sources other than the Listing Agent may have been included in the MLS data. Unless otherwise specified in writing, the Broker/Agent has not and will not verify any information obtained from other sources. The Broker/Agent providing the information contained herein may or may not have been the Listing and/or Selling Agent.
Did you know? You can invite friends and family to your search. They can join your search, rate and discuss listings with you.