
3745 Fenwick DriveSpring Valley, CA 91977
Due to the health concerns created by Coronavirus we are offering personal 1-1 online video walkthough tours where possible.
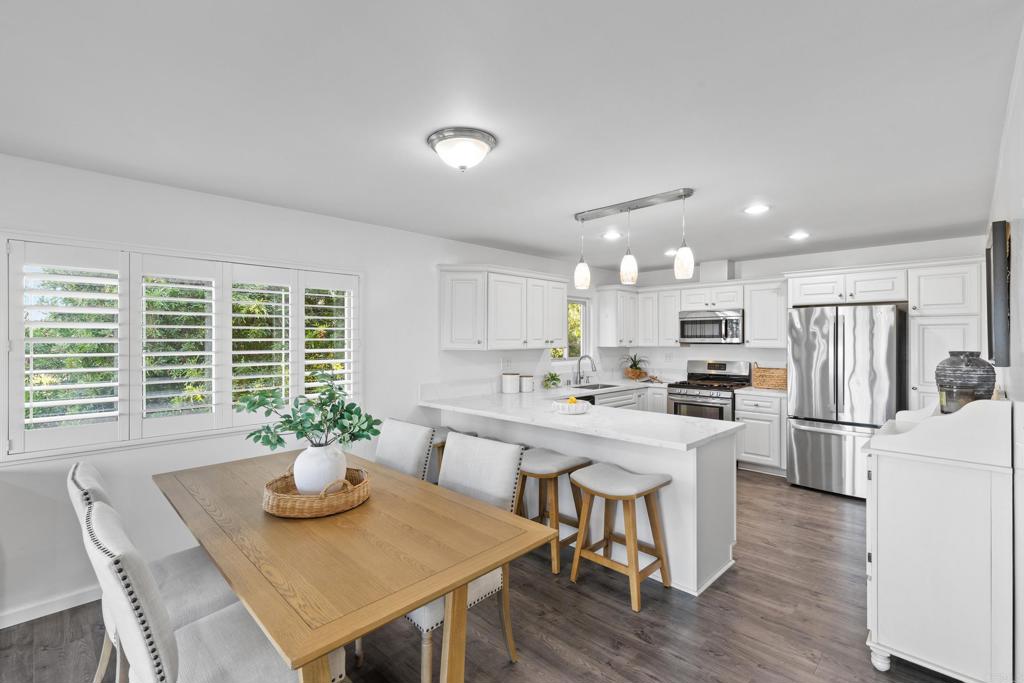
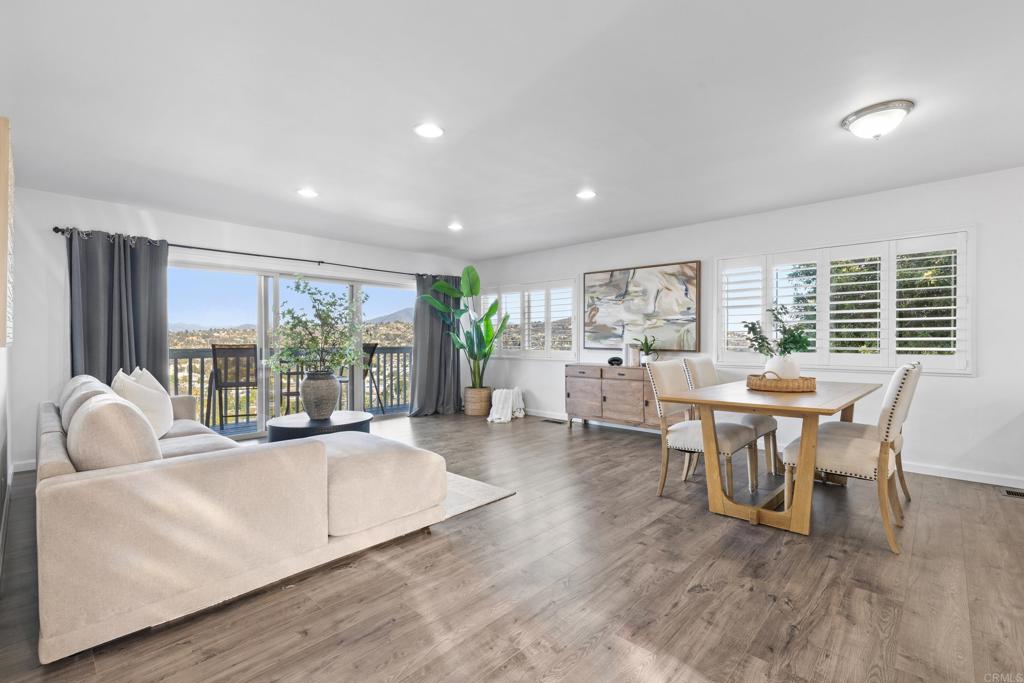
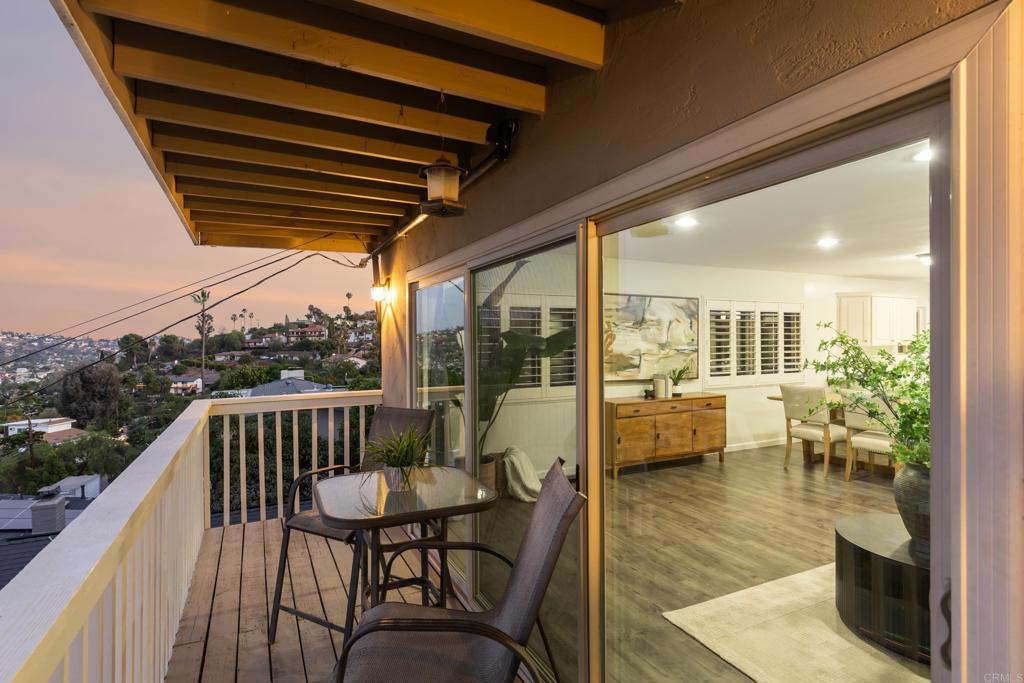
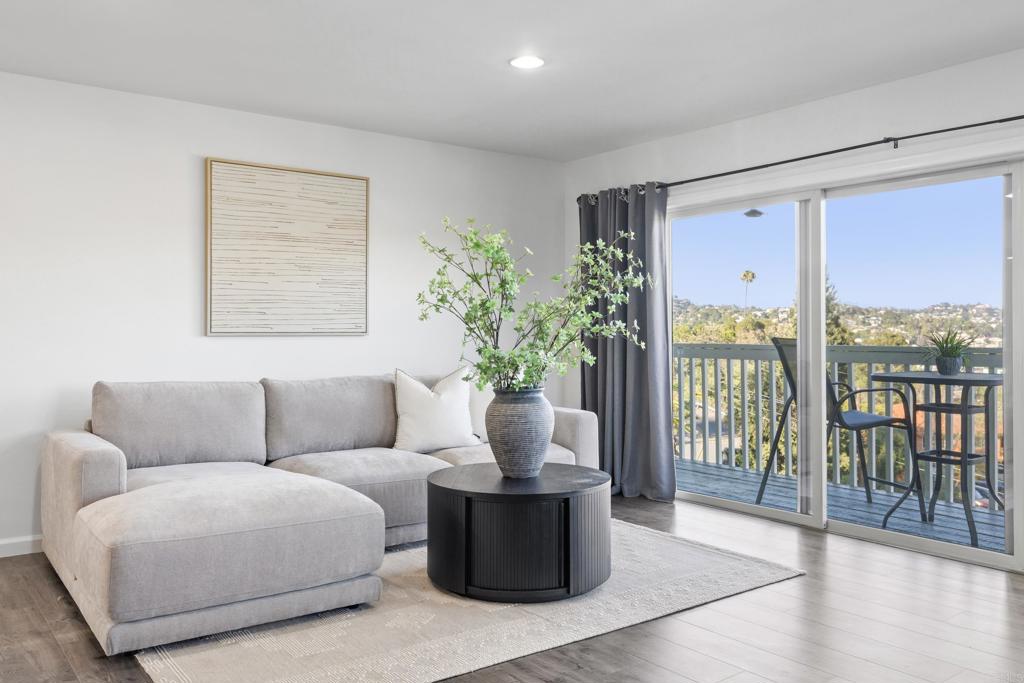
Some homes have a view. This one is the view. Perched above the valley with sweeping panoramic vistas of San Diego's stunning East County mountains, 3745 Fenwick Drive is the kind of property that stops you the moment you walk through the door — and never really lets you leave. With 5 bedrooms, 3 bathrooms, and thoughtful upgrades throughout, this home has been refreshed from the inside out. Fresh interior paint gives every room a clean, move-in-ready feel, while brand-new quartz countertops bring a sleek, modern touch to the kitchen. And the savings? Built right in — this home comes with a fully paid-off solar system, meaning lower utility bills from day one with zero monthly payments. Step outside onto the brand-new wrap-around deck or either of the two expansive 6x40 decks — over 480 square feet of outdoor living space designed for one purpose: soaking in those mountain views morning, noon, and night. New pavers add to the elevated curb appeal, creating a polished first impression that carries all the way through to the back of the property. And here's what makes this home truly rare — every single room has a view. Wake up to the mountains. Have your morning coffee with the mountains. Work from home with the mountains. You get the idea. Whether you're entertaining on the deck under the stars or simply unwinding after a long day, this home delivers a lifestyle that's hard to put a price on — and even harder to find.
| 2 weeks ago | Listing updated with changes from the MLS® | |
| 2 weeks ago | Status changed to Pending | |
| 2 months ago | Listing first seen on site |

This information is for your personal, non-commercial use and may not be used for any purpose other than to identify prospective properties you may be interested in purchasing. The display of MLS data is usually deemed reliable but is NOT guaranteed accurate by the MLS. Buyers are responsible for verifying the accuracy of all information and should investigate the data themselves or retain appropriate professionals. Information from sources other than the Listing Agent may have been included in the MLS data. Unless otherwise specified in writing, the Broker/Agent has not and will not verify any information obtained from other sources. The Broker/Agent providing the information contained herein may or may not have been the Listing and/or Selling Agent.
Did you know? You can invite friends and family to your search. They can join your search, rate and discuss listings with you.