
14821 Calle MontelibanoRancho Santa Fe, CA 92067
Due to the health concerns created by Coronavirus we are offering personal 1-1 online video walkthough tours where possible.
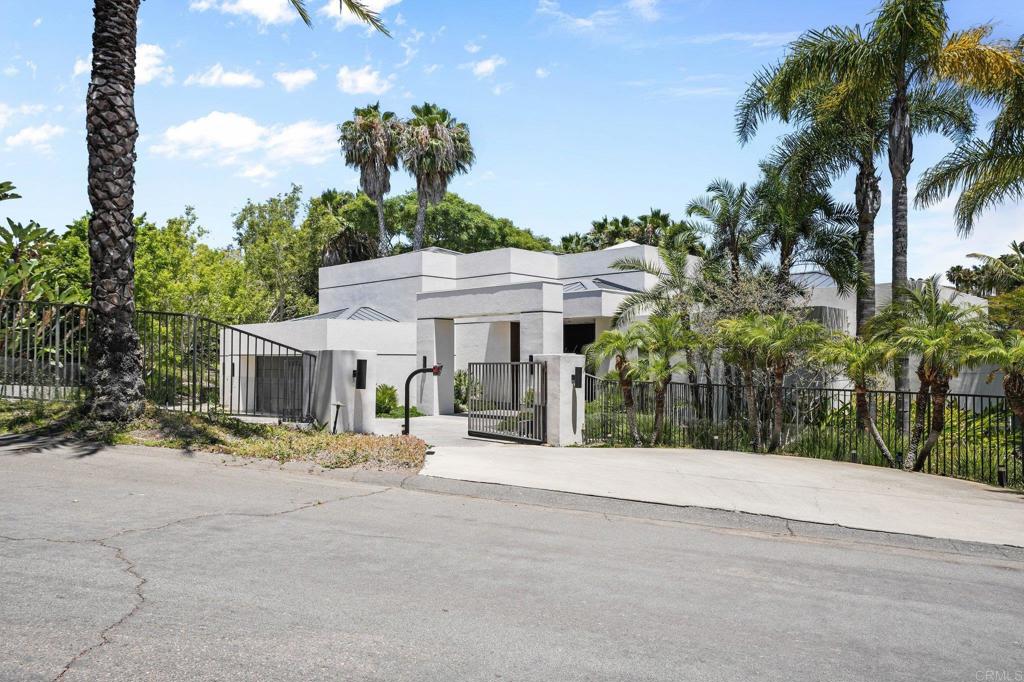
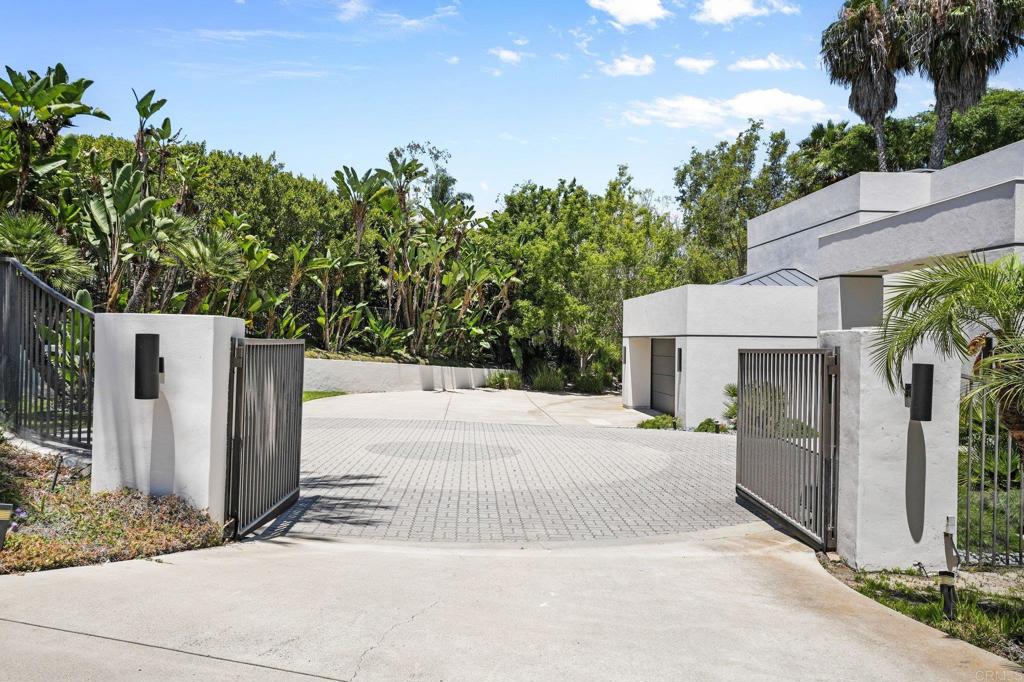
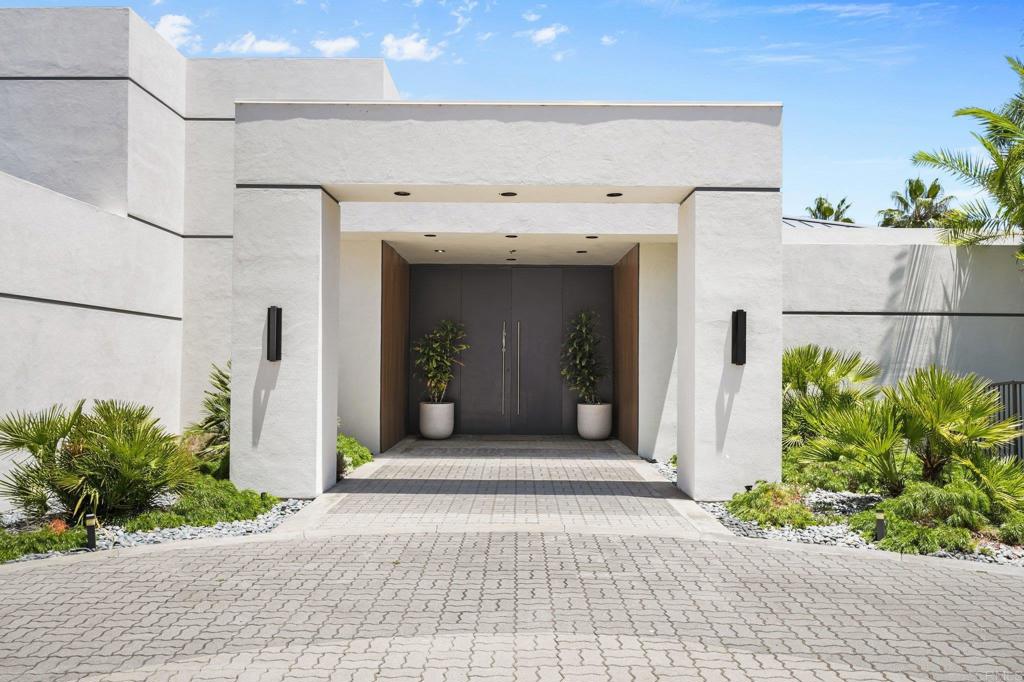
A private architectural retreat nestled within the exclusive gated community of Rancho Farms Estates, this exceptional residence offers a rare blend of contemporary elegance, resort-inspired living, and serene natural beauty. Situated on approximately 1.72 acres at the end of a quiet cul-de-sac, the property enjoys extraordinary privacy while remaining just minutes from Rancho Valencia Resort & Spa, premier dining, golf, boutique shopping, and convenient freeway access. Originally designed by renowned architect Richard Salpietra, the home showcases soaring ceilings, expansive walls of glass covered with automatic curtains, and thoughtfully integrated indoor-outdoor living spaces that invite natural light and picturesque canyon views into nearly every room. The open-concept design seamlessly connects sophisticated interior spaces with the surrounding landscape, creating an atmosphere that is both refined and welcoming. Designed for gracious entertaining and effortless everyday living, the residence features a convenient butler's pantry connecting the kitchen and formal dining room, a dedicated office adjacent to the kitchen, dual walk-in pantries, and a charming breakfast nook overlooking the grounds. The expansive primary suite, only a couple steps down from the living area, serves as a private sanctuary, complete with a separate wet bar area wired and plumbed for a wine refrigerator and prep sink, offering an ideal setting for relaxation and intimate entertaining. Numerous thoughtful enhancements elevate both comfort and functionality, including automatic exterior lighting, privacy-tinted windows, an updated pool pump and motor, a poolside shower/ and half bath, a newer HVAC system, double ovens, dual disposals with a dedicated vegetable preparation sink, abundant storage throughout, and integrated surround sound. The resort-inspired grounds create a private oasis for relaxation and entertaining, featuring a sparkling pool, mature palms, flowering gardens, and multiple outdoor gathering spaces. The expansive acreage offers exceptional versatility, with ample room for curated gardens, an orchard, or even a boutique vineyard to complement a refined Rancho Santa Fe lifestyle. Further enhancing the estate are a gated entry, an oversized three-car garage, controlled community access, low HOA fees, and access to award-winning schools. Rarely does a property so successfully combine architectural significance, privacy, modern convenience, and an extraordinary connection to nature. Experience the essence of Rancho Santa Fe living, where timeless design, natural beauty, and everyday luxury converge in one remarkable estate.
| 4 weeks ago | Listing updated with changes from the MLS® | |
| 4 weeks ago | Listing first seen on site |

This information is for your personal, non-commercial use and may not be used for any purpose other than to identify prospective properties you may be interested in purchasing. The display of MLS data is usually deemed reliable but is NOT guaranteed accurate by the MLS. Buyers are responsible for verifying the accuracy of all information and should investigate the data themselves or retain appropriate professionals. Information from sources other than the Listing Agent may have been included in the MLS data. Unless otherwise specified in writing, the Broker/Agent has not and will not verify any information obtained from other sources. The Broker/Agent providing the information contained herein may or may not have been the Listing and/or Selling Agent.
Did you know? You can invite friends and family to your search. They can join your search, rate and discuss listings with you.