
813 Mateo StreetChula Vista, CA 91911
Due to the health concerns created by Coronavirus we are offering personal 1-1 online video walkthough tours where possible.
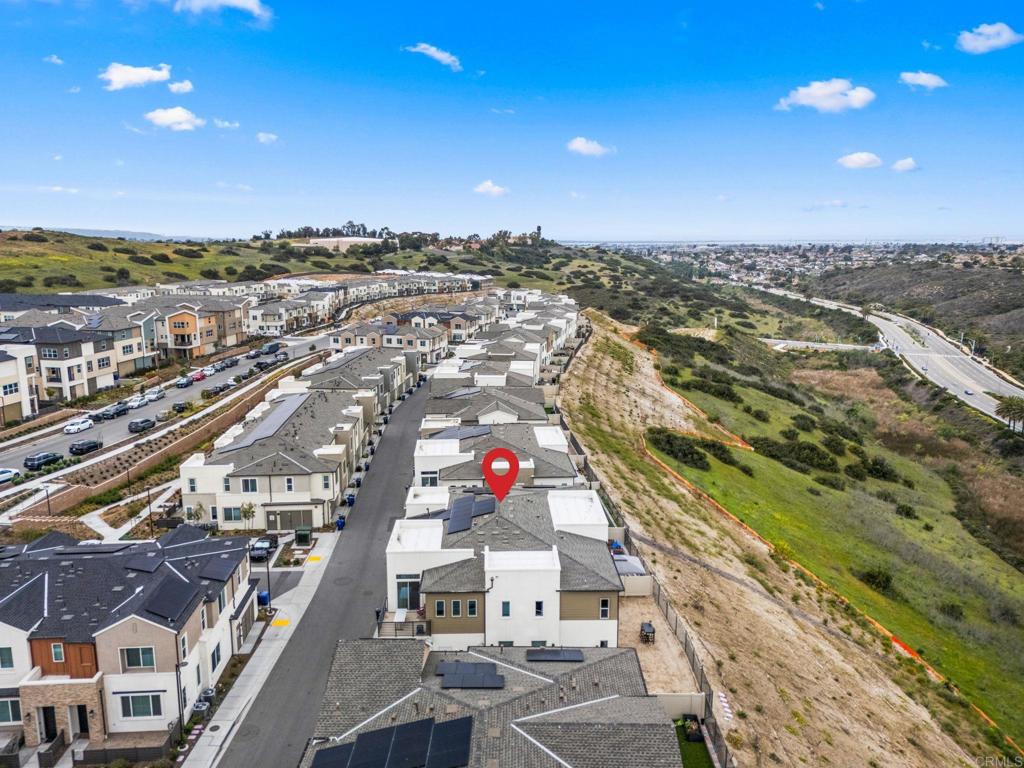
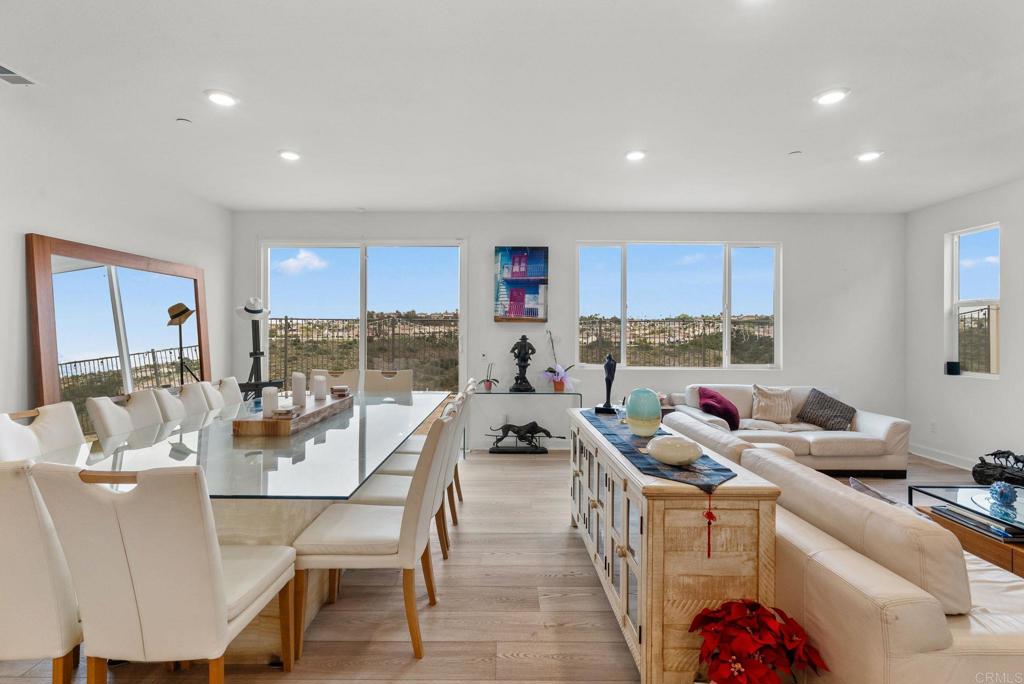
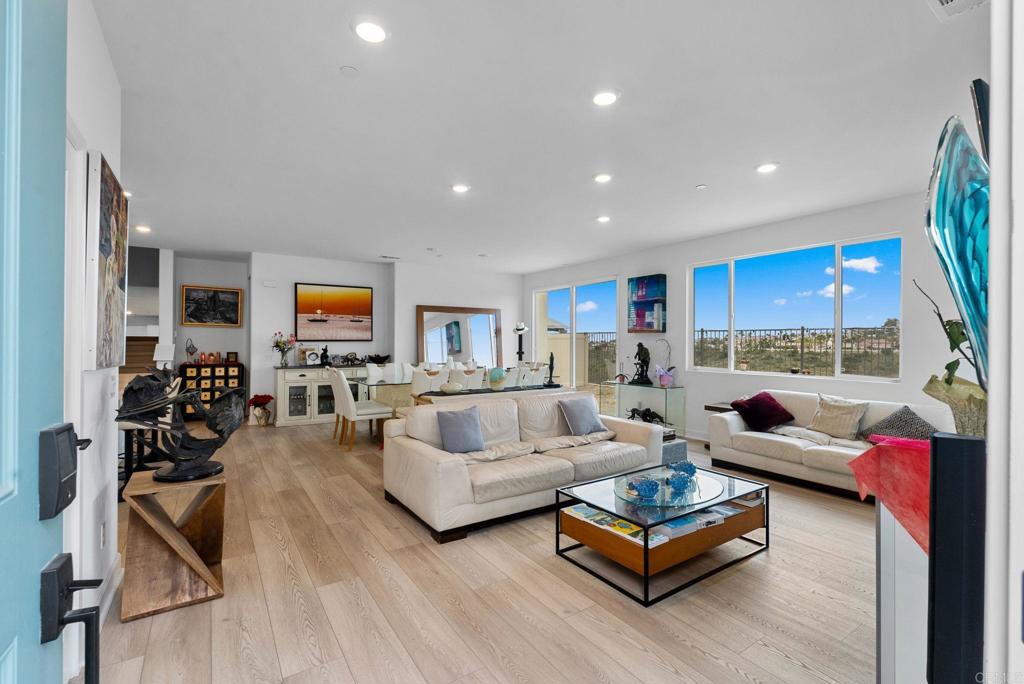
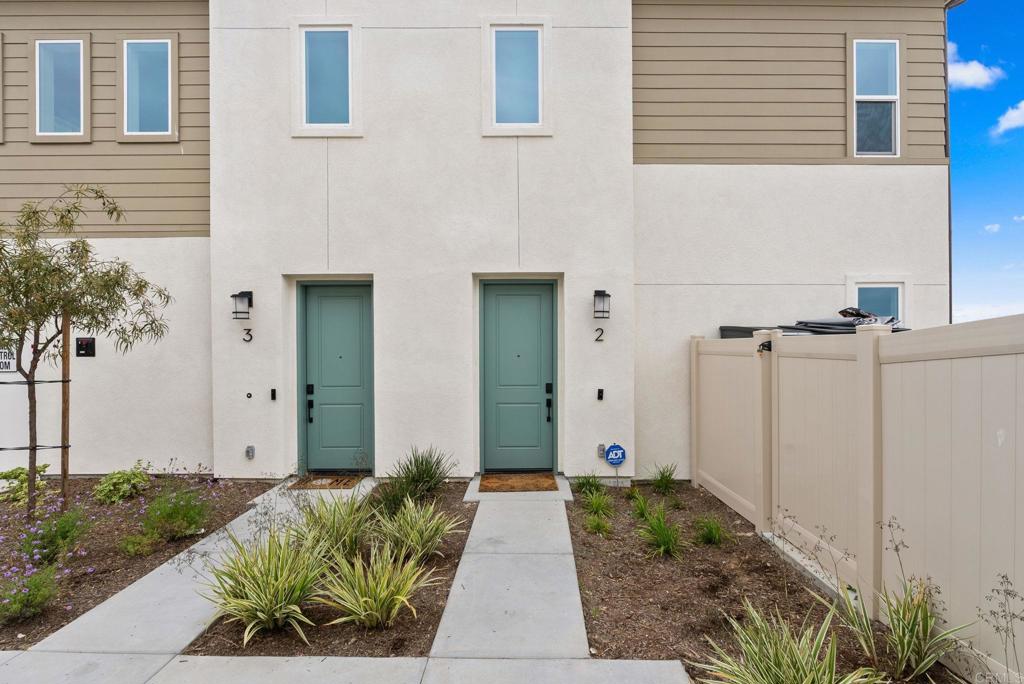
Experience elevated coastal living with breathtaking ocean views and golden sunsets from this impeccably upgraded new-construction smart home with energy-efficient appliances. Thoughtfully designed premium upgrades and enhancements, this residence features expansive living spaces, soaring ceilings, and luxury vinyl plank flooring throughout. The gourmet kitchen is a chef’s dream, showcasing high-end smart appliances, a walk-in pantry, and seamless flow into the open-concept dining and living areas—perfect for refined entertaining. Enjoy one of the largest private yards in the community, offering an ideal setting for indoor-outdoor living. A spacious downstairs bedroom provides flexible accommodations for guests or multi-generational living. Additional upscale amenities like spa, swimming pool, recreation center, basketball court, gym, 2 paddle courts, 2 playgrounds, dog park, and 2 beautiful picnic areas with valley views, 2 BBQ areas. EV charger and a solar system with battery which is not common on all homes in the community, and an advanced smart home system and ADT alarm system. Wi-Fi-enabled smart appliances which can be operated remotely like the oven, dishwasher, washer/dryer, and garage door. The property has no comparison in views, value, and spaces like the backyard. It is priced under market value and ready to be your home. FHA and VA
| 3 hours ago | Listing updated with changes from the MLS® | |
| 3 hours ago | Listing first seen on site |

This information is for your personal, non-commercial use and may not be used for any purpose other than to identify prospective properties you may be interested in purchasing. The display of MLS data is usually deemed reliable but is NOT guaranteed accurate by the MLS. Buyers are responsible for verifying the accuracy of all information and should investigate the data themselves or retain appropriate professionals. Information from sources other than the Listing Agent may have been included in the MLS data. Unless otherwise specified in writing, the Broker/Agent has not and will not verify any information obtained from other sources. The Broker/Agent providing the information contained herein may or may not have been the Listing and/or Selling Agent.
Did you know? You can invite friends and family to your search. They can join your search, rate and discuss listings with you.