
4014 Honeycutt StSan Diego, CA 92109
Due to the health concerns created by Coronavirus we are offering personal 1-1 online video walkthough tours where possible.
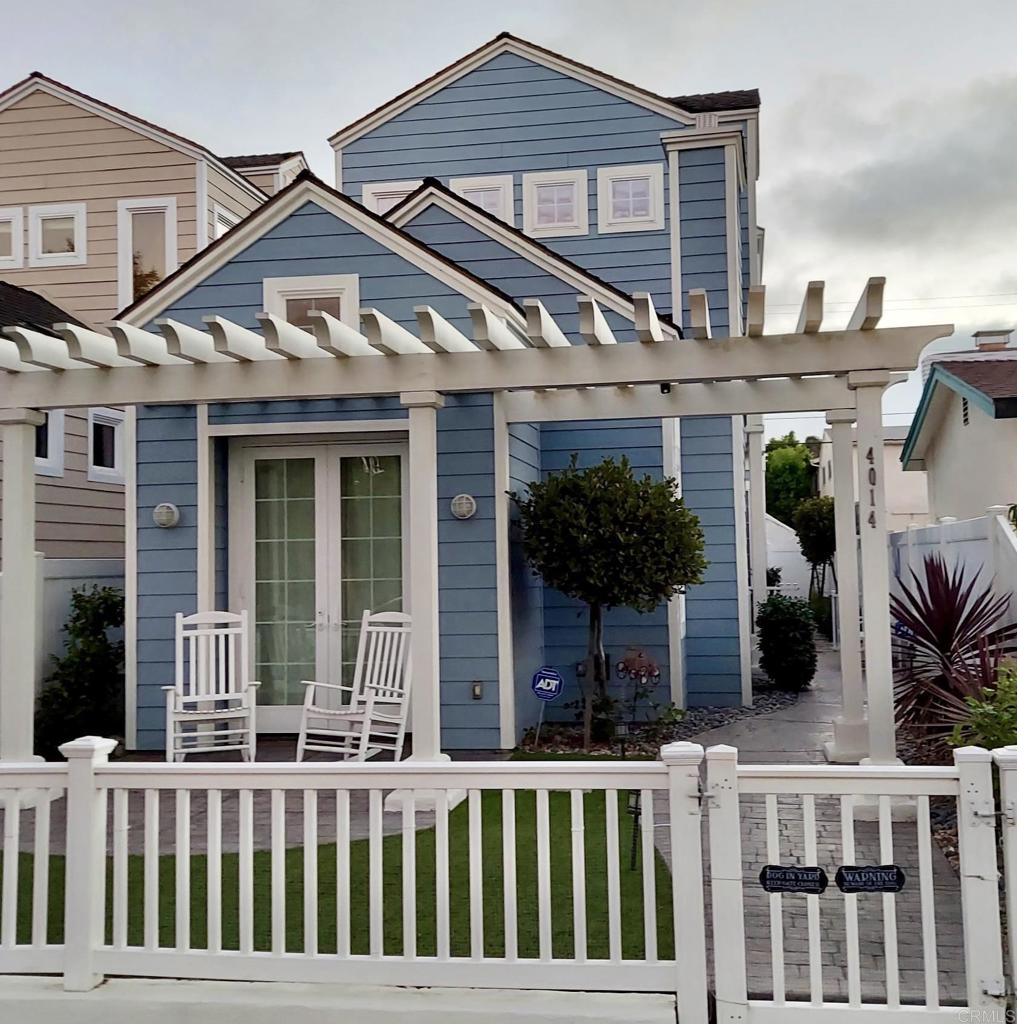
Beautiful Cape Cod-style row home in the highly desirable Crown Point neighborhood, just one block from Mission Bay. Offering 3 bedrooms, 3 bathrooms, and 1,977 sq. ft., this meticulously maintained two-story home features four outdoor living spaces, including a white picket fenced front yard, a private side yard, a balcony off the primary suite, and a rooftop deck with a peek of Mission Bay. The light-filled floor plan showcases vaulted ceilings, bamboo flooring, crown molding, recessed lighting, French doors, and whole-home surround sound. The open-concept kitchen features custom shaker cabinetry, stone countertops, generous pantry storage, a large center island with a prep sink, and premium KitchenAid appliances, including a 6-burner gas range, oven, warming drawer, convection microwave, plus a new dishwasher and refrigerator. The living room offers a cozy fireplace and direct access to the front yard, creating an ideal indoor-outdoor flow. The spacious primary suite includes a walk-in closet, dual-sink vanity, a private balcony, and direct access to the rooftop deck. The bathrooms are beautifully appointed with custom porcelain tile and stone finishes. Additional highlights include an upstairs laundry closet, pull-down attic storage, abundant storage throughout, an attached direct-access finished one-car garage with room for bikes and surfboards, plus an additional covered carport. Ideally located near the 12-mile Mission Bay recreation path, beaches, parks, shopping, and popular dining destinations, this home offers the very best of coastal living.
| 6 hours ago | Listing updated with changes from the MLS® | |
| 6 hours ago | Listing first seen on site |

This information is for your personal, non-commercial use and may not be used for any purpose other than to identify prospective properties you may be interested in purchasing. The display of MLS data is usually deemed reliable but is NOT guaranteed accurate by the MLS. Buyers are responsible for verifying the accuracy of all information and should investigate the data themselves or retain appropriate professionals. Information from sources other than the Listing Agent may have been included in the MLS data. Unless otherwise specified in writing, the Broker/Agent has not and will not verify any information obtained from other sources. The Broker/Agent providing the information contained herein may or may not have been the Listing and/or Selling Agent.
Did you know? You can invite friends and family to your search. They can join your search, rate and discuss listings with you.