
4235 Francis WayLa Mesa, CA 91942
Due to the health concerns created by Coronavirus we are offering personal 1-1 online video walkthough tours where possible.
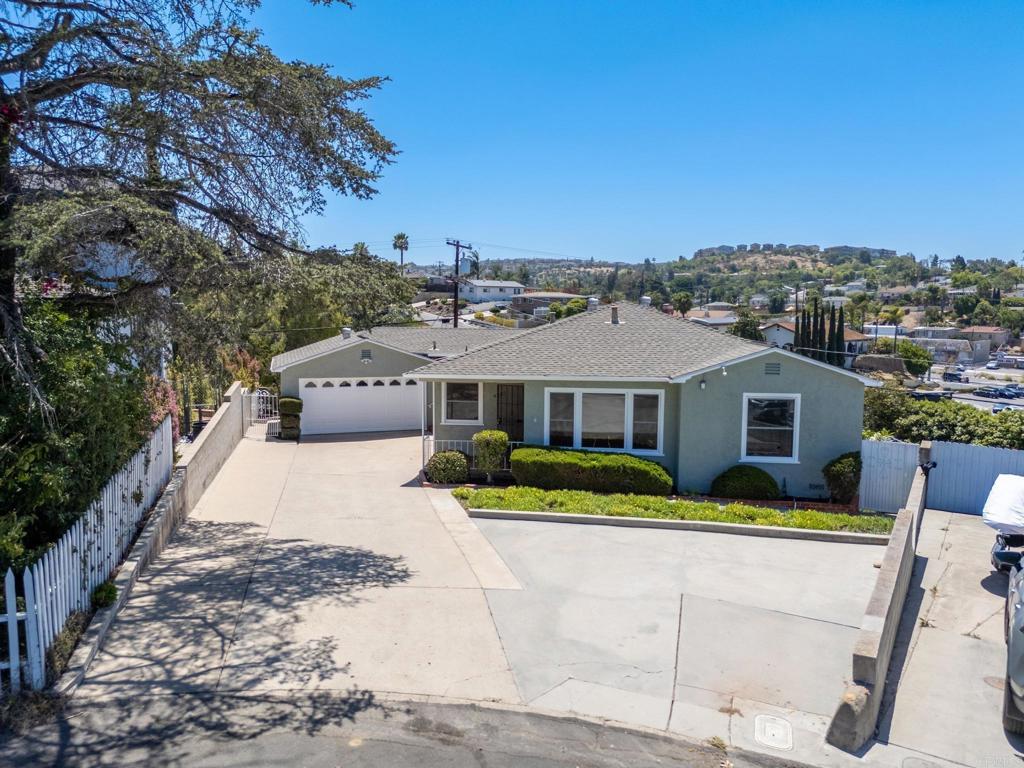
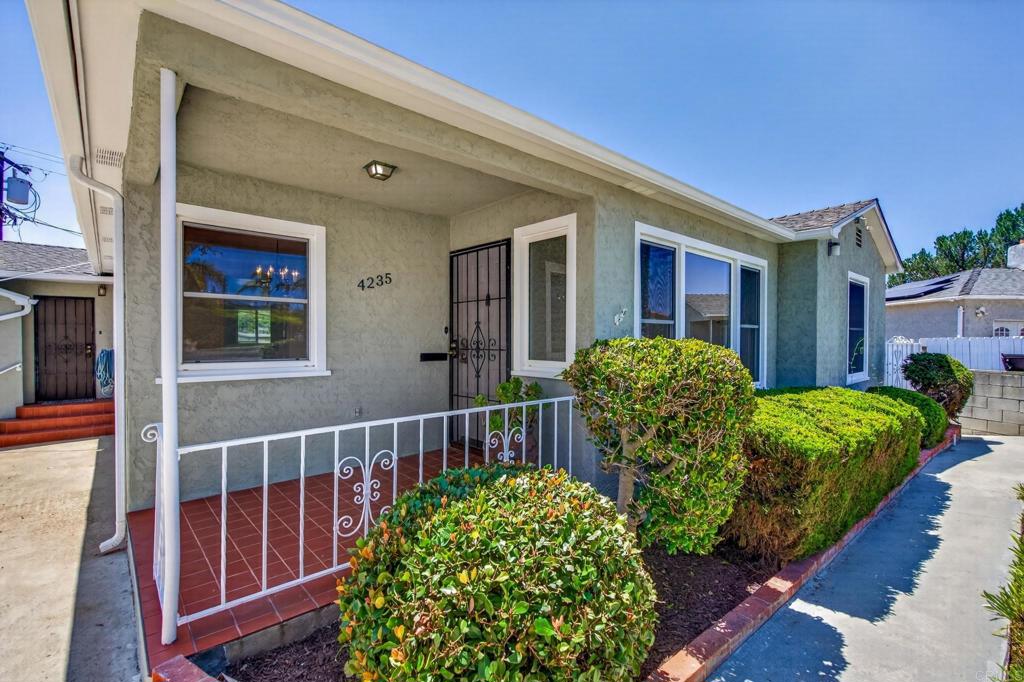
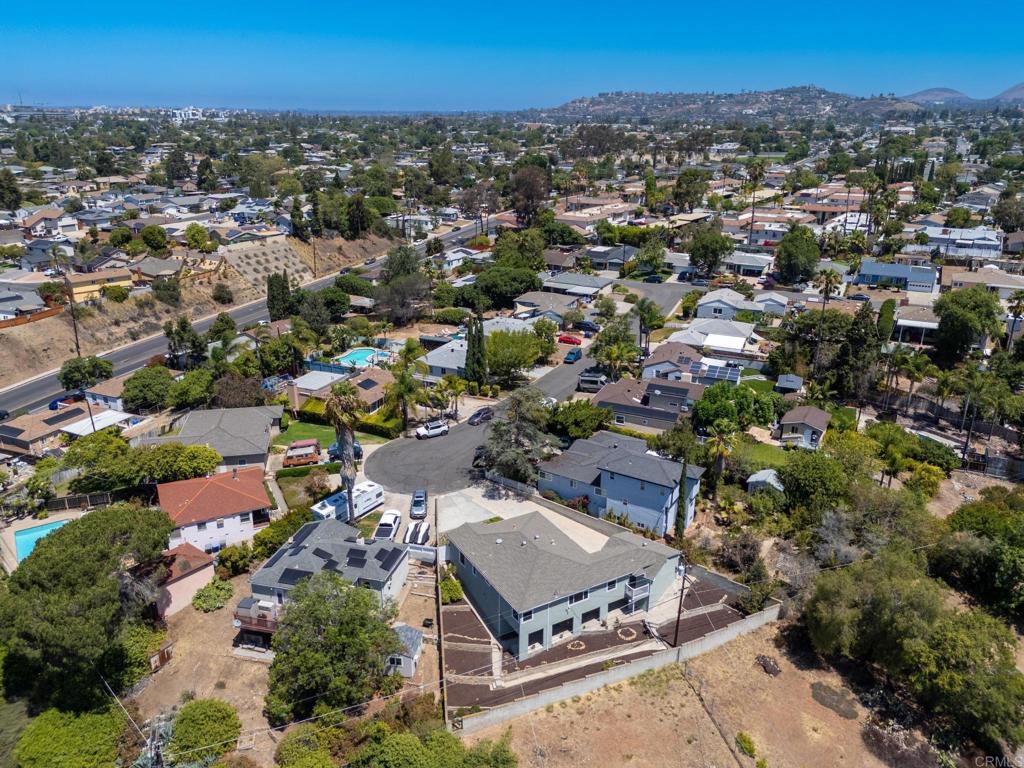
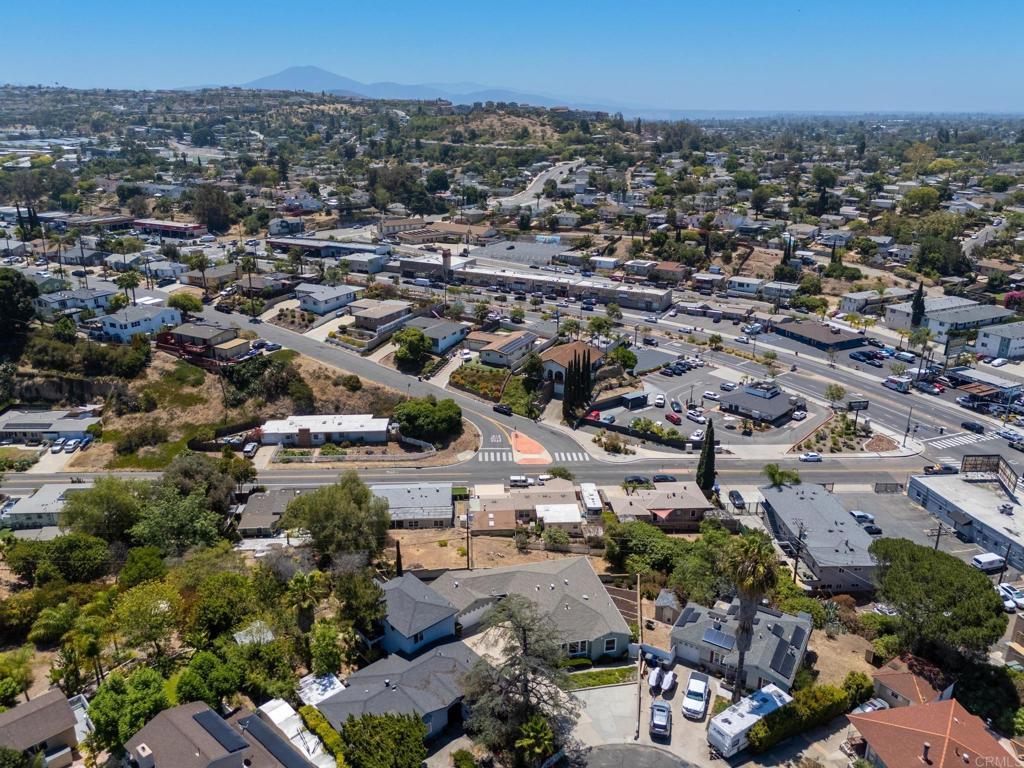
First time on the market since 1952! This 4 bed, 2 bath home with a basement is at the end of a cul-de-sac in a quaint La Mesa neighborhood. Newly refinished original hardwood floors, brand-new carpet, new kitchen flooring and fresh interior and exterior paint. One of the home's standout features is the vintage pink tile bathroom, preserved to showcase its authentic mid-century charm. The basement includes a sink and is conveniently located near existing plumbing, offering potential for a workshop, hobby space, extra storage, or ADU conversion -buyer to verify-. Additional recent improvements include replacement of the main sewer line beneath the home (where accesable) and installation of a new sewer liner from the foundation to the property line clean-out. Additional highlights include an attached two-car garage, a spacious backyard ready for your personal touch, and a convenient location within walking distance to Better Buzz Coffee, local restaurants, shopping, and the La Mesa Village . This is a rare opportunity to own a home that has been loved by generations and is ready to welcome its next owners.
| 2 hours ago | Listing updated with changes from the MLS® | |
| 3 hours ago | Listing first seen on site |

This information is for your personal, non-commercial use and may not be used for any purpose other than to identify prospective properties you may be interested in purchasing. The display of MLS data is usually deemed reliable but is NOT guaranteed accurate by the MLS. Buyers are responsible for verifying the accuracy of all information and should investigate the data themselves or retain appropriate professionals. Information from sources other than the Listing Agent may have been included in the MLS data. Unless otherwise specified in writing, the Broker/Agent has not and will not verify any information obtained from other sources. The Broker/Agent providing the information contained herein may or may not have been the Listing and/or Selling Agent.
Did you know? You can invite friends and family to your search. They can join your search, rate and discuss listings with you.