
26807 Chamomile StreetMurrieta, CA 92562
Due to the health concerns created by Coronavirus we are offering personal 1-1 online video walkthough tours where possible.
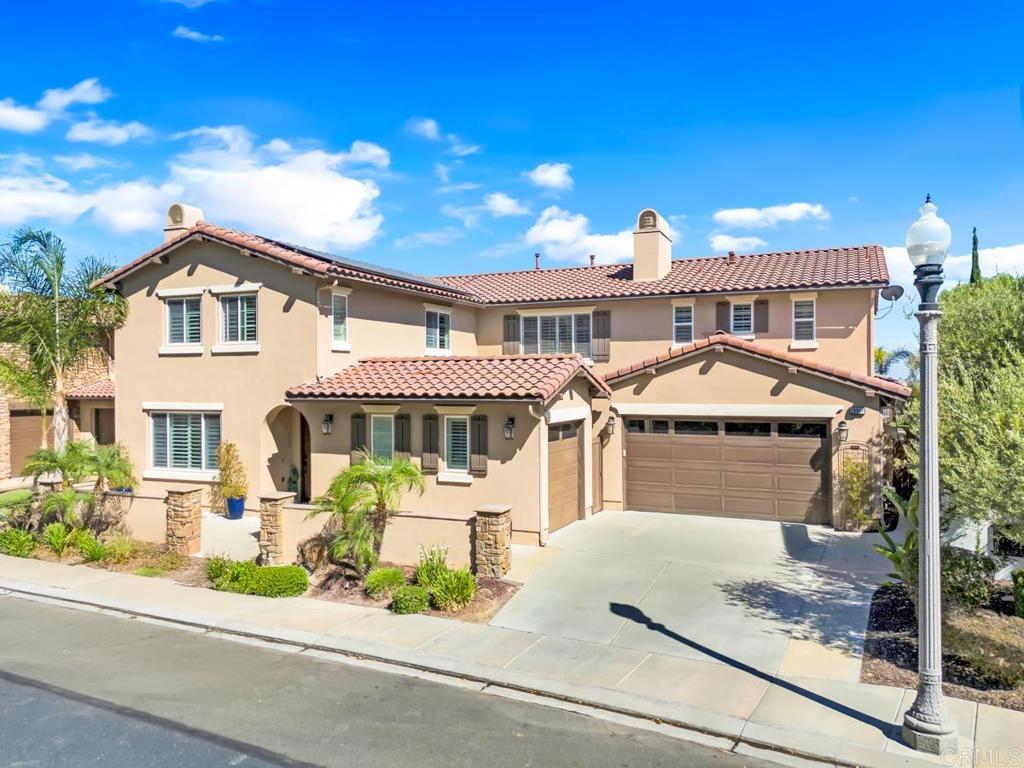
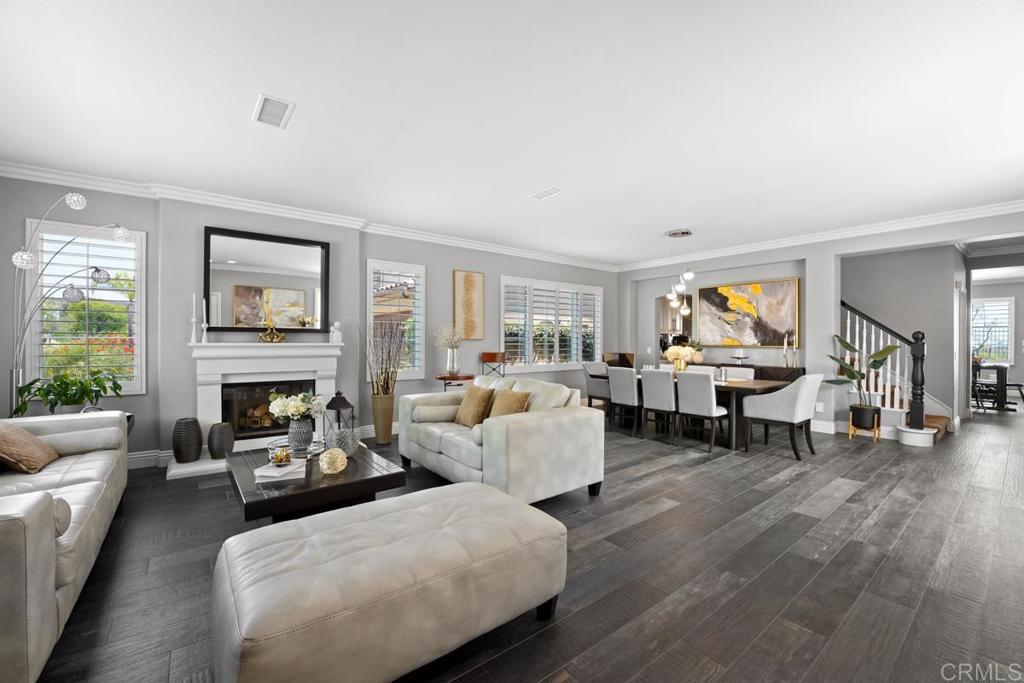
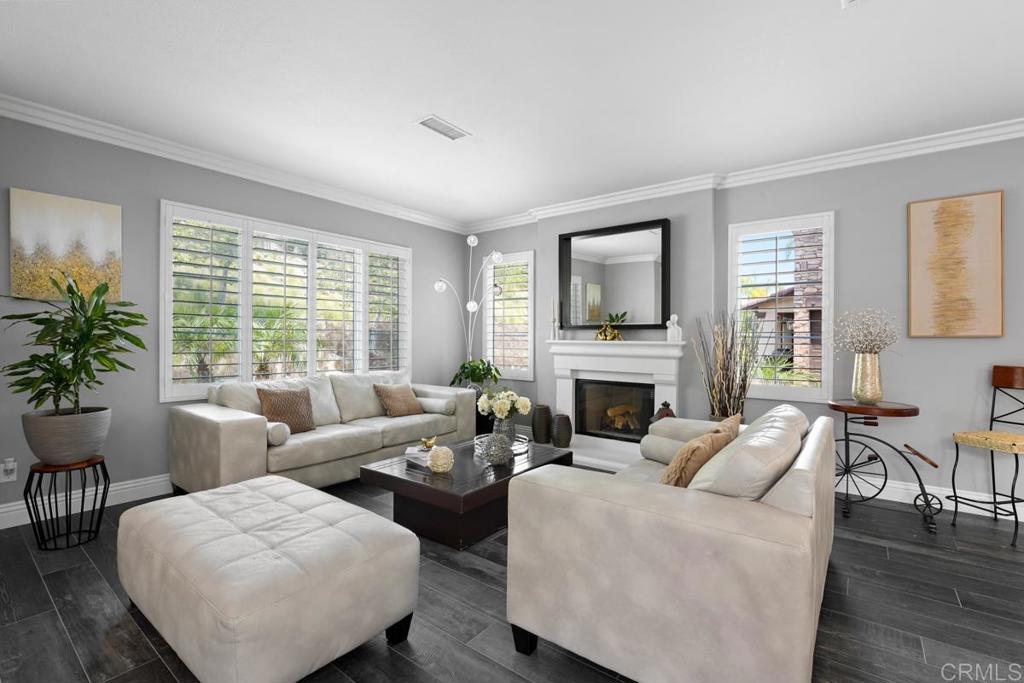
Welcome to this beautifully upgraded two-story pool home in the prestigious gated community of Greer Ranch. Built in 2005, this expansive 4,065 sq. ft. residence features 6 bedrooms plus an office, 4.5 bathrooms, and a spacious 4-car tandem garage. With a fully paid 16kWh solar system, enjoy virtually no electric bills while soaking in panoramic views from the master balcony and private backyard oasis. Step inside to find custom paint, imported Italian wood-look tile flooring throughout the main level, and elegant wood shutters. The formal living room boasts the first of three cozy fireplaces and leads into a spacious dining room perfect for entertaining. French doors in the hallway open to a charming courtyard, creating seamless indoor-outdoor flow. The remodeled gourmet kitchen is a chefs dream, featuring synthetic stone counters, a butcher block island with bar seating, additional prep space, and a walk-in pantry. Top-of-the-line appliances include a built-in KitchenAid refrigerator, double ovens, a Dacor commercial-grade range with griddle, upgraded hood, pot filler faucet, and designer tile backsplash. The adjacent family room offers built-in media storage, ceiling fan, recessed lighting, and built-in speakers. A downstairs guest suite includes a private bathroom and walk-in shower, while the open game room or office space features the second fireplace and direct courtyard access. Upstairs, the luxurious primary suite includes a private retreat with fireplace and media niche, French doors to a serene balcony, and built-in ceiling speakers. The spa-inspired master bathroom features dual vanities, a separate makeup station, large soaking tub, walk-in shower, and an oversized walk-in closet. Four additional upstairs bedrooms are connected by Jack-and-Jill or Hollywood-style bathrooms for functional convenience. The entertainers backyard is fully equipped with a sparkling in-ground pool and spa, a covered outdoor kitchen and bar with fireplace, beer tap, kegerator, mini fridge, TV, ceiling fan, and ample seating. Timed lighting and a low-maintenance drip irrigation system complete this exceptional outdoor space. Don't miss out on this exclusive opportunity!!!
| 4 hours ago | Listing updated with changes from the MLS® | |
| 4 hours ago | Listing first seen on site |

This information is for your personal, non-commercial use and may not be used for any purpose other than to identify prospective properties you may be interested in purchasing. The display of MLS data is usually deemed reliable but is NOT guaranteed accurate by the MLS. Buyers are responsible for verifying the accuracy of all information and should investigate the data themselves or retain appropriate professionals. Information from sources other than the Listing Agent may have been included in the MLS data. Unless otherwise specified in writing, the Broker/Agent has not and will not verify any information obtained from other sources. The Broker/Agent providing the information contained herein may or may not have been the Listing and/or Selling Agent.
Did you know? You can invite friends and family to your search. They can join your search, rate and discuss listings with you.