Save
Ask
Tour
Hide
Share
$670,000
New Listing

9416 Carlton Oaks Drive B
Santee, CA 92071

For Sale|Townhouse|Active
4
Beds
3
Total Baths
2
Full Baths
1
Partial Bath
1,328
SqFt
$505
/SqFt
1978
Built
County:
San Diego
Listed by Jose Hernandez of Coldwell Banker West [email protected]

Due to the health concerns created by Coronavirus we are offering personal 1-1 online video walkthough tours where possible.
9416 Carlton Oaks Drive B9416 Carlton Oaks Drive B9416 Carlton Oaks Drive B9416 Carlton Oaks Drive B
Save
Ask
Tour
Hide
Share

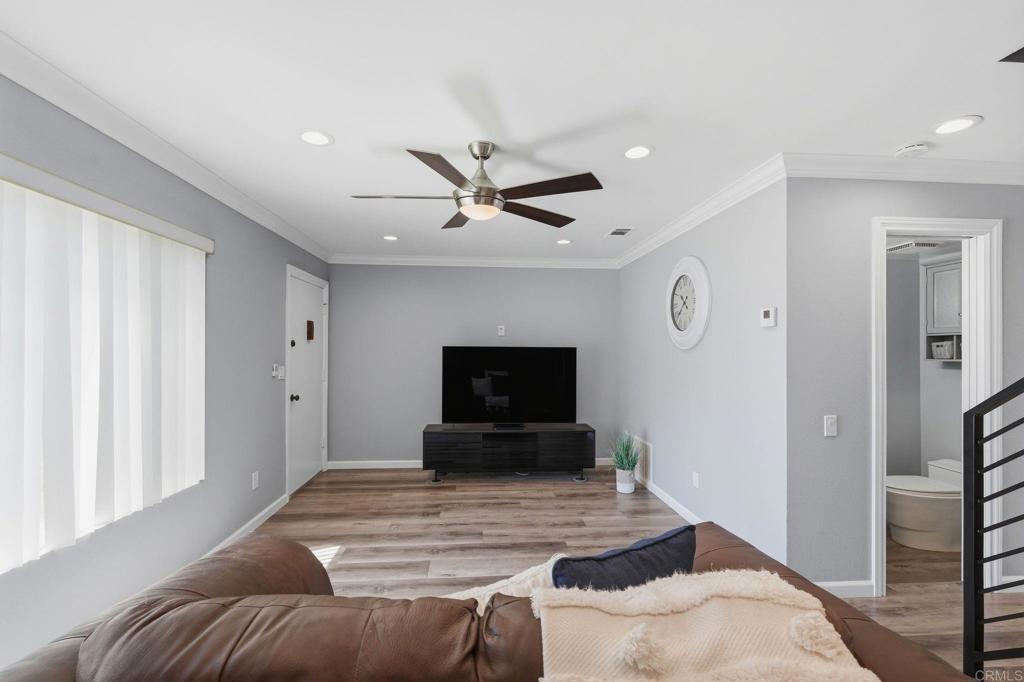
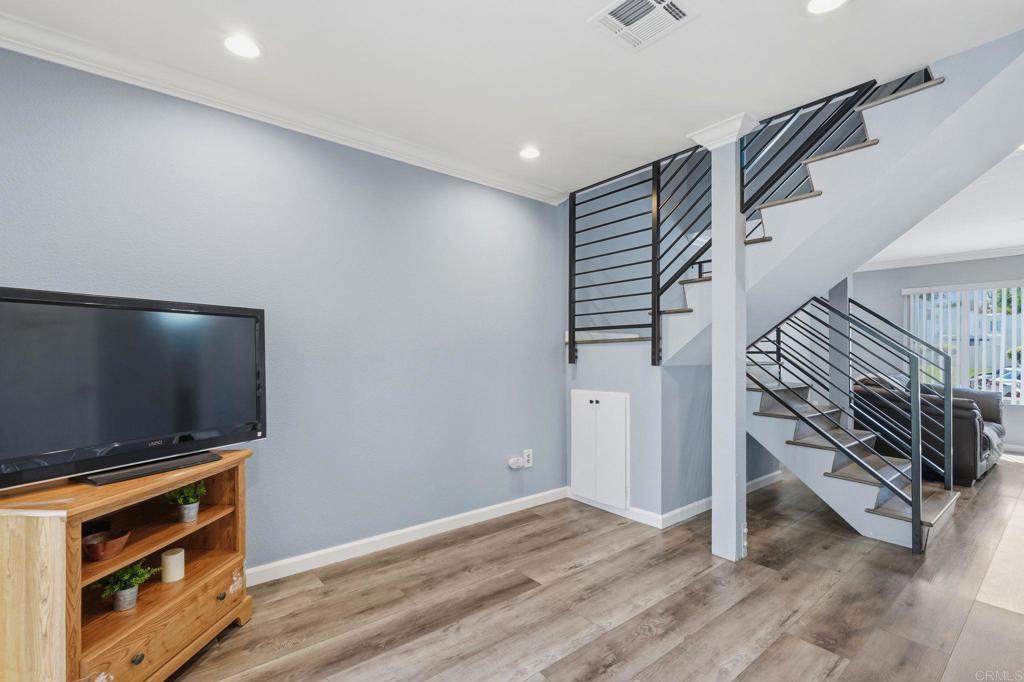
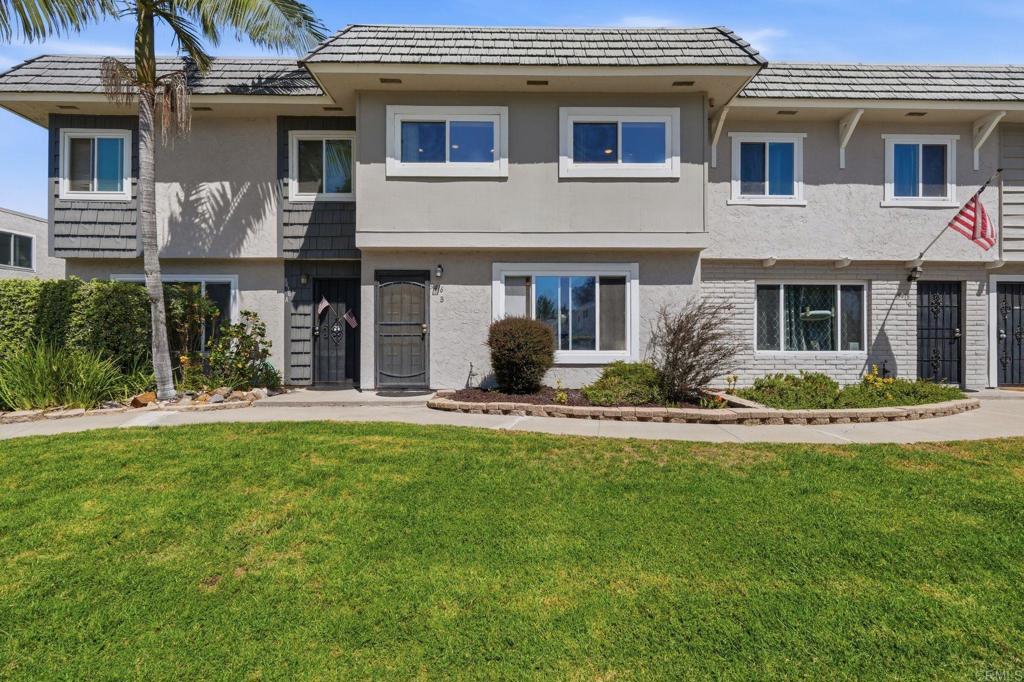
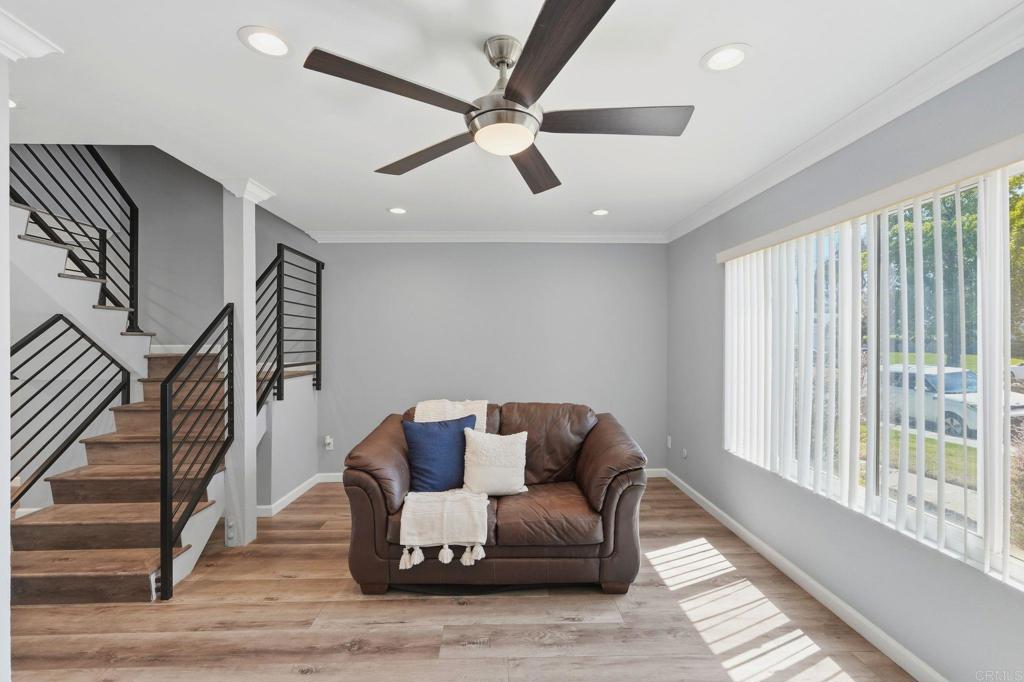
Great opportunity to find a fully remodeled 4-bedroom, 2.5-bath townhome in the sought-after Carlton Oaks neighborhood. This 2-story home features a large 2-car detached garage off an enclosed private patio, giving you direct, secure access into the home. The kitchen offers ample counter space and storage with custom cabinetry and quartz countertops, and the in-unit laundry room sits conveniently adjacent to the kitchen area with room for a side-by-side washer and dryer. The unit is tastefully remodeled, includes new vinyl plank flooring, dual-pane windows, upgraded LED lighting, fresh paint, baseboards, and stair railing, along with fully updated kitchen and bathrooms, a true turnkey opportunity. The complex is conveniently located within walking distance to Carlton Hills Elementary, a shopping center, and recreation parks.

Save
Ask
Tour
Hide
Share
Listing Snapshot
Price 
$670,000
Days On Site 
0 Days
Bedrooms 
4
Inside Area (SqFt) 
1,328 sqft
Total Baths 
3
Full Baths 
2
Partial Baths 
1
Lot Size 
0.032 Acres
Year Built 
1978
MLS® Number 
PTP2606070
Status 
Active
Property Tax 
N/A
HOA/Condo/Coop Fees 
$410 monthly
Sq Ft Source 
Public Records
Friends & Family
Recent Activity
2 hours agoListing updated with changes from the MLS®
10 hours agoListing first seen on site
General Features
Acres 
0.032
Disclosures 
CovenantsRestrictionsDisclosure
Foundation 
Concrete Perimeter
Garage 
Yes
Garage Spaces 
2
Land Lease 
No
Levels 
Two
Number Of Stories 
2
Parking 
GarageGarage Door Opener
Parking Spaces 
2
Pets 
Yes
Property Condition 
Updated/Remodeled
Property Sub Type 
Townhouse
Sewer 
Public Sewer
Special Circumstances 
Standard
Style 
Traditional
Zoning 
R-1:SINGLE FAM-RES
Interior Features
Appliances 
DishwasherGas RangeMicrowaveRefrigerator
Cooling 
Central Air
Fireplace Features 
None
Flooring 
Vinyl
Heating 
Forced Air
Interior 
Crown MoldingRecessed Lighting
Laundry Features 
InsideLaundry Room
Spa 
Yes
Window Features 
Blinds
Bathroom 
Features - Low Flow Plumbing Fixtures, Stone Counters
Dining Room 
Kitchen 
Laundry 
Living Room 
Save
Ask
Tour
Hide
Share
Exterior Features
Construction Details 
StuccoWood Siding
Fencing 
Wood
Patio And Porch 
CoveredPatio
Pool Features 
CommunityAssociation
Spa 
Yes
View 
None
Waterview 
None
Windows/Doors 
Blinds
Community Features
Association Amenities 
Maintenance GroundsPoolSpa/Hot TubTrash
Association Dues 
410
Building Access 
Main
Community Features 
CurbsParkStreet LightsSidewalksPool
Financing Terms Available 
CashConventionalFHAVA Loan
HOA Fee Frequency 
Monthly
MLS Area 
92071 - Santee
Roads 
Paved
School District 
Grossmont Union
Schools
School District
Grossmont Union
Elementary School
Carlton Hills
Middle School
Unknown
High School
West Hills


This information is for your personal, non-commercial use and may not be used for any purpose other than to identify prospective properties you may be interested in purchasing. The display of MLS data is usually deemed reliable but is NOT guaranteed accurate by the MLS. Buyers are responsible for verifying the accuracy of all information and should investigate the data themselves or retain appropriate professionals. Information from sources other than the Listing Agent may have been included in the MLS data. Unless otherwise specified in writing, the Broker/Agent has not and will not verify any information obtained from other sources. The Broker/Agent providing the information contained herein may or may not have been the Listing and/or Selling Agent.

Neighborhood & Commute
Source: Walkscore
Disclosure: Community information and market data powered by Constellation Data Labs. Information is deemed reliable but not guaranteed.
Save
Ask
Tour
Hide
Share