Save
Ask
Tour
Hide
Share
$919,000
New Listing

5535 San Mateo Drive
San Diego, CA 92114

For Sale|Single Family Residence|Active
6
Beds
3
Total Baths
3
Full Baths
3,018
SqFt
$305
/SqFt
1975
Built
Subdivision:
Valencia (VAL)
County:
San Diego
Listed by Frank McLin of Heartland Real Estate [email protected]

Due to the health concerns created by Coronavirus we are offering personal 1-1 online video walkthough tours where possible.
5535 San Mateo Drive5535 San Mateo Drive5535 San Mateo Drive5535 San Mateo Drive
Save
Ask
Tour
Hide
Share

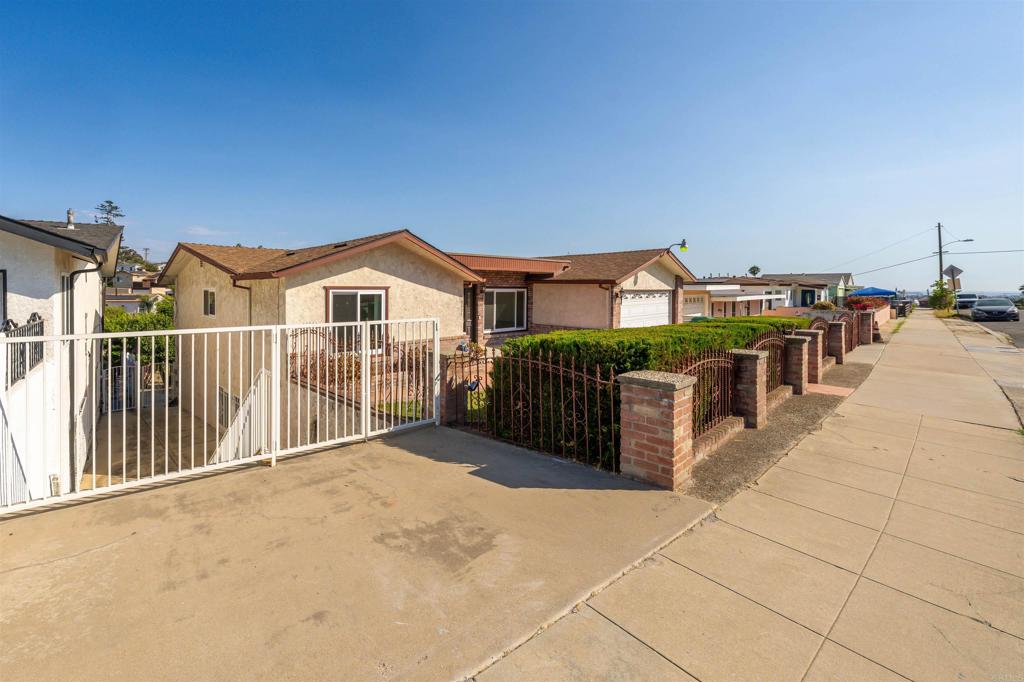
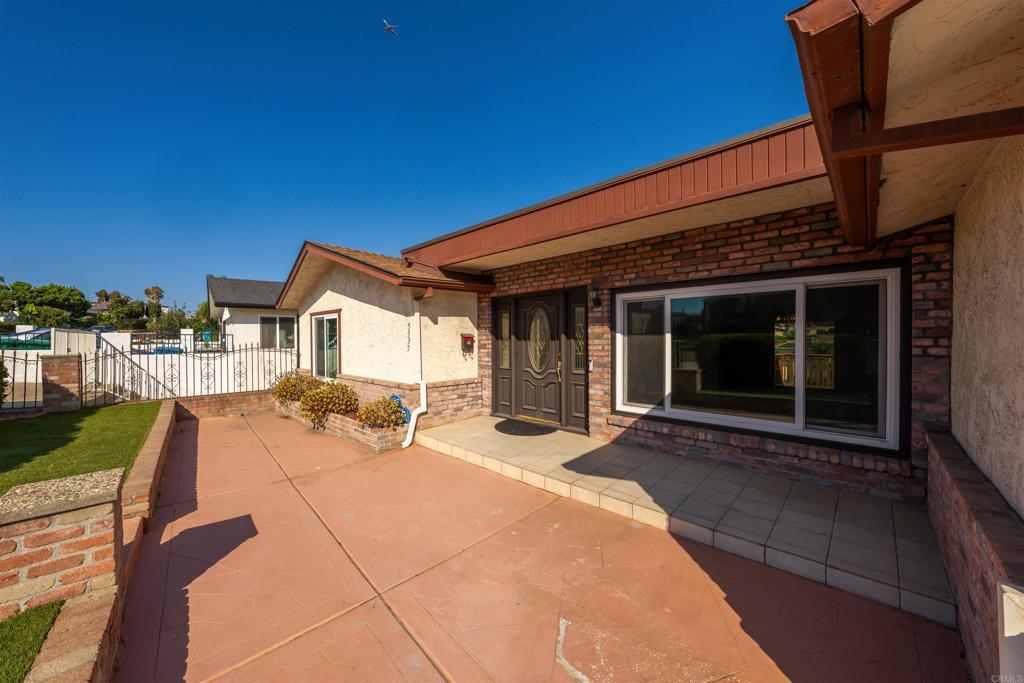
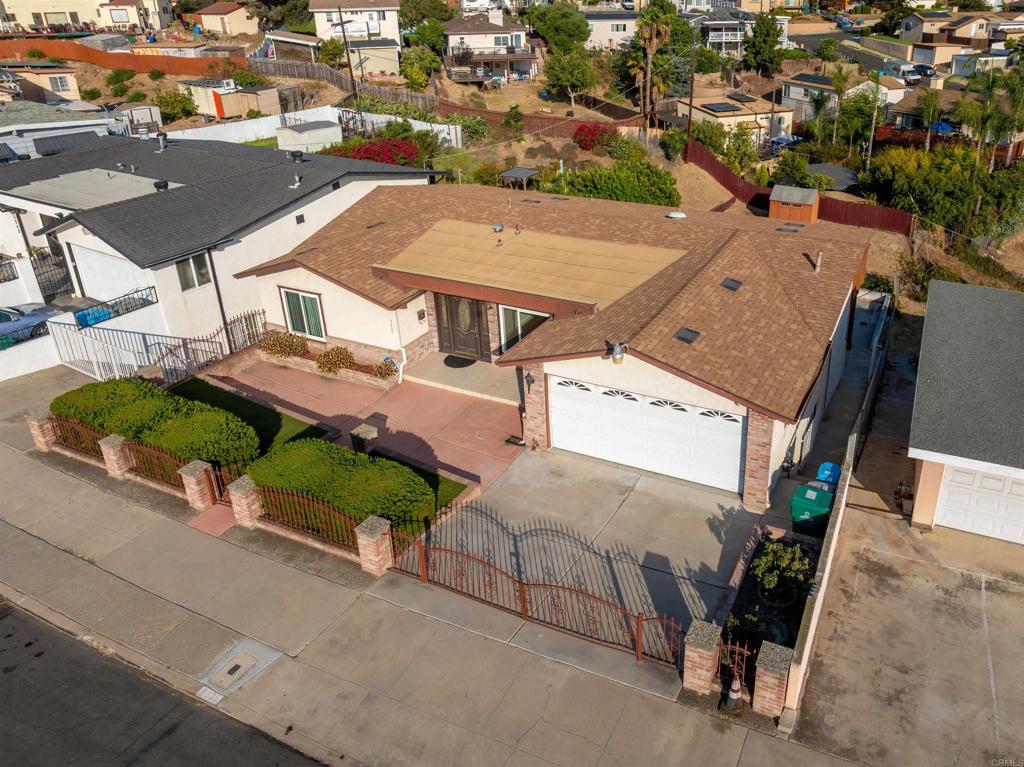
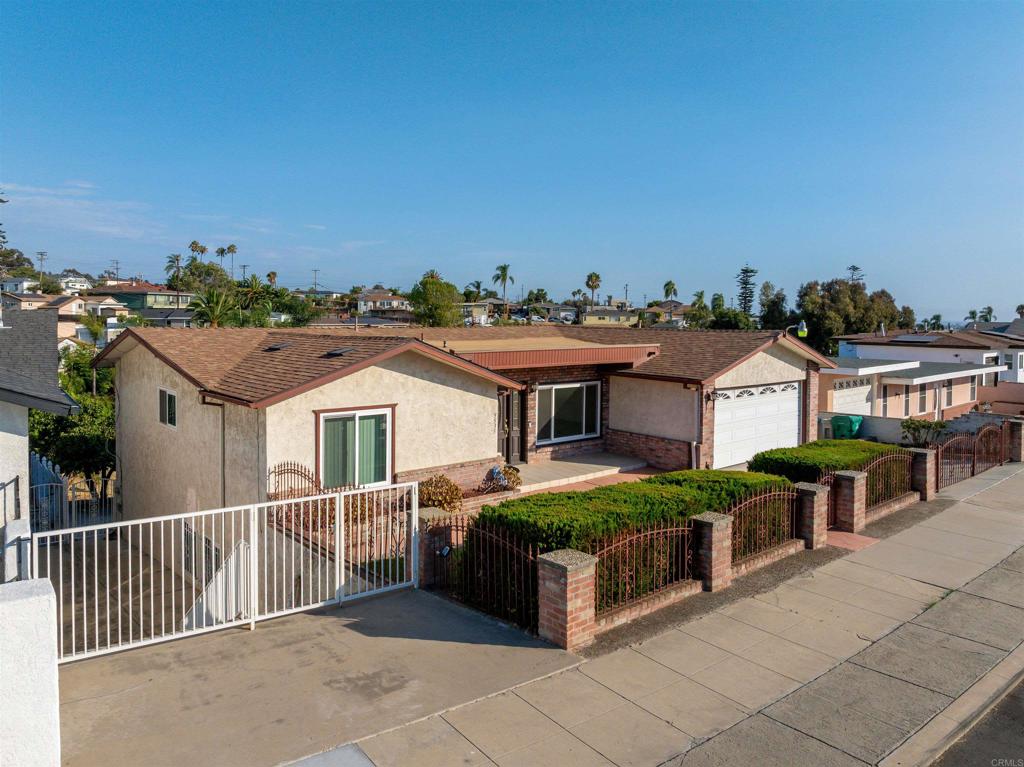
Spacious Multi-Level Home with Ocean Breezes & City Views! Room to grow, personalize, and make your own! This large multi-level home offers a flexible floor plan with 6 bedrooms and 3 bathrooms, providing exceptional space for a large household, guests, home offices, or multi-generational living. The main level features four bedrooms, two bathrooms, and a private balcony, while the lower level offers two additional bedrooms, a full bathroom, and an enormous open room measuring over 50 feet long — a truly versatile space with endless possibilities for a recreation room, home theater, studio, workshop, gym, future living area or ??? Situated on a large, multi-level lot, the property also includes a two-car garage and enjoys refreshing ocean breezes along with city views extending to the south and west. The home presents an excellent opportunity for someone looking for space, views, and potential. Bring your vision and creativity to personalize and transform this substantial property into your ideal home.

Save
Ask
Tour
Hide
Share
Listing Snapshot
Price 
$919,000
Days On Site 
0 Days
Bedrooms 
6
Inside Area (SqFt) 
3,018 sqft
Total Baths 
3
Full Baths 
3
Partial Baths 
N/A
Lot Size 
0.2066 Acres
Year Built 
1975
MLS® Number 
PTP2606153
Status 
Active
Property Tax 
N/A
HOA/Condo/Coop Fees 
N/A
Sq Ft Source 
Assessor
Friends & Family
Recent Activity
21 minutes agoListing updated with changes from the MLS®
10 hours agoListing first seen on site
General Features
Acres 
0.2066
Attached Garage 
Yes
Direction Faces 
Northeast
Disclosures 
TrustConservatorship
Foundation 
Concrete PerimeterPermanent
Garage 
Yes
Garage Spaces 
2
Land Lease 
No
Levels 
Two
Number Of Stories 
2
Parking 
AttachedDirect AccessDrivewayGarage Faces FrontGarageGatedOn SiteOff StreetPavedSide By Side
Parking Spaces 
4
Property Sub Type 
Single Family Residence
Sewer 
Public Sewer
SqFt Below 
1664
Style 
Ranch
Zoning 
SFR
Interior Features
Cooling 
Central AirElectric
Fireplace Features 
None
Flooring 
CarpetVinyl
Furnished 
Unfurnished
Heating 
CentralForced Air
Interior 
Master Downstairs
Laundry Features 
Electric Dryer HookupInside
Main Level Bedrooms 
4
Bathroom 
Features - Tile Counters
Bedroom 
EntryFoyer 
Great Room 
Kitchen 
Laundry 
Living Room 
Master Bathroom 
Master Bedroom 
Other 
Utility Room 
Save
Ask
Tour
Hide
Share
Exterior Features
Construction Details 
FrameStucco
Exterior 
Balcony
Fencing 
Partial
Lot Features 
Back YardSloped DownFront YardIrregular Lot
Other Structures 
Storage
Patio And Porch 
Rear PorchFront PorchPorch
Pool Features 
None
Road Frontage 
City Street
Roof 
AsphaltShingle
View 
City LightsHillsNeighborhood
Waterview 
City LightsHillsNeighborhood
Community Features
Building Access 
Living Room
Community Features 
CurbsStreet LightsSidewalks
Financing Terms Available 
CashConventionalFHATrust ConveyanceVA Loan
MLS Area 
92114 - Encanto
Roads 
Paved
School District 
San Diego Unified
Schools
School District
San Diego Unified
Elementary School
Valencia
Middle School
Knox
High School
Lincoln


This information is for your personal, non-commercial use and may not be used for any purpose other than to identify prospective properties you may be interested in purchasing. The display of MLS data is usually deemed reliable but is NOT guaranteed accurate by the MLS. Buyers are responsible for verifying the accuracy of all information and should investigate the data themselves or retain appropriate professionals. Information from sources other than the Listing Agent may have been included in the MLS data. Unless otherwise specified in writing, the Broker/Agent has not and will not verify any information obtained from other sources. The Broker/Agent providing the information contained herein may or may not have been the Listing and/or Selling Agent.

Neighborhood & Commute
Source: Walkscore
Disclosure: Community information and market data powered by Constellation Data Labs. Information is deemed reliable but not guaranteed.
Save
Ask
Tour
Hide
Share