
Save
Ask
Tour
Hide
$825,000
New Listing
5840 JAN DRLa Mesa, CA 91942
For Sale|Single Family Residence|Active
3
Beds
2
Total Baths
2
Full Baths
1,684
SqFt
$490
/SqFt
1958
Built
County:
San Diego
Listed by Gregg Phillipson of Keller Williams Realty [email protected]
Due to the health concerns created by Coronavirus we are offering personal 1-1 online video walkthough tours where possible.
Upcoming Open Houses
Due to COVID-19, we recommend you verify Open Houses before attending.
Sat, Sep 26, 12:00 PM - 2:00 PM
Save
Ask
Tour
Hide
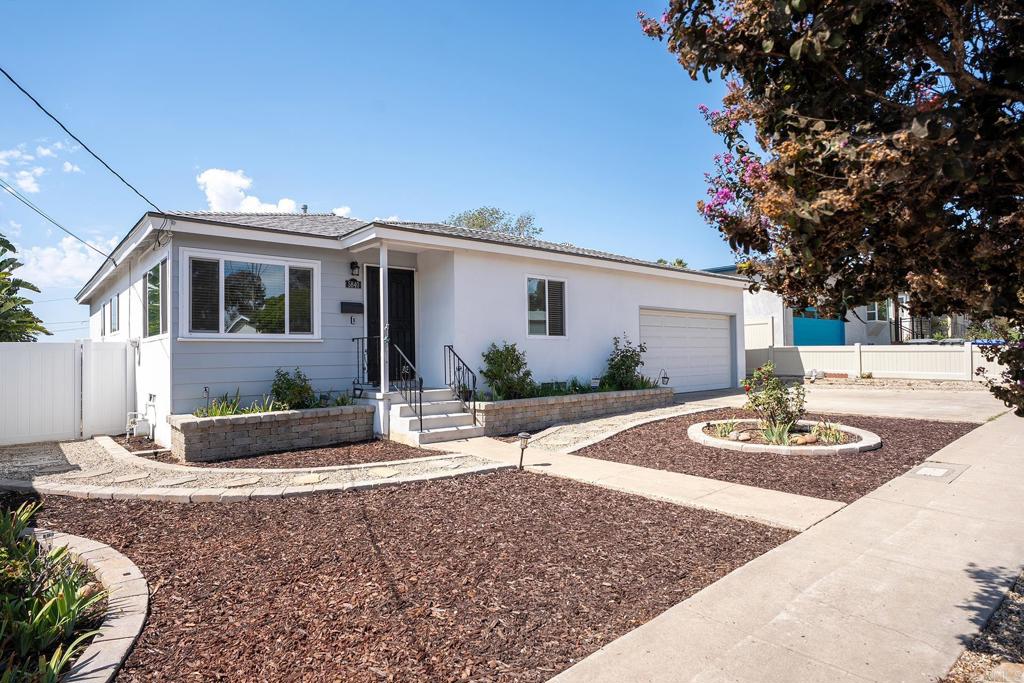
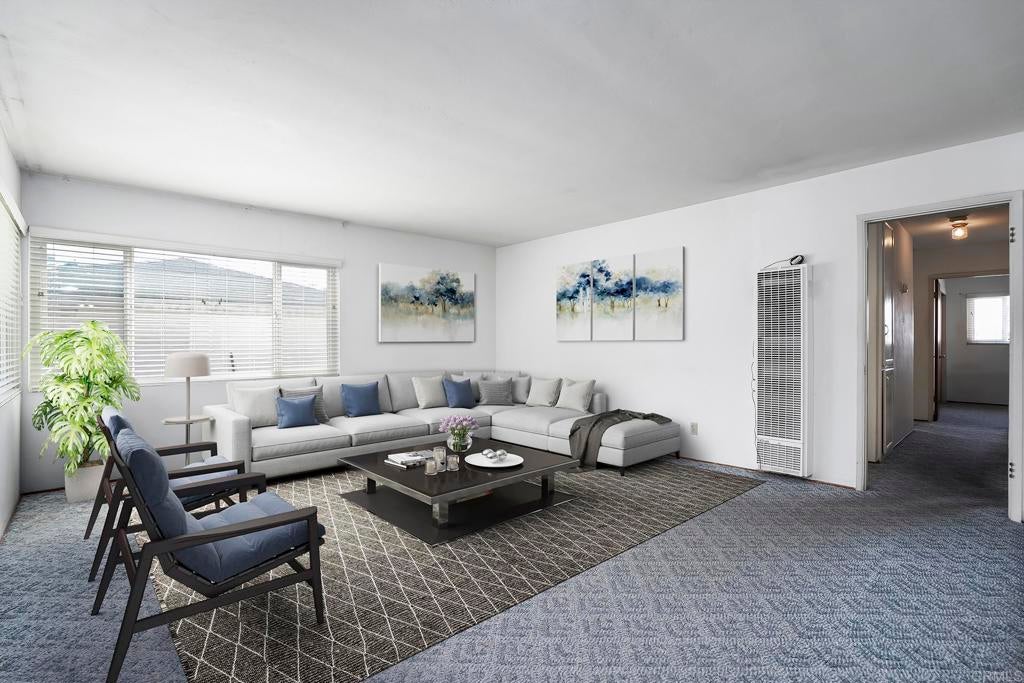
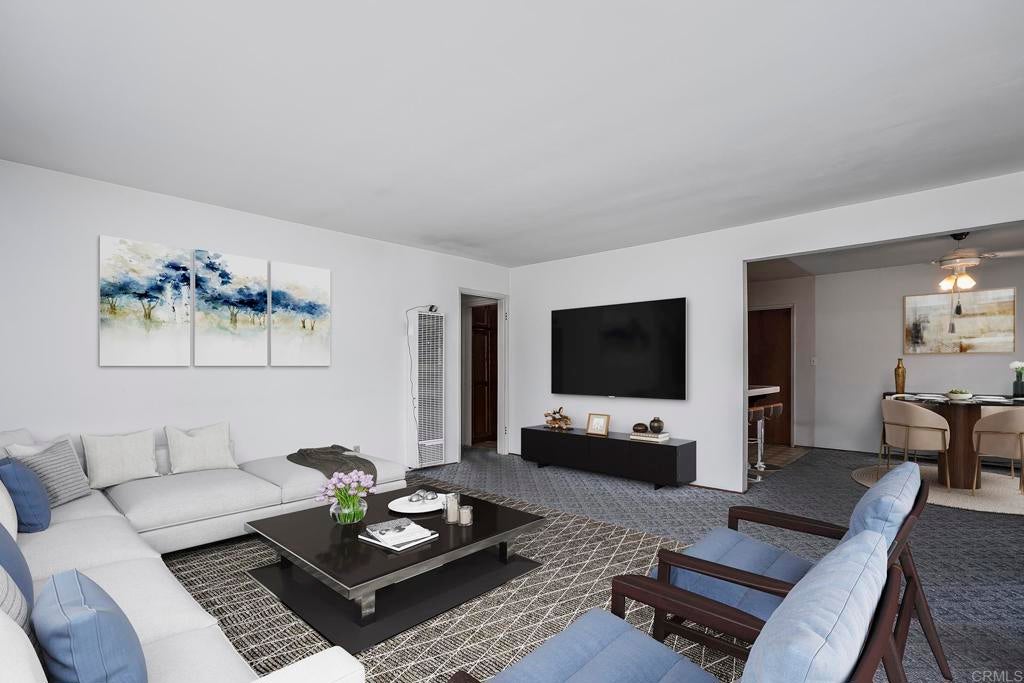
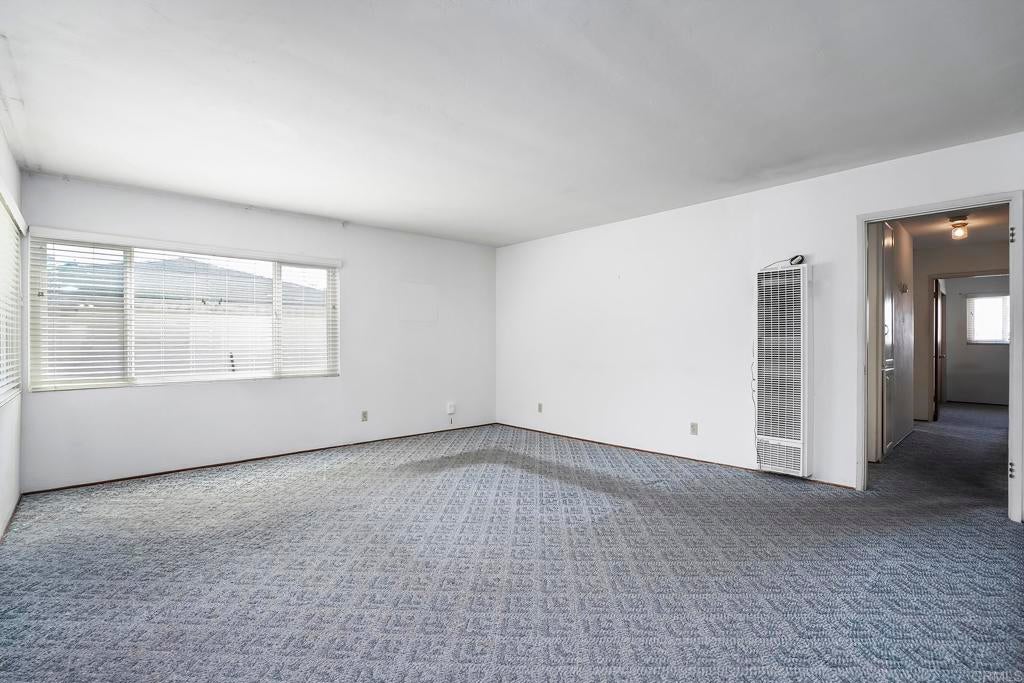
3 BEDROOM, 2 BATH SINGLE STORY HOME WITH 1684 SQ FT AND THIS ONE IS LOADED WITH POTENTIAL. THE HOME FEATURES HARDWOOD FLOORS, DUAL PANE WINDOWS, LARGE LIVING ROOM, SPACIOUS KITCHEN AND DINING AREA, AMAZING FAMILY ROOM WITH HIGH EXPOSED WOOD BEAM CEILING AND FIREPLACE, GOOD SIZED GUEST BEDROOMS, PRIMARY BATH HAS A NEWER VANITY ALONG WITH WALK-IN TILE SHOWER, SPACIOUS BACKYARD, 2 CAR GARAGE, CLOSE TO SCHOOLS, RESTAURANTS, SHOPPING, PARKS, FREEWAYS AND MUCH MORE.
Save
Ask
Tour
Hide
Listing Snapshot
Price
$825,000
Days On Site
0 Days
Bedrooms
3
Inside Area (SqFt)
1,684 sqft
Total Baths
2
Full Baths
2
Partial Baths
N/A
Lot Size
0.1377 Acres
Year Built
1958
MLS® Number
PTP2607267
Status
Active
Property Tax
N/A
HOA/Condo/Coop Fees
N/A
Sq Ft Source
Assessor
Friends & Family
Recent Activity
| 16 minutes ago | Listing updated with changes from the MLS® | |
| 9 hours ago | Listing first seen on site |
General Features
Acres
0.1377
Attached Garage
Yes
Direction Faces
East
Foundation
Raised
Garage
Yes
Garage Spaces
2
Green Energy Efficient
Windows
Land Lease
No
Levels
One
Number Of Stories
1
Parking
AttachedConcreteDrivewayGarage
Parking Spaces
4
Property Sub Type
Single Family Residence
Special Circumstances
Standard
Utilities
Electricity Connected
Zoning
R-1 SINGLE FAM RES
Interior Features
Appliances
Electric OvenElectric RangeDisposalRefrigeratorWater Heater
Fireplace
Yes
Fireplace Features
Living Room
Flooring
CarpetVinylWood
Heating
Natural GasWall Furnace
Interior
Ceiling Fan(s)
Laundry Features
Washer HookupGas Dryer HookupIn Garage
Main Level Bedrooms
3
Window Features
BlindsDouble Pane Windows
Bathroom
Features - Tile Counters
Dining Room
Family Room
Kitchen
Features - Tile Counters
Living Room
Master Bedroom
Save
Ask
Tour
Hide
Exterior Features
Construction Details
Stucco
Exterior
Rain Gutters
Fencing
MasonryPartialVinylWood
Lot Features
Back YardFront Yard
Pool Features
None
Road Frontage
County Road
Roof
CompositionShingle
Spa Features
None
View
None
Waterview
None
Windows/Doors
BlindsDouble Pane Windows
Community Features
Community Features
CurbsSidewalks
MLS Area
91942 - La Mesa
School District
Grossmont Union
Financing Terms Available
CashConventionalFHAVA Loan
Building Access
FRONT DOOR
Roads
Paved
Schools
School District
Grossmont Union
Elementary School
Unknown
Middle School
Unknown
High School
Unknown

This information is for your personal, non-commercial use and may not be used for any purpose other than to identify prospective properties you may be interested in purchasing. The display of MLS data is usually deemed reliable but is NOT guaranteed accurate by the MLS. Buyers are responsible for verifying the accuracy of all information and should investigate the data themselves or retain appropriate professionals. Information from sources other than the Listing Agent may have been included in the MLS data. Unless otherwise specified in writing, the Broker/Agent has not and will not verify any information obtained from other sources. The Broker/Agent providing the information contained herein may or may not have been the Listing and/or Selling Agent.
Neighborhood & Commute
Source: Walkscore
Disclosure: Community information and market data powered by Constellation Data Labs. Information is deemed reliable but not guaranteed.
Save
Ask
Tour
Hide
Did you know? You can invite friends and family to your search. They can join your search, rate and discuss listings with you.