Save
Ask
Tour
Hide
Share
$699,000
New Listing

5605 Adobe Falls Road A
San Diego, CA 92120

For Sale|Condominium|Active
2
Beds
2
Total Baths
2
Full Baths
1,217
SqFt
$574
/SqFt
1982
Built
County:
San Diego
Listed by Todd Mitchel of Glenn D. Mitchel REALTORS [email protected]

Due to the health concerns created by Coronavirus we are offering personal 1-1 online video walkthough tours where possible.
5605 Adobe Falls Road A5605 Adobe Falls Road A5605 Adobe Falls Road A5605 Adobe Falls Road A
Save
Ask
Tour
Hide
Share

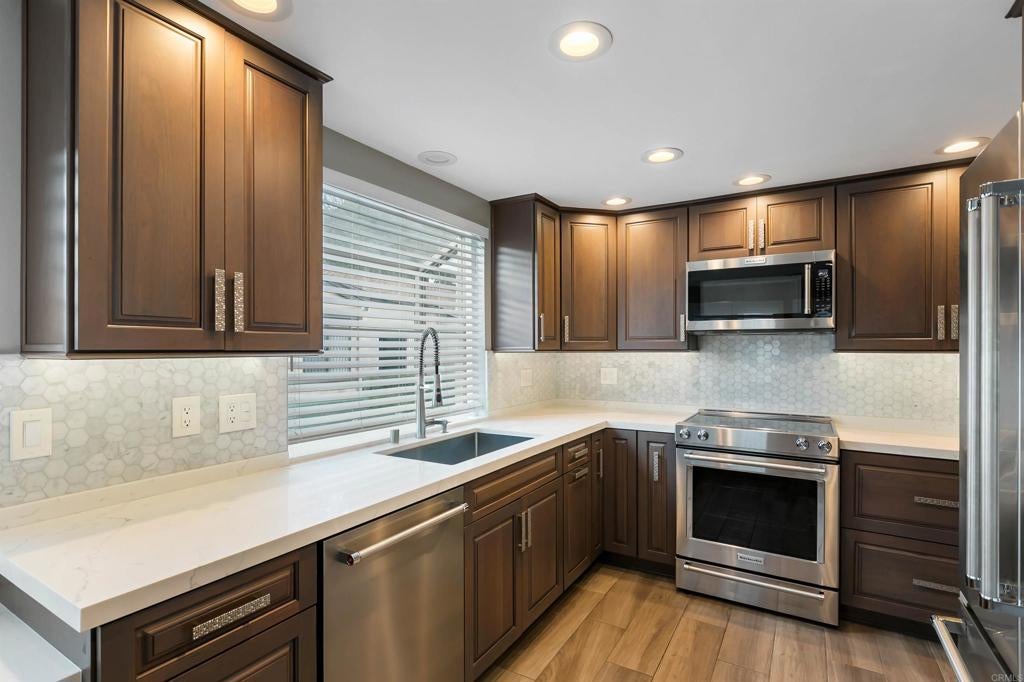
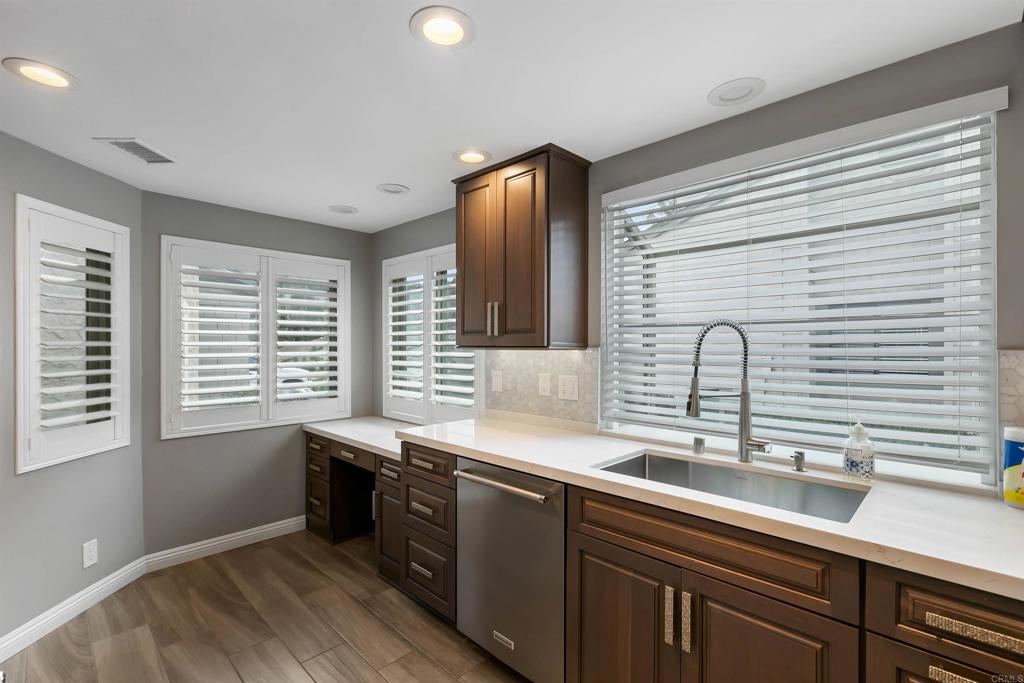
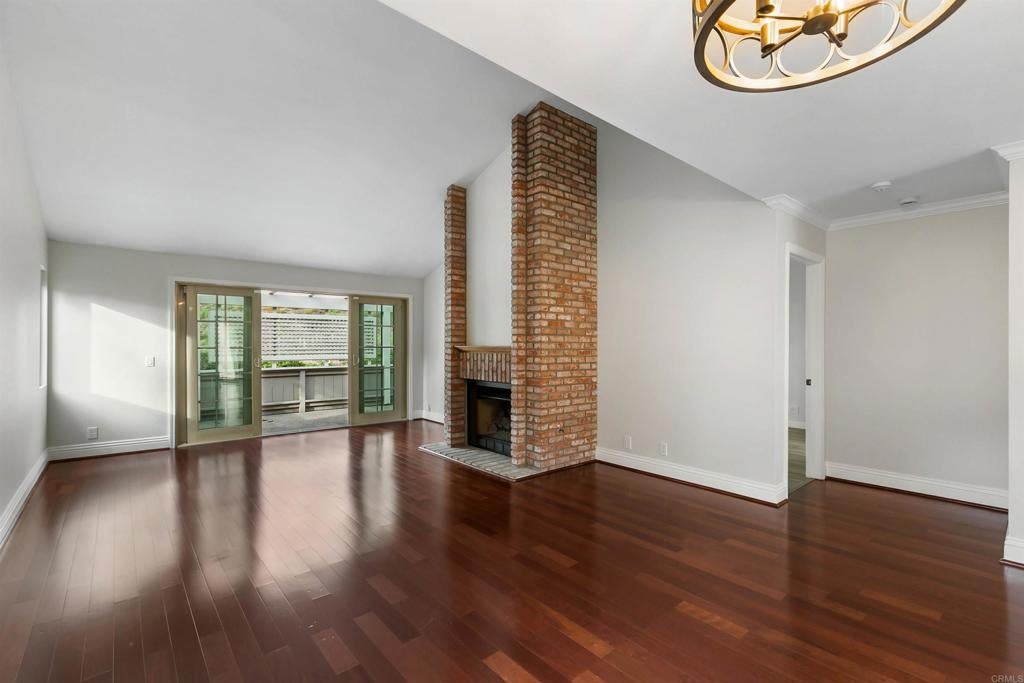
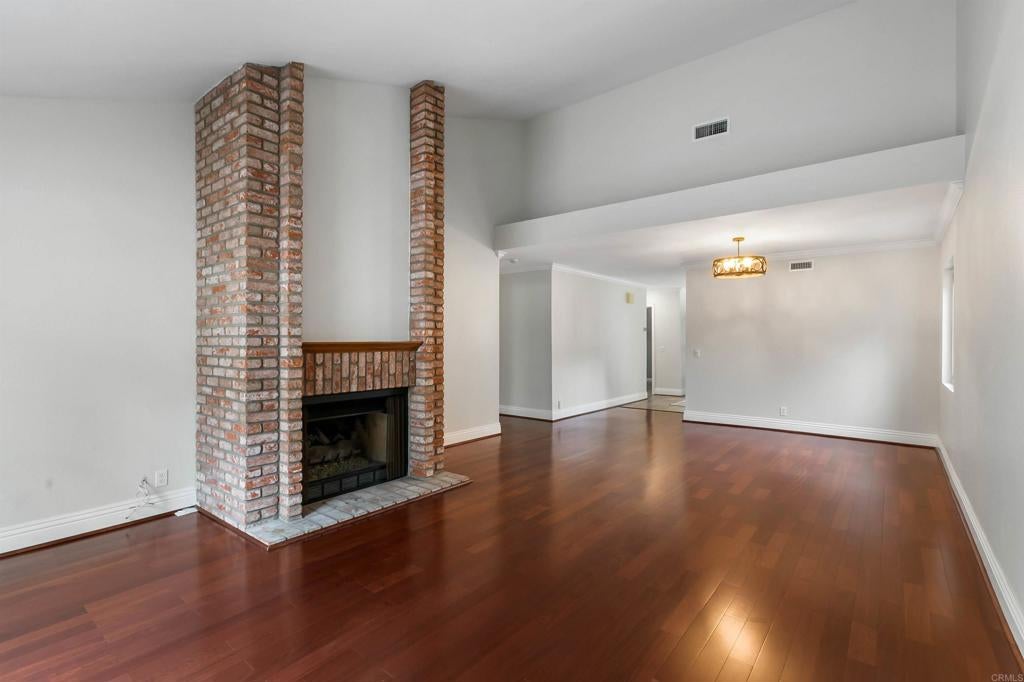
Welcome to Smoke Tree in Del Cerro! This single-level beauty offers two large, spacious bedrooms and two full bathrooms. Quietly tucked near the back of the community. It features a large two-car garage with extra storage room plus additional guest parking spaces right next door. The big private patio off the living room has been upgraded with privacy screening, creating a great outdoor space for entertaining. This home has been impeccably maintained with upgrades throughout. The kitchen was recently completely remodeled with new cabinets featuring soft-close drawers and doors, quartz countertops, and top-of-the-line KitchenAid appliances. Both bathrooms have been fully upgraded with high-end plumbing fixtures, new tub/shower enclosures, new entry doors, and modern touches throughout. Truly move-in ready. Properties in Smoke Tree are rarely available. Excellent schools nearby: Foster Elementary, Pershing Middle School, and sought after Patrick Henry High School.

Save
Ask
Tour
Hide
Share
Listing Snapshot
Price 
$699,000
Days On Site 
0 Days
Bedrooms 
2
Inside Area (SqFt) 
1,217 sqft
Total Baths 
2
Full Baths 
2
Partial Baths 
N/A
Lot Size 
11.68 Acres
Year Built 
1982
MLS Number 
PTP2607983
Status 
Active
Property Tax 
N/A
HOA/Condo/Coop Fees 
$695 monthly
Sq Ft Source 
Assessor
Friends & Family
Recent Activity
4 hours agoListing updated with changes from the MLS
12 hours agoListing first seen on site
General Features
Acres 
11.68
Attached Garage 
Yes
Direction Faces 
East
Disclosures 
CovenantsRestrictionsDisclosureHoaDisclosurePetRestrictions
Foundation 
Concrete Perimeter
Garage 
Yes
Garage Spaces 
2
Land Lease 
No
Levels 
One
Number Of Stories 
1
Parking 
AttachedConcreteGarage Faces FrontGarageOn SitePaved
Parking Spaces 
3
Property Condition 
Updated/Remodeled
Property Sub Type 
Condominium
Security 
Carbon Monoxide Detector(s)Smoke Detector(s)
Special Circumstances 
Standard
Style 
Traditional
Utilities 
Cable AvailableElectricity ConnectedSee Remarks
Zoning 
R-1:SINGLE FAM-RES
Interior Features
Appliances 
DishwasherElectric CooktopDisposalMicrowave
Cooling 
Central Air
Fireplace 
Yes
Fireplace Features 
Gas StarterLiving RoomMasonry
Flooring 
TileWood
Heating 
Central
Interior 
High CeilingsOpen FloorplanPantryStone CountersMaster Downstairs
Laundry Features 
Washer HookupGas Dryer HookupIn Garage
Main Level Bedrooms 
2
Spa 
Yes
Window Features 
Double Pane WindowsShutters
Bathroom 
Features - Low Flow Plumbing Fixtures, Stone Counters
Bedroom 
Kitchen 
Laundry 
Living Room 
Master Bathroom 
Master Bedroom 
Save
Ask
Tour
Hide
Share
Exterior Features
Fencing 
Wood
Lot Features 
Greenbelt
Patio And Porch 
Patio
Pool Features 
CommunityAssociation
Road Frontage 
Private Road
Roof 
Shingle
Spa 
Yes
View 
Park/Greenbelt
Waterview 
Park/Greenbelt
Windows/Doors 
Double Pane WindowsShutters
Community Features
Accessibility Features 
Accessible Hallway(s)
Association Amenities 
Maintenance GroundsPoolSpa/Hot Tub
Association Fee 
$695.0
Association Fee Frequency 
Monthly
Community Features 
SidewalksPool
MLS Area 
92120 - Del Cerro
School District 
San Diego Unified
Financing Terms Available 
CashConventionalSubmitVA Loan
Building Access 
Front, Ground Lvl
Roads 
Paved
Schools
School District
San Diego Unified
Elementary School
Foster
Middle School
Pershing
High School
Unknown


This information is for your personal, non-commercial use and may not be used for any purpose other than to identify prospective properties you may be interested in purchasing. The display of MLS data is usually deemed reliable but is NOT guaranteed accurate by the MLS. Buyers are responsible for verifying the accuracy of all information and should investigate the data themselves or retain appropriate professionals. Information from sources other than the Listing Agent may have been included in the MLS data. Unless otherwise specified in writing, the Broker/Agent has not and will not verify any information obtained from other sources. The Broker/Agent providing the information contained herein may or may not have been the Listing and/or Selling Agent.

Neighborhood & Commute
Source: Walkscore
Disclosure: Community information and market data powered by Constellation Data Labs. Information is deemed reliable but not guaranteed.
Save
Ask
Tour
Hide
Share