
1409 Via FernandezPalos Verdes Estates, CA 90274
Due to the health concerns created by Coronavirus we are offering personal 1-1 online video walkthough tours where possible.
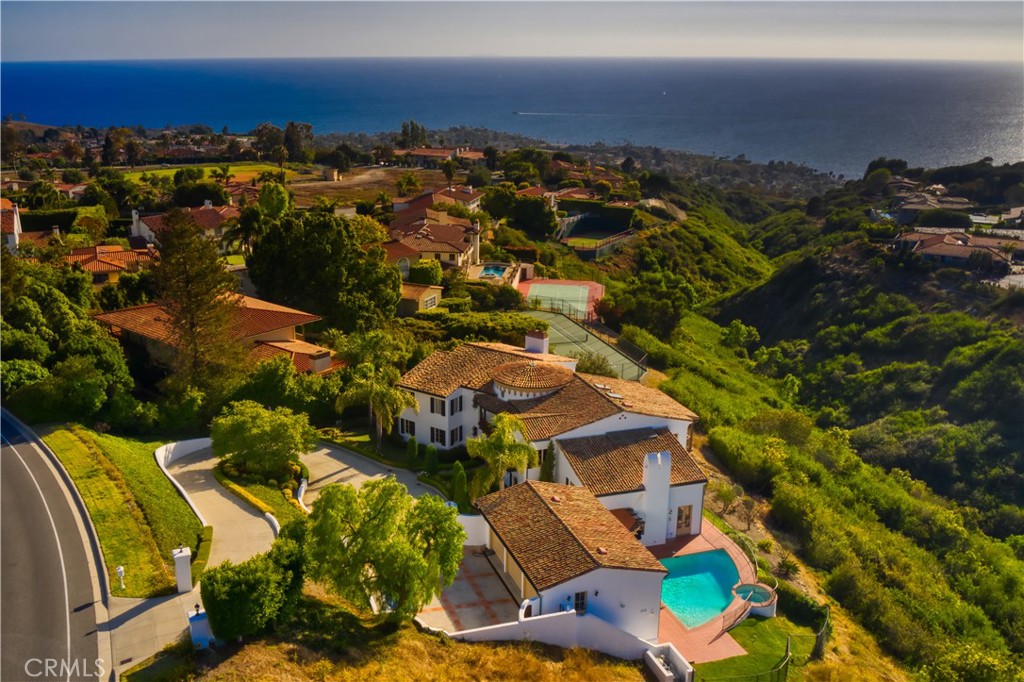
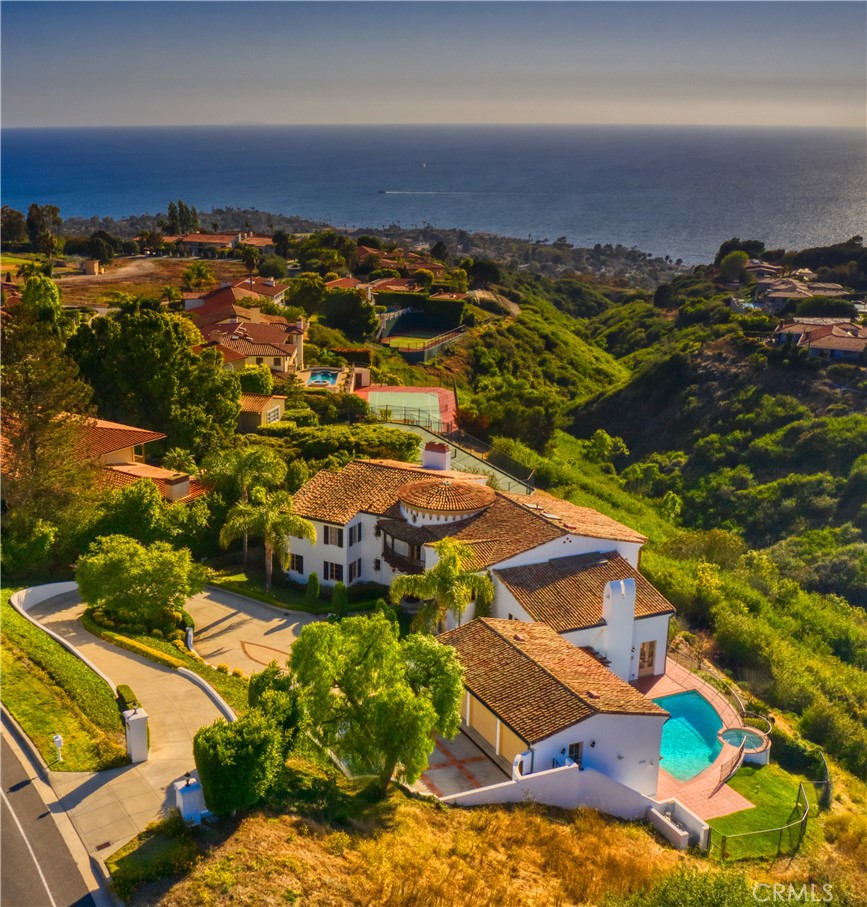
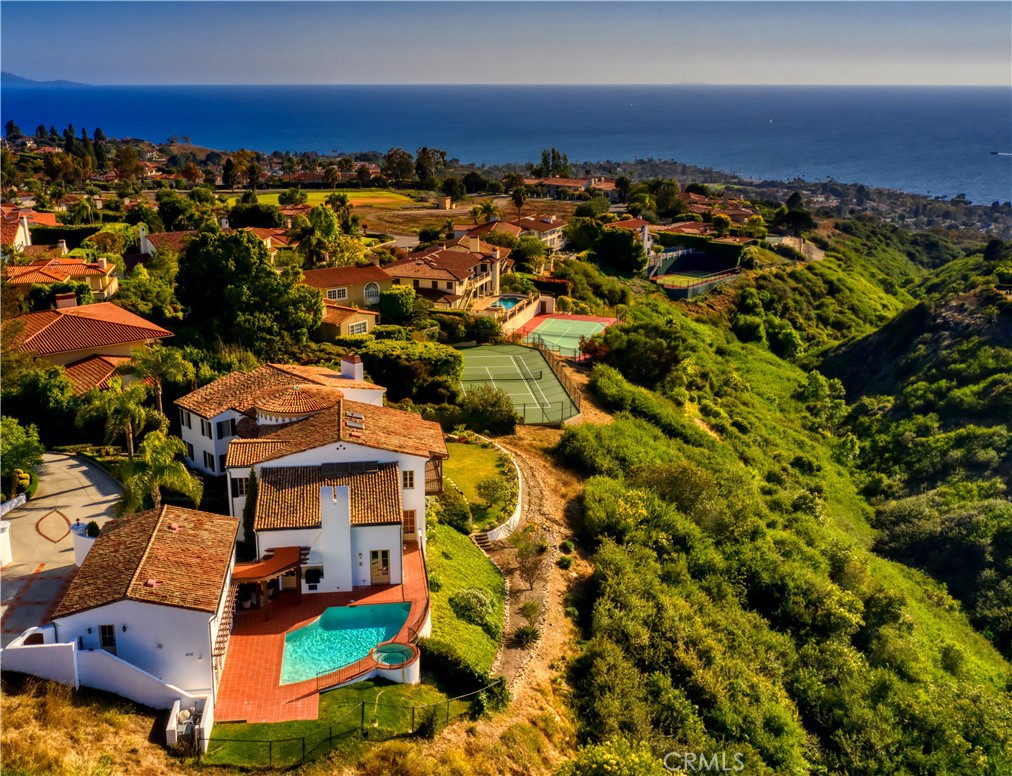
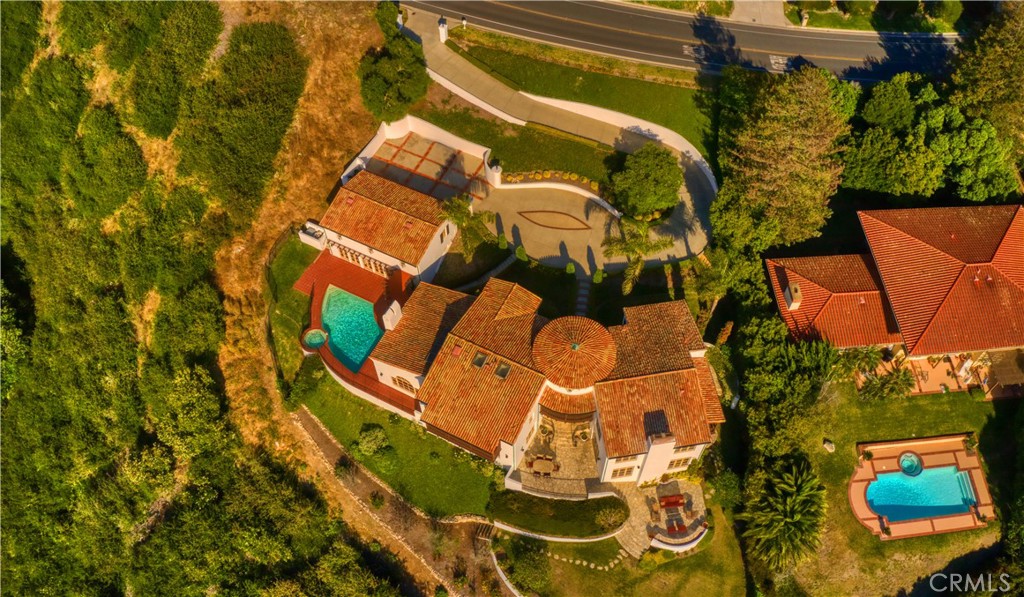
Perched atop a picturesque hillside in the heart of Palos Verdes Estates, 1409 Via Fernandez is a striking Spanish Mediterranean custom-built home that commands attention from the moment you arrive. The entrance welcomes you with a soaring chandeliered rotunda rising to a gently domed ceiling with integrated lighting. Overhead, a circular wrought-iron railing on the second floor is bathed in sunlight. From this dramatic centerpiece, the foyer fans out into two wings of formal spaces. Toward the pool, the ocean-view dining room, gourmet kitchen, butler's pantry and breakfast nook open to the family room with adjacent wet bar, creating an ideal gathering and entertaining space near two half baths and a large laundry room. The family room fireplace frames stunning views beneath soaring ceilings and skylights. Outside, the pool, spa and BBQ area invite family fun amid breathtaking ocean and sunset views. Off the patio is the guest house with living room, 2 bedrooms and 1 bath, with stairs leading to the 3-car garage. To the left of the rotunda is a formal step-down living room with grand fireplace, high ceilings and ocean views. This leads to the central courtyard with stone patio and fire pit. Also on this wing is a dark wood library/study with coffered ceiling, private patio, adjacent 3/4 bath and minibar. Stairs off the library lead to the luxurious primary suite with beamed ceilings, fireplace and panoramic ocean views. The suite includes two walk-in closets and an updated bath with dual sinks, vanity, soaking tub and walk-in shower with dual showerheads and built-in bench. Across the upper level are three additional bedroom suites, two with ocean-view balconies. Grand in scale yet warm in character, the residence blends timeless architecture, exceptional craftsmanship and sweeping views into one unforgettable estate setting. Spanning approximately 6,326 square feet on a 26,320-square-foot lot, the property includes a 4-bedroom, 7-bath main residence and a detached 2-bedroom, 1-bath guest house positioned below the 3-car garage with French doors opening to the pool area. French doors, fireplaces, skylights, vaulted and coffered ceilings, exposed beams and expansive windows create a sense of elegance while maintaining a relaxed coastal atmosphere. Tucked behind mature landscaping on an expansive lot, this private retreat offers a rare combination of scale, character and serenity, just moments from the best of the South Bay.
| 6 hours ago | Listing first seen on site | |
| 13 hours ago | Listing updated with changes from the MLS® |

This information is for your personal, non-commercial use and may not be used for any purpose other than to identify prospective properties you may be interested in purchasing. The display of MLS data is usually deemed reliable but is NOT guaranteed accurate by the MLS. Buyers are responsible for verifying the accuracy of all information and should investigate the data themselves or retain appropriate professionals. Information from sources other than the Listing Agent may have been included in the MLS data. Unless otherwise specified in writing, the Broker/Agent has not and will not verify any information obtained from other sources. The Broker/Agent providing the information contained herein may or may not have been the Listing and/or Selling Agent.
Did you know? You can invite friends and family to your search. They can join your search, rate and discuss listings with you.