
1405 Via GabrielPalos Verdes Estates, CA 90274
Due to the health concerns created by Coronavirus we are offering personal 1-1 online video walkthough tours where possible.
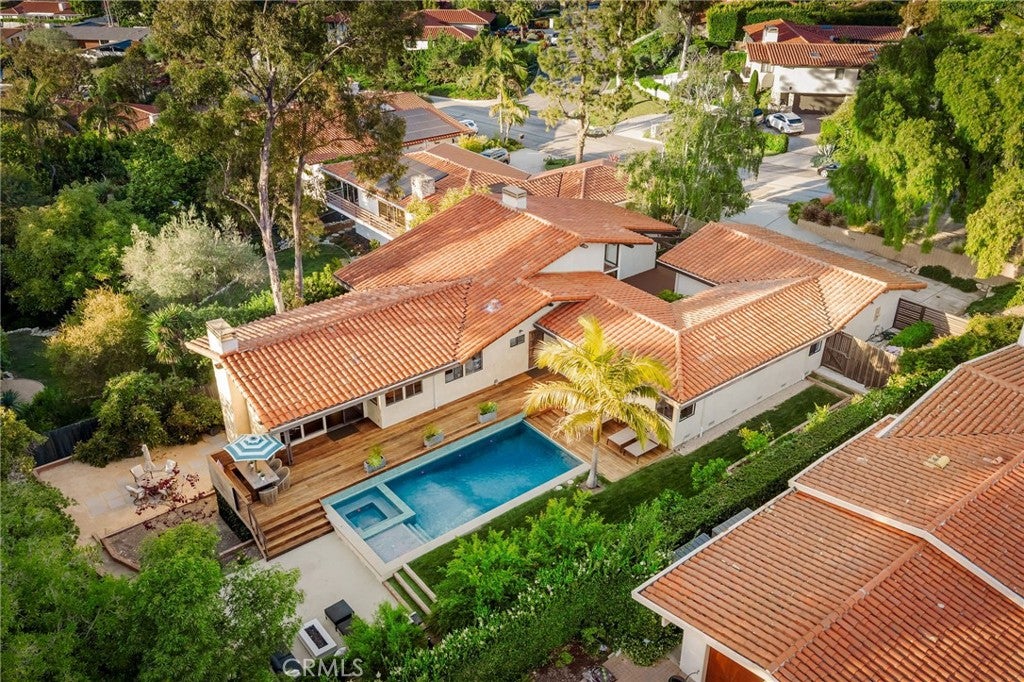
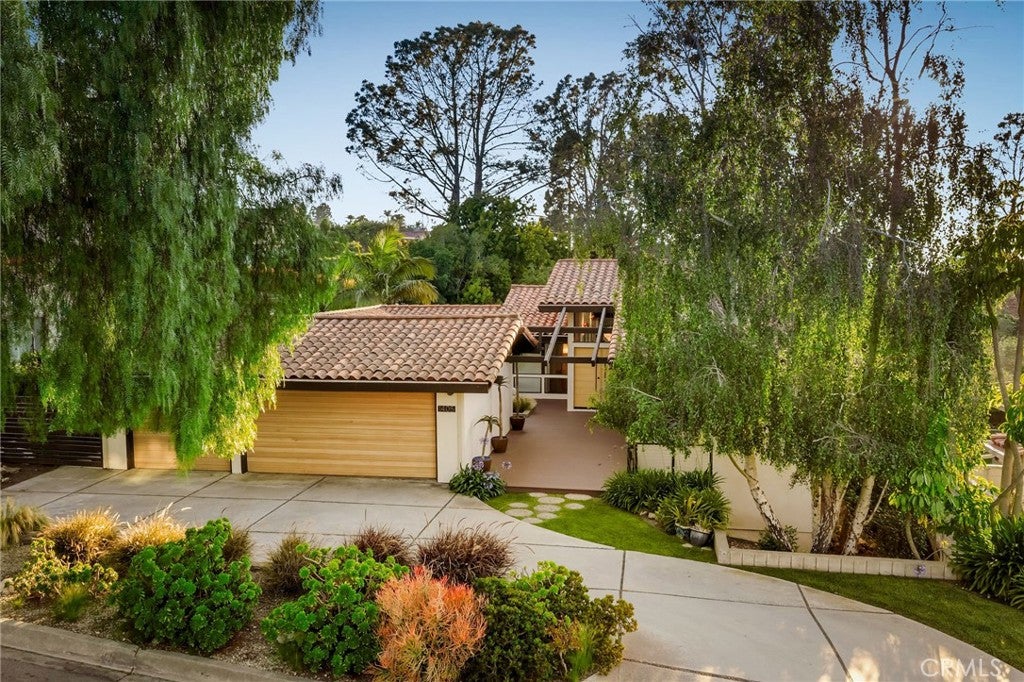
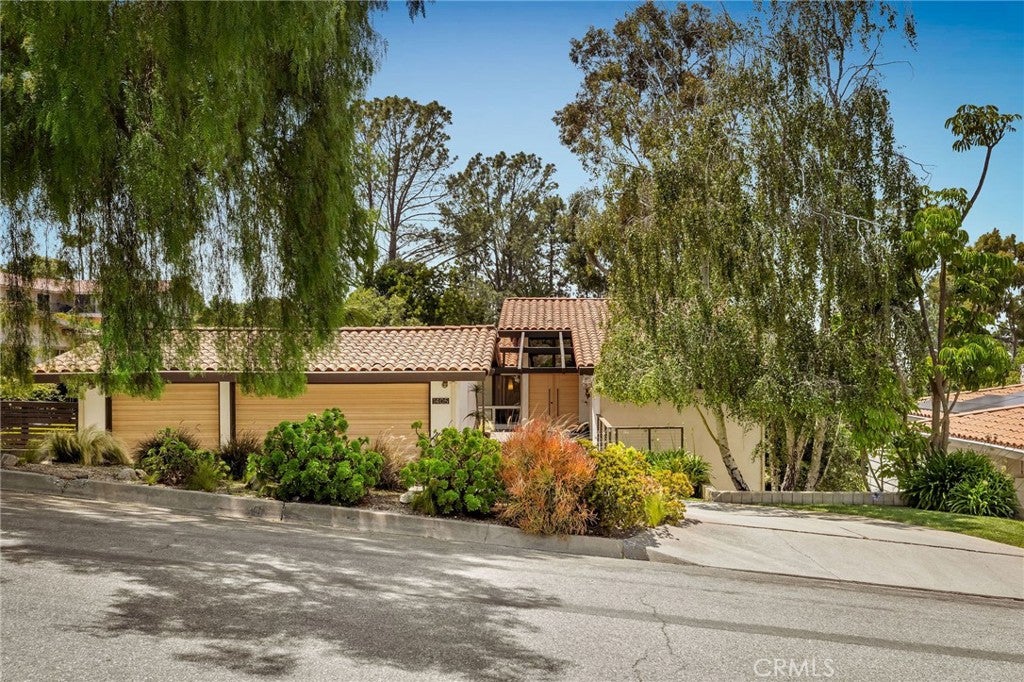
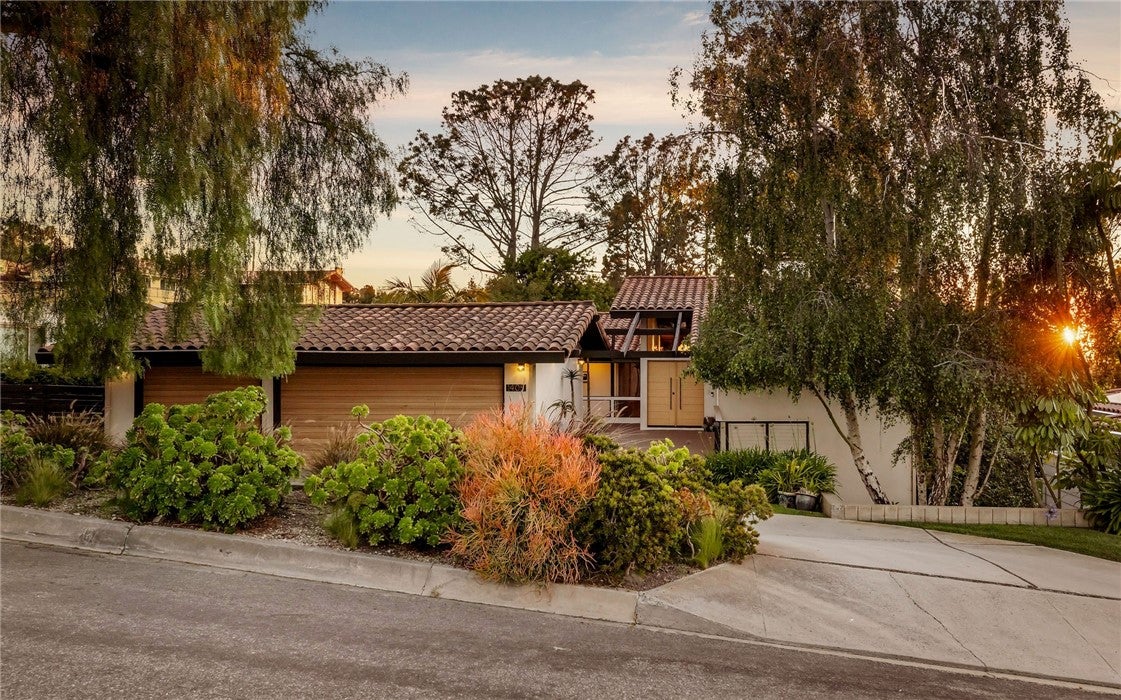
Located in Palos Verdes Estates, at tree-canopy level in one of the South Bay’s most private coastal enclaves, this distinctive architectural residence seamlessly connects with its natural surroundings. Floor-to-ceiling glass captures sunlight filtering through mature trees, creating a home that feels organically woven into the landscape. Inside, the spirit of mid-century modern design remains pure: open, light-filled spaces, clean lines, and a seamless floor plan. That's not by accident, the architect who designed this home did so for his own family, and those bespoke personal touches are evident throughout the home. Thoughtful renovations have been made that honor the original character while introducing contemporary comfort and function throughout. The heart of the home is the beautifully remodeled kitchen, featuring custom bookmatched walnut cabinetry an oversized quartzite waterfall island perfect for cooking, conversation, and casual entertaining. Three bathrooms have been refreshed with modern tile and sleek fixtures, while warm natural oak hardwood flooring runs throughout the main living area. Outside, newer stucco and professionally designed grounds give the property refined curb appeal. A sleek rectangular pool serves as the centerpiece, surrounded by multiple outdoor living zones, sun-drenched decks overlooking the pool, shaded seating areas, and intimate garden nooks tucked into the greenery. Mature fruit trees and garden beds add texture, and a sense of abundance throughout the grounds. The indoor-outdoor connection is exceptional, making the home ideal for relaxed entertaining, al fresco dining, or quiet mornings with coffee. For those with vision, a substantial sub-level area offers outstanding expansion potential. The current owners have already completed conceptual plans, providing a strong head start for future improvements if desired. Located in a quiet neighborhood on the Palos Verdes Peninsula, the home is moments from top-rated schools, shopping, dining, ehiking trails, the Palos Verdes Golf and tennis Club, the Pacific Ocean and yet feels wonderfully removed from the pace of everyday life.
| 14 hours ago | Listing first seen on site | |
| 14 hours ago | Listing updated with changes from the MLS® |

This information is for your personal, non-commercial use and may not be used for any purpose other than to identify prospective properties you may be interested in purchasing. The display of MLS data is usually deemed reliable but is NOT guaranteed accurate by the MLS. Buyers are responsible for verifying the accuracy of all information and should investigate the data themselves or retain appropriate professionals. Information from sources other than the Listing Agent may have been included in the MLS data. Unless otherwise specified in writing, the Broker/Agent has not and will not verify any information obtained from other sources. The Broker/Agent providing the information contained herein may or may not have been the Listing and/or Selling Agent.