
11 Sorrel LaneRolling Hills Estates, CA 90274
Due to the health concerns created by Coronavirus we are offering personal 1-1 online video walkthough tours where possible.
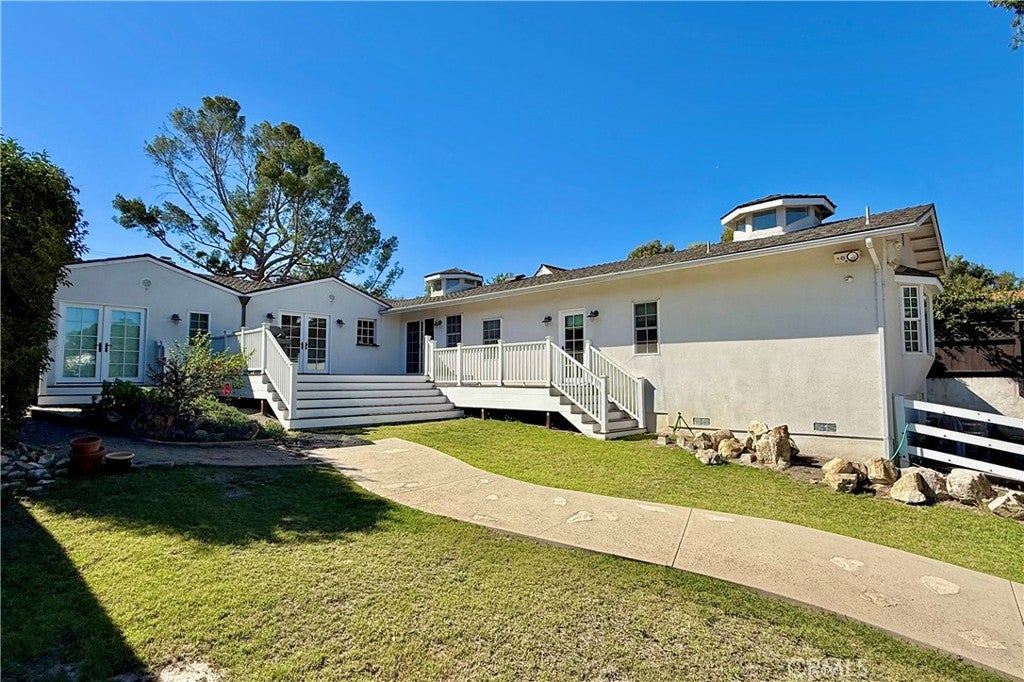
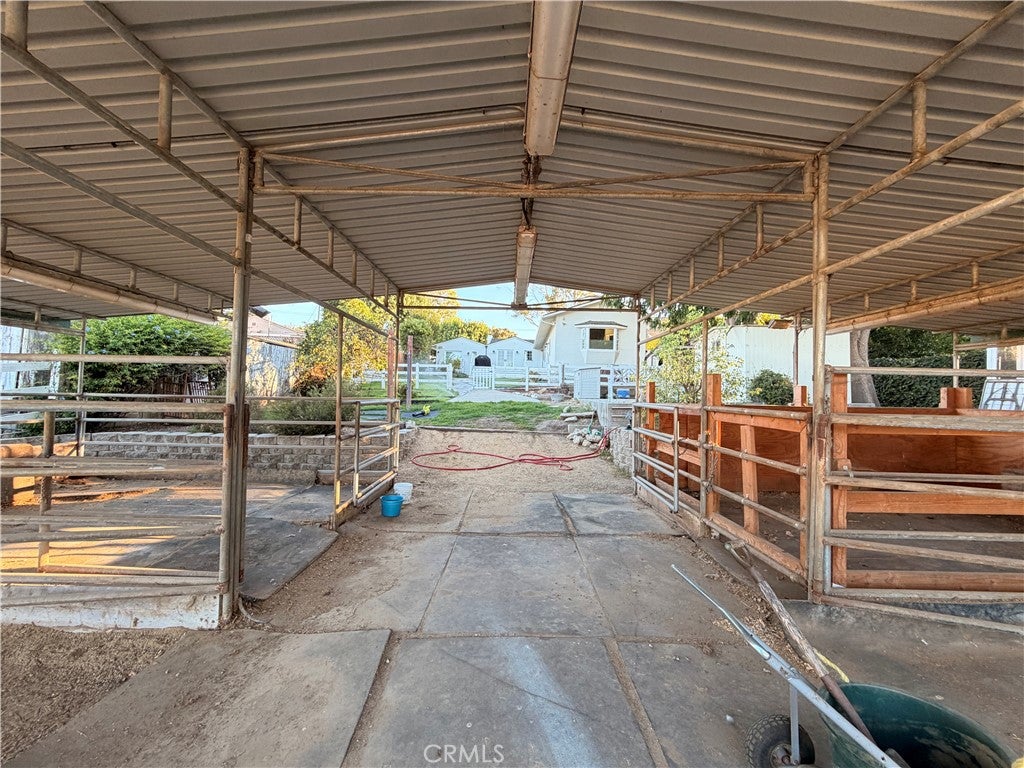
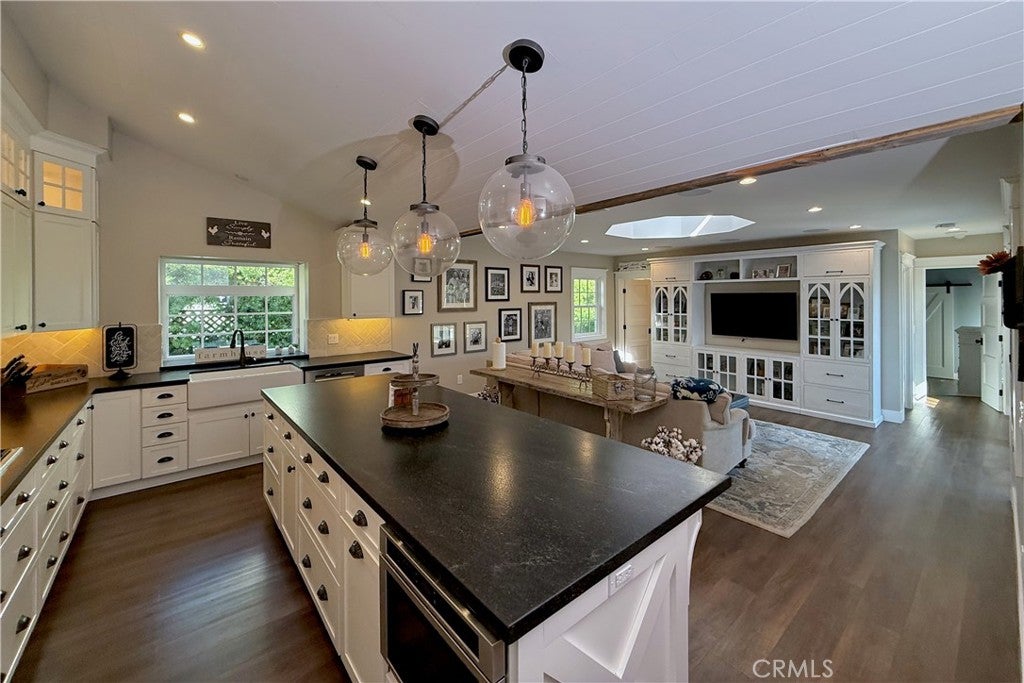
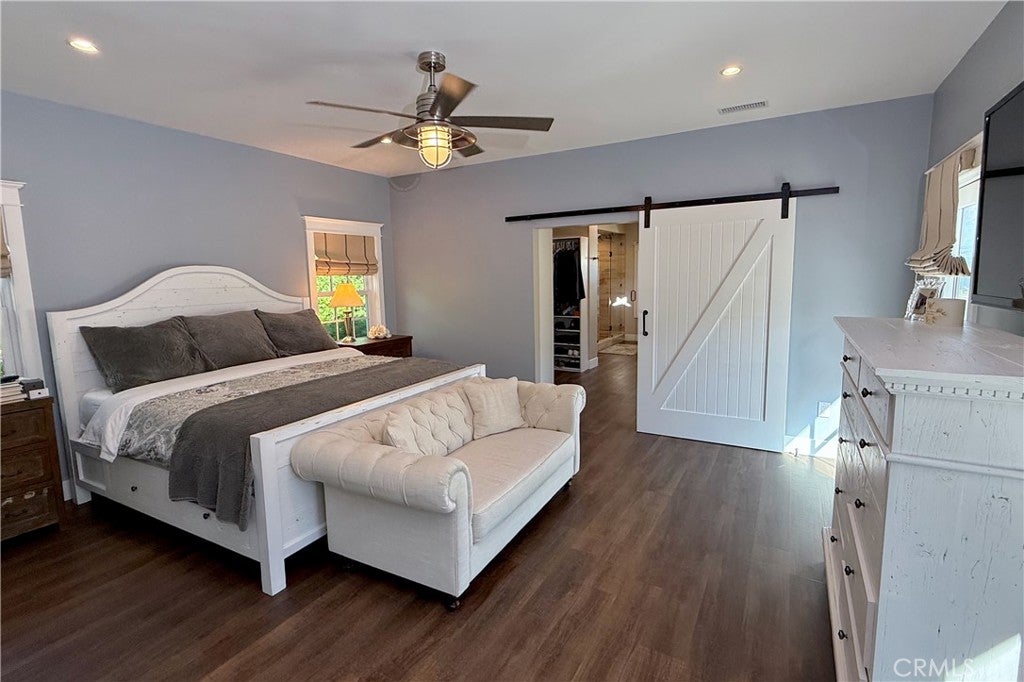
Welcome to 11 Sorrel Lane, a beautifully remodeled equestrian property set along a quiet cul-de-sac in the coveted Dapplegray Lanes neighborhood of Rolling Hills Estates. Offering 4 bedrooms, 3½ baths and 2,740 square feet of living space on an approximately 17,994 square foot lot, this exceptional residence pairs refined, move in ready interiors with the relaxed indoor/outdoor lifestyle and timeless character that define “The Lanes”. Inside, vaulted ceilings and abundant natural light create an airy, welcoming ambiance. The thoughtfully designed floor plan offers both flexibility and privacy, featuring an exceptionally spacious primary suite and a separate bedroom wing. The fourth bedroom includes its own en-suite bath and is privately positioned apart from the primary and secondary bedrooms, making it ideal for guests, a home office or a secluded retreat. A dedicated laundry room, along with a convenient mudroom area off the attached direct access garage, adds effortless functionality to everyday living. Designed for the equestrian lifestyle, the property includes an existing four horse barn and dedicated turnout area, offering the rare opportunity to keep horses at home and enjoy the Palos Verdes Peninsula’s distinctive riding culture. As a member of the Dapplegray Lane Property Owners Association, the home is part of a renowned community where horses are woven into the landscape, nearby trails invite exploration and the charm of The Lanes is evident at every turn. Beyond the property itself, Dapplegray Lanes offers a genuine sense of community. Long standing neighborhood traditions, family activities and community gatherings foster meaningful connections among neighbors and create a lifestyle that feels both welcoming and wonderfully uncommon. With four bedrooms, 3½ baths, beautifully remodeled interiors and exceptional equestrian amenities, 11 Sorrel Lane presents a rare opportunity to enjoy the comfort of a thoughtfully updated home within one of Rolling Hills Estates’ most distinctive and cherished neighborhoods. The proximity to the Rolling Hills Country Club, Jack Kramer Club and local Dapplegray Elementary School are a bonus to the buyer and add to the convenience of this location.
| 8 hours ago | Listing first seen on site | |
| 15 hours ago | Listing updated with changes from the MLS® |

This information is for your personal, non-commercial use and may not be used for any purpose other than to identify prospective properties you may be interested in purchasing. The display of MLS data is usually deemed reliable but is NOT guaranteed accurate by the MLS. Buyers are responsible for verifying the accuracy of all information and should investigate the data themselves or retain appropriate professionals. Information from sources other than the Listing Agent may have been included in the MLS data. Unless otherwise specified in writing, the Broker/Agent has not and will not verify any information obtained from other sources. The Broker/Agent providing the information contained herein may or may not have been the Listing and/or Selling Agent.
Did you know? You can invite friends and family to your search. They can join your search, rate and discuss listings with you.