
2226 W 230th StreetTorrance, CA 90501
Due to the health concerns created by Coronavirus we are offering personal 1-1 online video walkthough tours where possible.
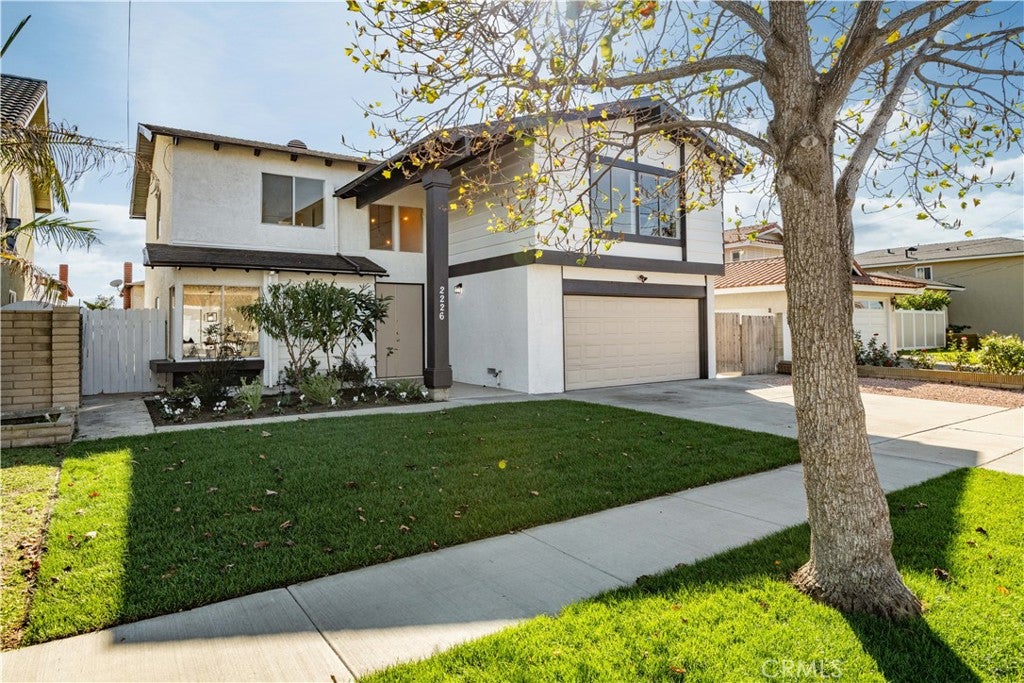
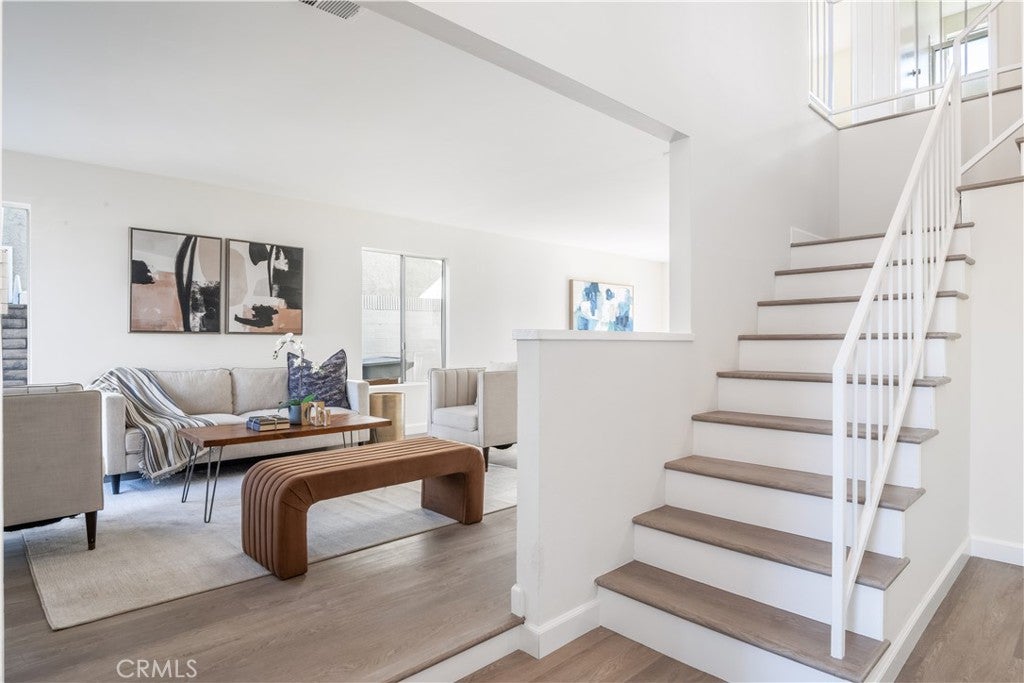
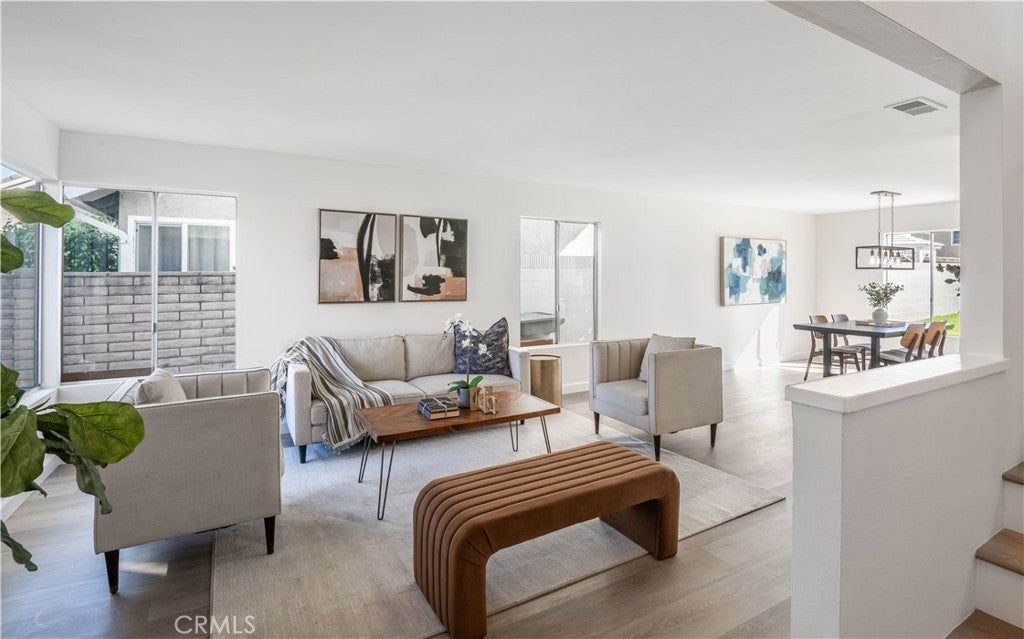
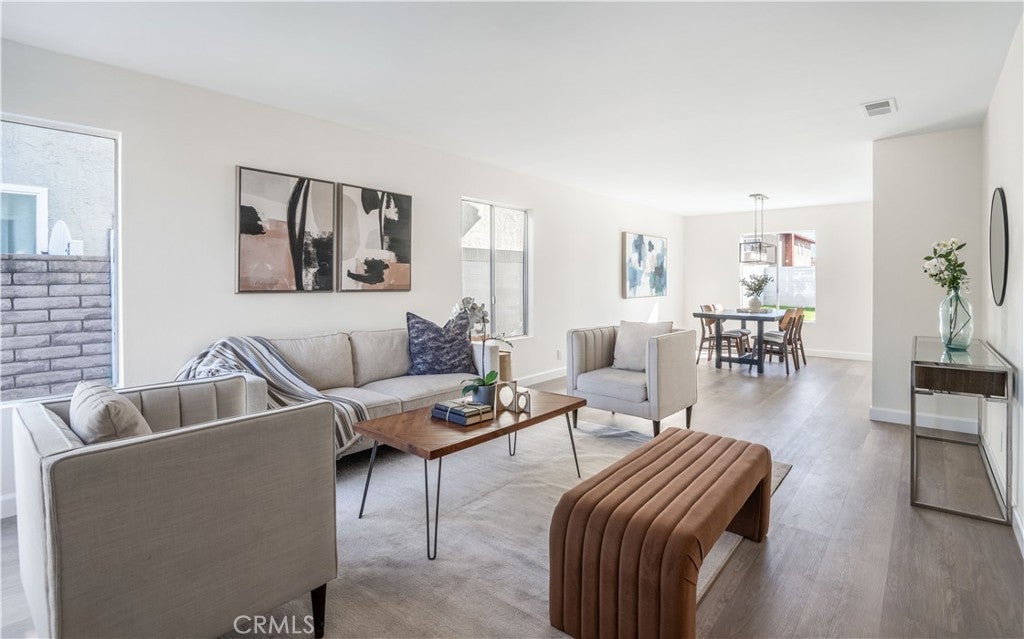
Boasting nearly 2,600 square feet of beautifully refreshed living space, this Southeast Torrance residence offers a rare level of versatility with four spacious bedrooms and the potential for a fifth. The expansive floor plan is designed for those who value room to breathe, featuring two family rooms that allow the home to adapt naturally to your specific lifestyle needs. At the heart of the home, a brand-new kitchen shines with crisp white shaker cabinetry, sleek quartz countertops, and stainless-steel appliances. The layout is thoughtfully centered for flow: on one side, you’ll find the formal living and dining areas, perfect for hosting elegant dinners or holiday gatherings. On the other, the kitchen opens to an inviting, spacious family room, complete with a cozy fireplace and new sliding glass doors leading directly to the large rear yard. The upper-level family room is truly huge, providing a massive footprint for whatever your lifestyle demands. Whether you need a 5th bedroom, a dedicated media room, a playroom, a private home gym, or a home office, this versatile space can handle it all with ease. The primary suite is a true retreat, with a private ensuite bathroom and a walk-in closet. Modern updates are evident throughout, including new weatherproof vinyl flooring, fresh paint, contemporary fixtures, and stylish new vanities in all three bathrooms. The exterior is equally polished, featuring fresh paint and a revitalized yard complete with brand-new sod in the front, new seed in the rear, and a convenient irrigation system to keep everything lush. In a prime South Bay location, this home offers easy access to the 110 and 405 freeways and is moments from local parks, schools, shopping, and dining. This is a standout opportunity to own a substantial, move-in-ready home that offers both scale and flexibility in a sought-after neighborhood.
| 13 hours ago | Listing first seen on site | |
| 13 hours ago | Listing updated with changes from the MLS |

This information is for your personal, non-commercial use and may not be used for any purpose other than to identify prospective properties you may be interested in purchasing. The display of MLS data is usually deemed reliable but is NOT guaranteed accurate by the MLS. Buyers are responsible for verifying the accuracy of all information and should investigate the data themselves or retain appropriate professionals. Information from sources other than the Listing Agent may have been included in the MLS data. Unless otherwise specified in writing, the Broker/Agent has not and will not verify any information obtained from other sources. The Broker/Agent providing the information contained herein may or may not have been the Listing and/or Selling Agent.
Did you know? You can invite friends and family to your search. They can join your search, rate and discuss listings with you.