Save
Ask
Tour
Hide
Share
$1,599,000
New Listing

5089 Saratoga Avenue
Cypress, CA 90630

Single Family Residence|Coming Soon
4
Beds
3
Total Baths
1
Full Bath
2
Partial Baths
2,710
SqFt
$590
/SqFt
1967
Built
Subdivision:
Greenbrook
County:
Orange
Listed by Chase Whitney of First Team Real Estate [email protected]

Due to the health concerns created by Coronavirus we are offering personal 1-1 online video walkthough tours where possible.
Upcoming Open Houses
Due to COVID-19, we recommend you verify Open Houses before attending.
Sat, May 30, 1:00 PM - 4:00 PM
Sun, May 31, 1:00 PM - 4:00 PM
5089 Saratoga Avenue5089 Saratoga Avenue5089 Saratoga Avenue5089 Saratoga Avenue
Save
Ask
Tour
Hide
Share

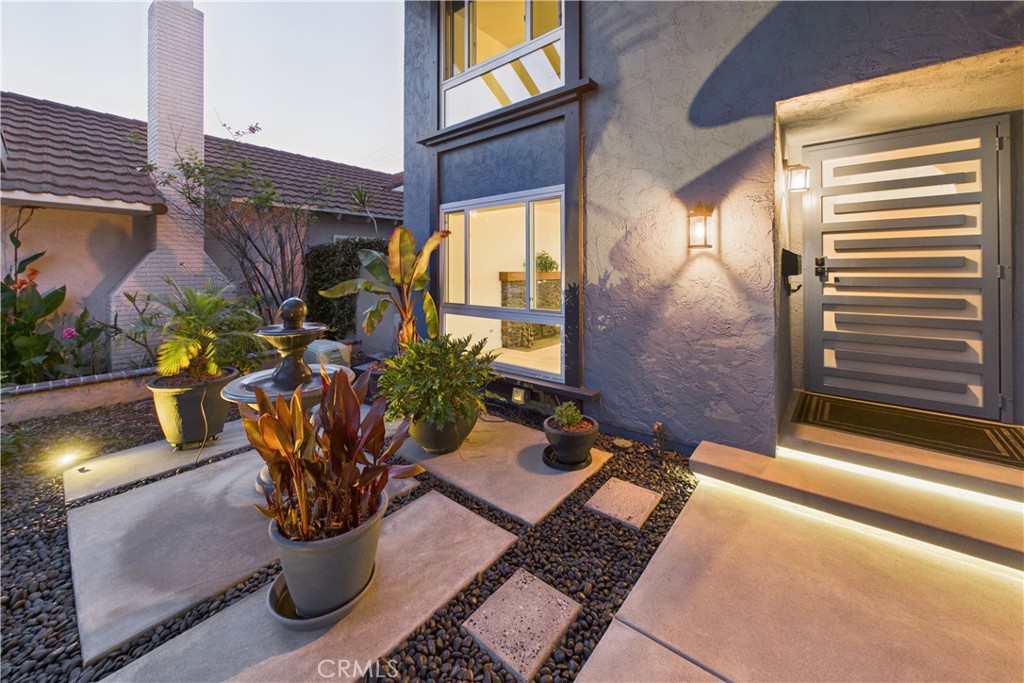
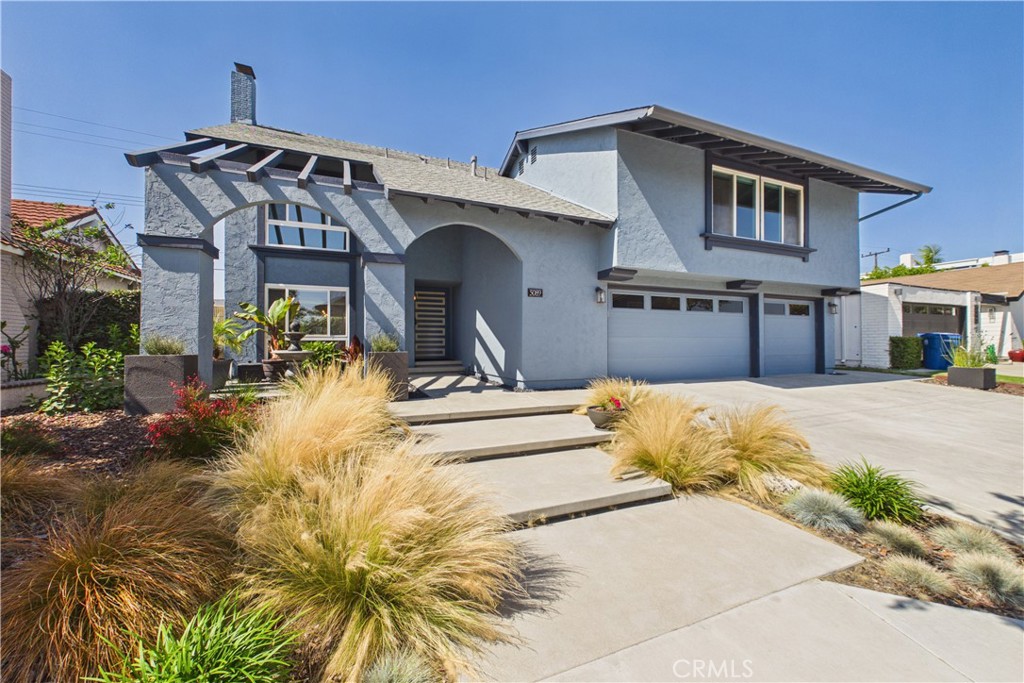
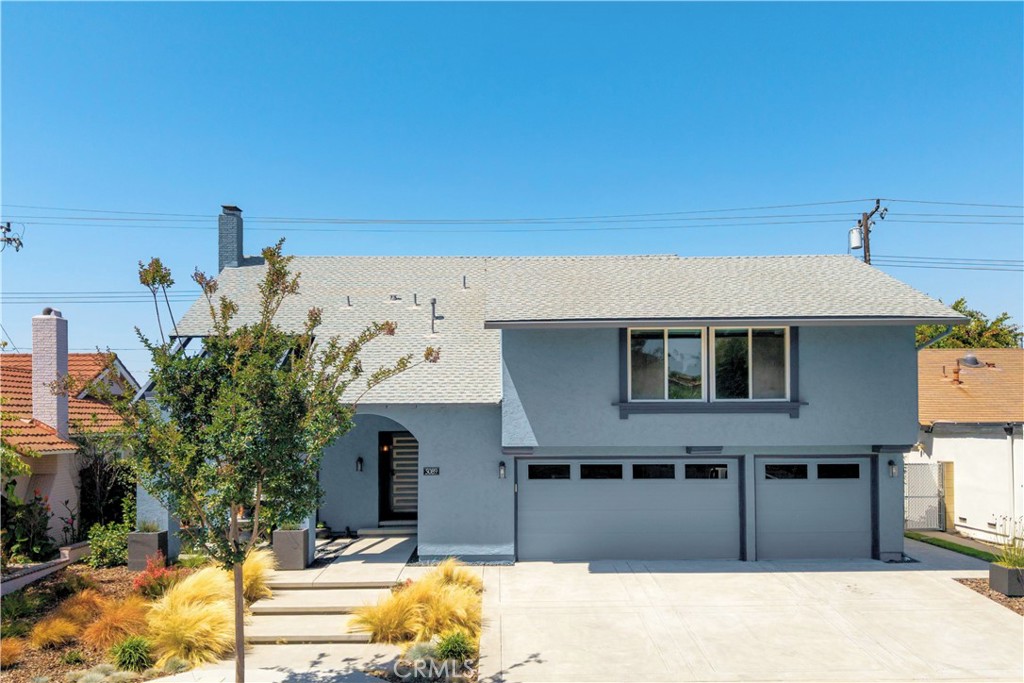
5089 Saratoga is a fully remodeled 5-bedroom pool home in Cypress, CA. This Greenbrook Spacemaker 1 is located on a private hedge-walled lot, minutes from the future Cypress Town Center and Commons. A trellis pergola arches over the entry courtyard. Inside, a two-story foyer opens to a stacked-slate fireplace anchoring the living room. The kitchen runs along the back with custom cherry cabinets, dark stone counters, and a wraparound window over the sink looking out to the pool. A converted pantry with custom swivel pull-outs sits where the original furnace used to be. The family room opens to a full wall of sliders leading to the pool deck and screened patio, providing additional outdoor living space. Five bedrooms upstairs, including a bonus fifth with two closets and its own HVAC zone. It also configures as a sixth bedroom if needed. New carpet upstairs and on the stairs, fresh paint, scraped ceilings, and newer stair railing. All three bathrooms have been remodeled. 2022 triple-zone heat pump AC system. 65-gallon heat pump water heater. All copper plumbing was replaced from the original galvanized. 200-amp upgraded panel. Dual-pane windows throughout. Insulated walls and attic. Multiple 220V lines are already run to the three-car garage. EV-ready when you are. The pool was resurfaced in 2021 with an energy-efficient pump as well as an above-ground spa under a curtained gazebo. A screened patio lives like a third living area. There are no second-story neighbors overlooking the backyard, ensuring full privacy. Close to Oxford Academy, Lexington Park, and the future Cypress Town Center and Commons. Minutes to the 405, 605, and 91.

Save
Ask
Tour
Hide
Share
Listing Snapshot
Price 
$1,599,000
Days On Site 
0 Days
Bedrooms 
4
Inside Area (SqFt) 
2,710 sqft
Total Baths 
3
Full Baths 
1
Partial Baths 
2
Lot Size 
0.1157 Acres
Year Built 
1967
MLS® Number 
PW26109296
Status 
Coming Soon
Property Tax 
N/A
HOA/Condo/Coop Fees 
N/A
Sq Ft Source 
Estimated
Friends & Family
Recent Activity
3 hours agoListing first seen on site
11 hours agoListing updated with changes from the MLS®
General Features
Acres 
0.1157
Attached Garage 
Yes
Direction Faces 
South
Foundation 
Slab
Garage 
Yes
Garage Spaces 
3
Land Lease 
No
Levels 
Two
Number Of Stories 
2
Parking 
AttachedDirect AccessDrivewayGarage
Parking Spaces 
6
Property Condition 
Updated/Remodeled
Property Sub Type 
Single Family Residence
Security 
Carbon Monoxide Detector(s)Smoke Detector(s)
Sewer 
Public Sewer
Special Circumstances 
Standard
Style 
Contemporary
Utilities 
Cable ConnectedElectricity ConnectedNatural Gas ConnectedSewer ConnectedWater Connected
Water Source 
Public
Interior Features
Appliances 
DishwasherElectric RangeElectric Water HeaterDisposalMicrowaveWater Heater
Cooling 
Central AirDualHeat PumpZoned
Electric 
220 Volts in Garage220 Volts in Laundry
Fireplace 
Yes
Fireplace Features 
Living Room
Flooring 
CarpetTile
Heating 
CentralHeat PumpZoned
Interior 
Ceiling Fan(s)Granite CountersHigh CeilingsPantryRecessed LightingWalk-In Closet(s)
Laundry Features 
Gas Dryer HookupIn Garage
Spa 
Yes
Window Features 
Double Pane Windows
Bathroom 
Features - Bidet, Stone Counters
Bedroom 
Dining Room 
EntryFoyer 
Family Room 
Kitchen 
Features - Granite Counters
Living Room 
Master Bathroom 
Master Bedroom 
Other 
Features - Walk-In Closet(s)
Save
Ask
Tour
Hide
Share
Exterior Features
Construction Details 
Stucco
Exterior 
Lighting
Fencing 
Block
Lot Features 
Landscaped
Other Structures 
Gazebo
Patio And Porch 
Front PorchScreened
Pool Features 
PrivateIn Ground
Private Pool 
Yes
Road Frontage 
City Street
Roof 
Composition
Spa 
Yes
Spa Features 
Above GroundHeated
View 
City LightsNeighborhood
Waterview 
City LightsNeighborhood
Windows/Doors 
Double Pane Windows
Community Features
Building Access 
Main
Community Features 
Street LightsSuburbanSidewalksPark
Financing Terms Available 
CashConventionalFHAVA Loan
MLS Area 
80 - Cypress North of Katella
Roads 
Paved
School District 
Anaheim Union High
Schools
School District
Anaheim Union High
Elementary School
Morris
Middle School
Lexington/Oxford
High School
Cypress/Oxford


This information is for your personal, non-commercial use and may not be used for any purpose other than to identify prospective properties you may be interested in purchasing. The display of MLS data is usually deemed reliable but is NOT guaranteed accurate by the MLS. Buyers are responsible for verifying the accuracy of all information and should investigate the data themselves or retain appropriate professionals. Information from sources other than the Listing Agent may have been included in the MLS data. Unless otherwise specified in writing, the Broker/Agent has not and will not verify any information obtained from other sources. The Broker/Agent providing the information contained herein may or may not have been the Listing and/or Selling Agent.

Neighborhood & Commute
Source: Walkscore
Disclosure: Community information and market data powered by Constellation Data Labs. Information is deemed reliable but not guaranteed.
Save
Ask
Tour
Hide
Share