Save
Ask
Tour
Hide
Share
$805,000
New Listing

2561 E Wren Way
Ontario, CA 91761

Single Family Residence|Coming Soon
4
Beds
3
Total Baths
2
Full Baths
1
Partial Bath
2,213
SqFt
$364
/SqFt
2023
Built
County:
San Bernardino
Listed by Raye Smith of Compass [email protected]

Due to the health concerns created by Coronavirus we are offering personal 1-1 online video walkthough tours where possible.
2561 E Wren Way2561 E Wren Way2561 E Wren Way2561 E Wren Way
Save
Ask
Tour
Hide
Share

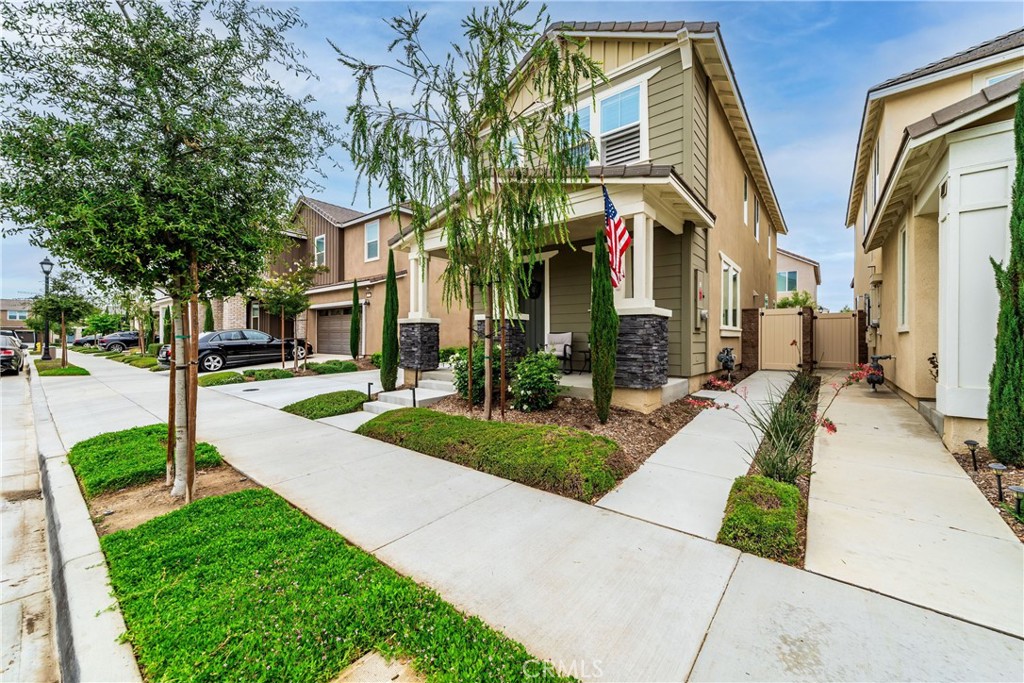
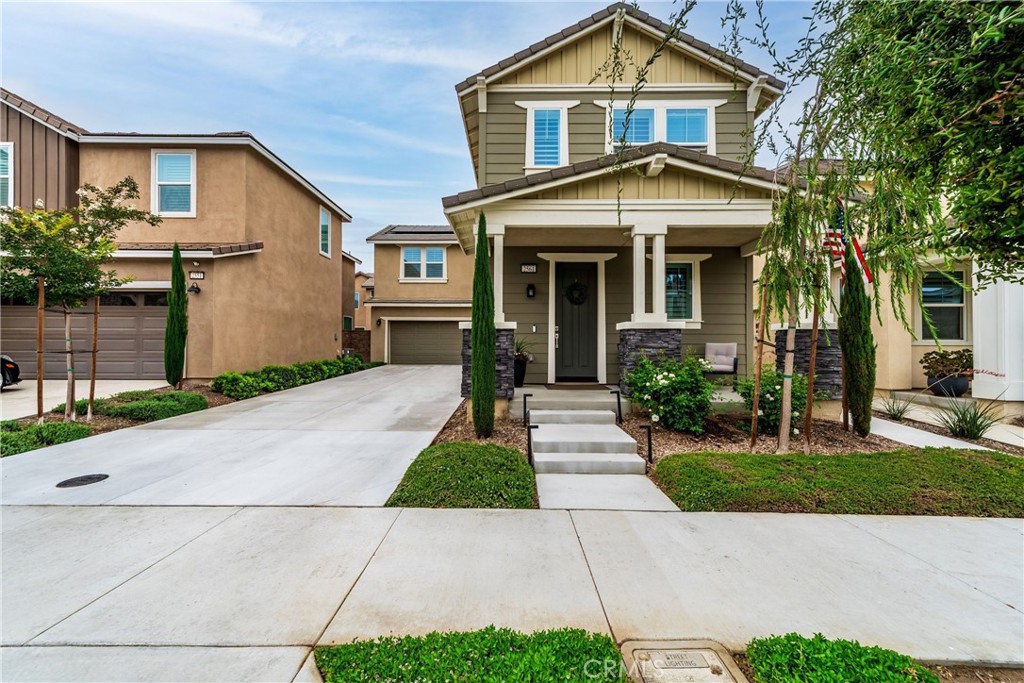
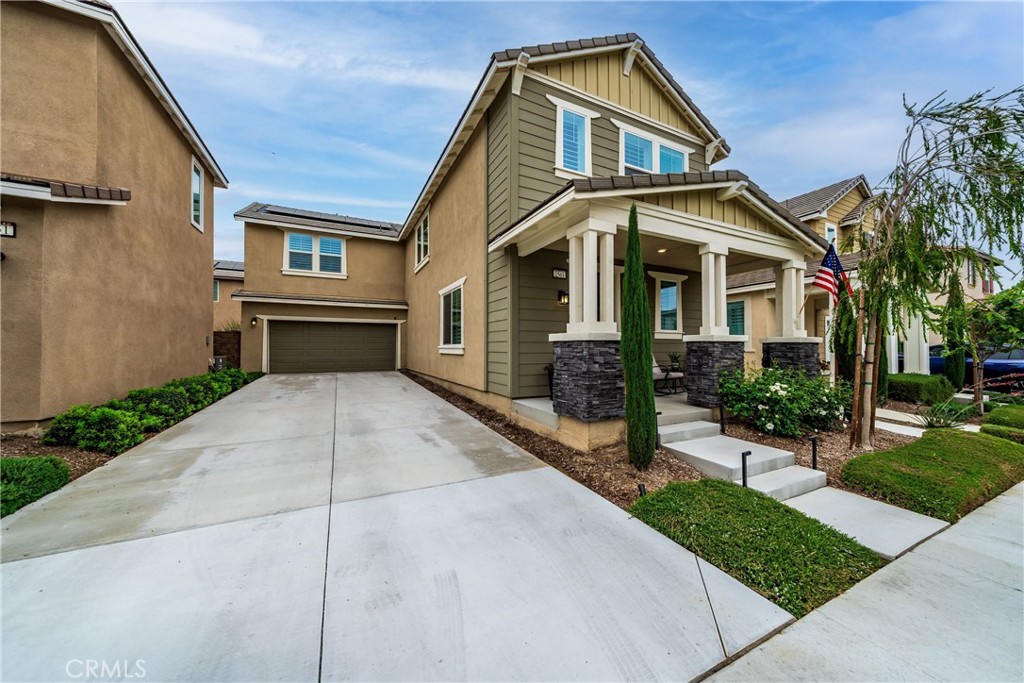
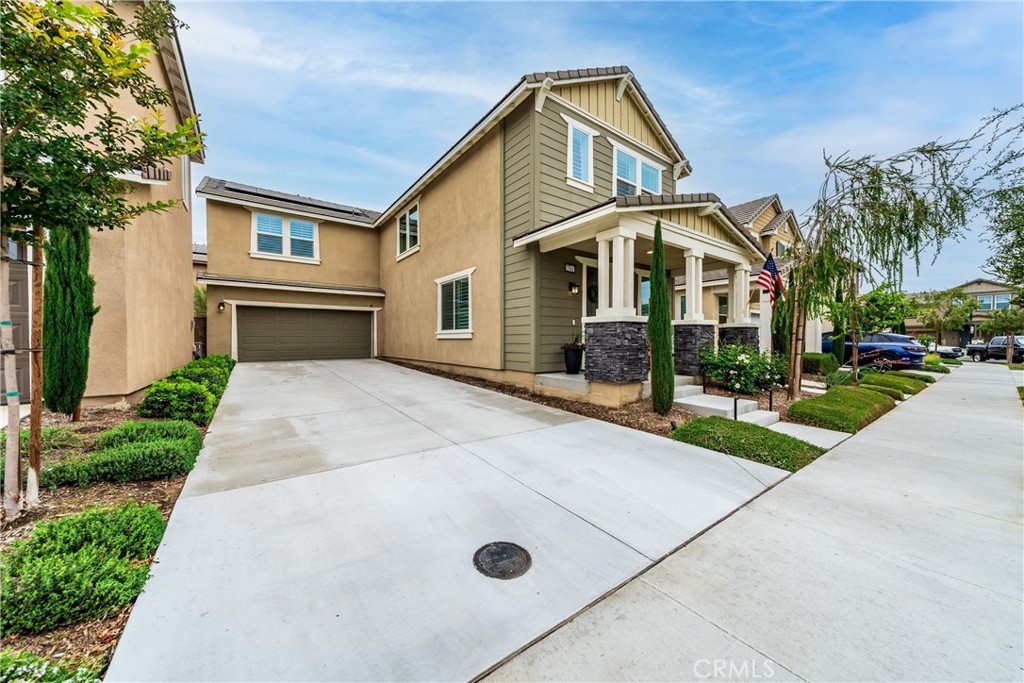
Find peace at home in this Country Lane community. Situated on a quiet street, this two-story home of 2213 sqft with natural exterior features like stone and a soft palette are inviting amidst the many trees and landscaping that lines the street. A unique 50-foot driveway leads to a two car garage with entry to the home. Once inside, upgrades such light wood floors and window shutters provide an elevated feel. Upgrades outside include landscaping such as pavers and planter walls surrounding a lit gazebo for entertaining through the sliding glass door, which creates an indoor-outdoor feel ideal for hosting and relaxing. Within walking distance are parks and entertainment such as the brand new Ontario Minor League Stadium (ONT Field) less than a mile away, the Ontario Grand Park nearby, and Whispering Lakes Golf Course. This home also includes access to two pools and jacuzzis.

Save
Ask
Tour
Hide
Share
Listing Snapshot
Price 
$805,000
Days On Site 
0 Days
Bedrooms 
4
Inside Area (SqFt) 
2,213 sqft
Total Baths 
3
Full Baths 
2
Partial Baths 
1
Lot Size 
0.0846 Acres
Year Built 
2023
MLS® Number 
PW26111499
Status 
Coming Soon
Property Tax 
N/A
HOA/Condo/Coop Fees 
$225 monthly
Sq Ft Source 
Assessor
Friends & Family
Recent Activity
4 hours agoListing first seen on site
11 hours agoListing updated with changes from the MLS®
General Features
Acres 
0.0846
Attached Garage 
Yes
Disclosures 
HoaDisclosure
Foundation 
None
Garage 
Yes
Garage Spaces 
2
Land Lease 
No
Levels 
Two
Number Of Stories 
2
Parking 
AttachedDirect AccessDrivewayGarageOn Street
Parking Spaces 
2
Property Condition 
Updated/Remodeled
Property Sub Type 
Single Family Residence
Security 
Carbon Monoxide Detector(s)Smoke Detector(s)
Sewer 
Public Sewer
Special Circumstances 
Standard
Water Source 
Public
Interior Features
Appliances 
Double OvenDishwasherDisposalMicrowaveTankless Water Heater
Cooling 
Central AirGas
Fireplace 
Yes
Flooring 
CarpetWood
Heating 
Central
Interior 
Ceiling Fan(s)Eat-in KitchenPantryRecessed Lighting
Laundry Features 
Laundry Room
Spa 
Yes
Window Features 
Shutters
Bathroom 
Bedroom 
Dining Room 
Family Room 
Kitchen 
Features - Kitchen Island
Laundry 
Master Bedroom 
Office 
Save
Ask
Tour
Hide
Share
Exterior Features
Exterior 
Fire Pit
Fencing 
Block
Lot Features 
Back YardLandscaped
Other Structures 
Gazebo
Patio And Porch 
CoveredFront Porch
Pool Features 
CommunityAssociation
Roof 
Tile
Spa 
Yes
Spa Features 
Community
View 
None
Waterview 
None
Windows/Doors 
Shutters
Community Features
Association Amenities 
PoolSpa/Hot Tub
Association Dues 
225
Building Access 
Main Level
Community Features 
CurbsStreet LightsSidewalksParkPool
Financing Terms Available 
CashConventional
HOA Fee Frequency 
Monthly
MLS Area 
686 - Ontario
Roads 
Paved
School District 
Chaffey Joint Union High
Schools
School District
Chaffey Joint Union High
Elementary School
Unknown
Middle School
Unknown
High School
Unknown


This information is for your personal, non-commercial use and may not be used for any purpose other than to identify prospective properties you may be interested in purchasing. The display of MLS data is usually deemed reliable but is NOT guaranteed accurate by the MLS. Buyers are responsible for verifying the accuracy of all information and should investigate the data themselves or retain appropriate professionals. Information from sources other than the Listing Agent may have been included in the MLS data. Unless otherwise specified in writing, the Broker/Agent has not and will not verify any information obtained from other sources. The Broker/Agent providing the information contained herein may or may not have been the Listing and/or Selling Agent.

Neighborhood & Commute
Source: Walkscore
Disclosure: Community information and market data powered by Constellation Data Labs. Information is deemed reliable but not guaranteed.
Save
Ask
Tour
Hide
Share