Save
Ask
Tour
Hide
Share
$525,000
1 Day On Site

9766 El Paseo
Rancho Cucamonga, CA 91730

Single Family Residence|Coming Soon
3
Beds
3
Total Baths
2
Full Baths
1
Partial Bath
1,288
SqFt
$408
/SqFt
1984
Built
County:
San Bernardino
Listed by Janine Perry of The Boutique Real Estate Group [email protected]

Due to the health concerns created by Coronavirus we are offering personal 1-1 online video walkthough tours where possible.
Upcoming Open Houses
Due to COVID-19, we recommend you verify Open Houses before attending.
Sun, Sep 27, 1:00 PM - 4:00 PM
9766 El Paseo9766 El Paseo9766 El Paseo9766 El Paseo
Save
Ask
Tour
Hide
Share

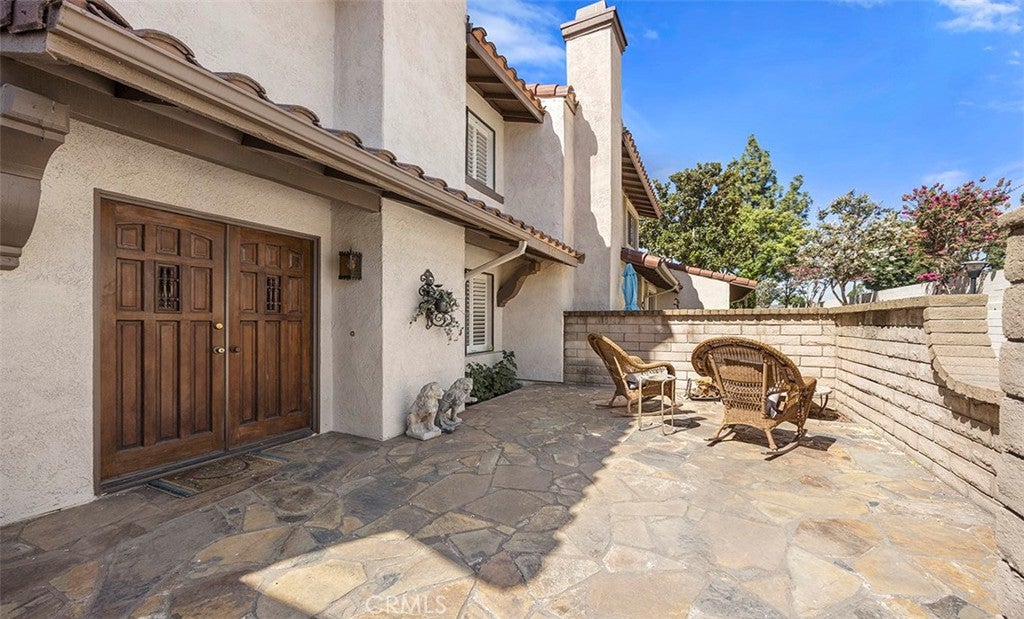
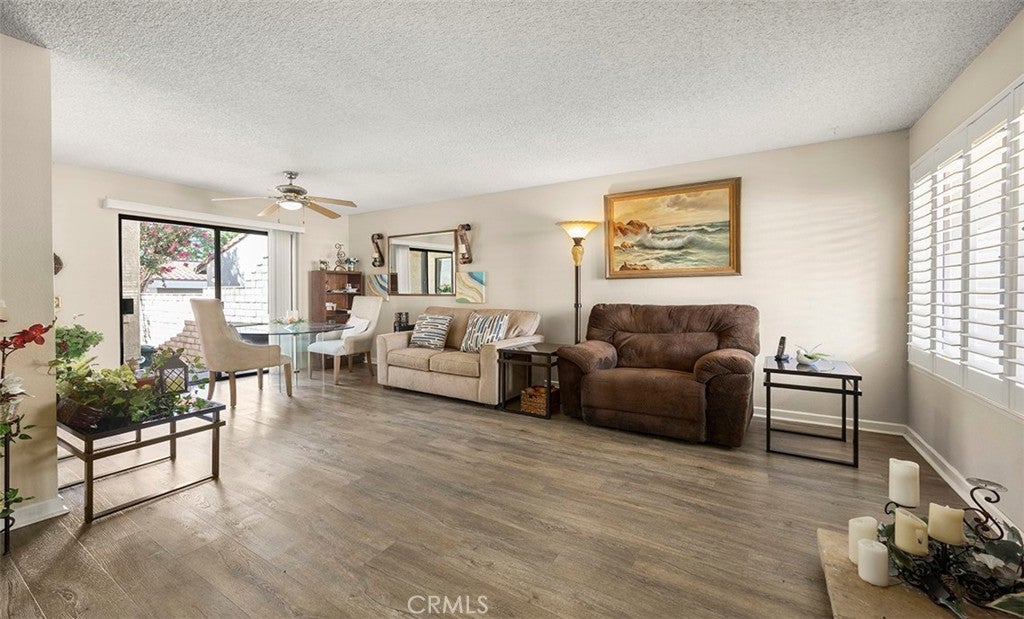
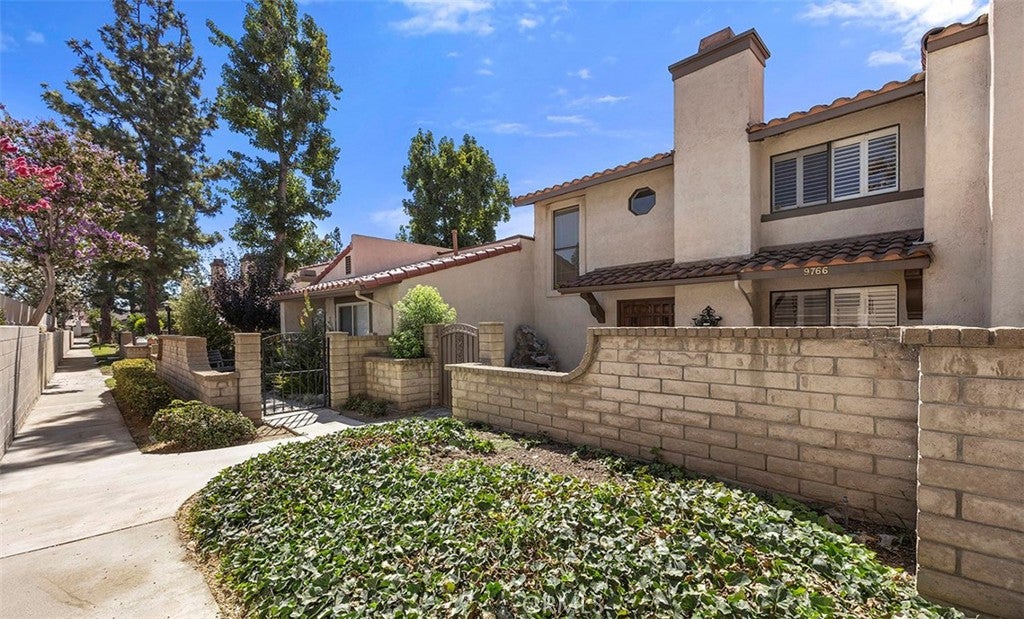
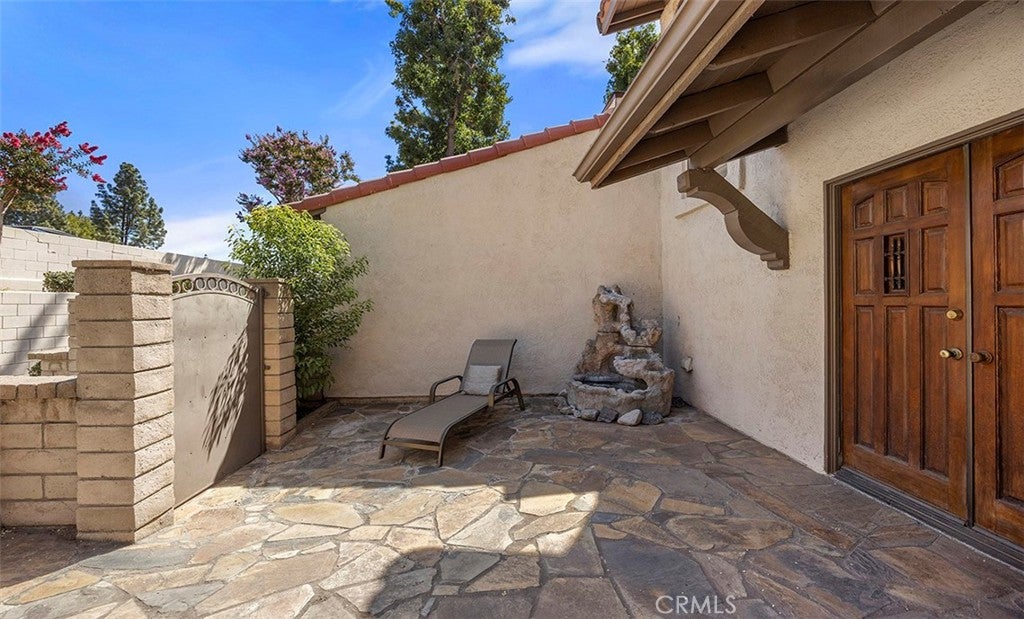
Welcome home to this beautiful 3 bedroom home, located in the established Marlborough Villas community, with all of its California Spanish charm. This attached single-family home was lovingly maintained by original owners! Enjoy a low-maintenance lifestyle, with brand new LVP flooring upstairs for a cohesive look throughout. Open and spacious, with an indoor/outdoors lifestyle. Enter through beautiful double-doors to a custom rock fireplace in the living room; with natural light, neutral paint palette, window shutters, ceiling fan, and a convenient downstairs guest bathroom with granite counter top. The spacious kitchen features stainless steel appliances, granite counter tops, and ample storage, with direct 2-car garage access and laundry. Upstairs, you will find the primary bedroom with vaulted ceiling, window shutters, and mirror wardrobe closet, and en-suite bathroom with tiled walk-in shower. Two additional bedrooms with window shutters and full bathroom complete the space. The large flagstone front patio is gated for privacy and has mountain views; perfect for enjoying morning coffee and evening entertaining. Additionally, off of the dinette is a sliding door onto a second enclosed patio. The community offers an array of resort-style amenities, including three sparkling pools and spa, outdoor BBQ pavilion, expansive clubhouse, and two full-size tennis courts! Located near biking trails, shopping, library, and within walking distance to the public elementary school. Convenient access to the 210 and 10 Freeways. This exceptional home is move-in ready, and your chance to enjoy comfort and style in the heart of Rancho Cucamonga today!

Save
Ask
Tour
Hide
Share
Listing Snapshot
Price 
$525,000
Days On Site 
1 Day
Bedrooms 
3
Inside Area (SqFt) 
1,288 sqft
Total Baths 
3
Full Baths 
2
Partial Baths 
1
Lot Size 
0.0459 Acres
Year Built 
1984
MLS® Number 
PW26111688
Status 
Coming Soon
Property Tax 
N/A
HOA/Condo/Coop Fees 
$495 monthly
Sq Ft Source 
Assessor
Friends & Family
Recent Activity
yesterdayListing first seen on site
yesterdayListing updated with changes from the MLS®
General Features
Acres 
0.0459
Attached Garage 
Yes
Disclosures 
CovenantsRestrictionsDisclosureHoaDisclosure
Garage 
Yes
Garage Spaces 
2
Land Lease 
No
Levels 
Two
Number Of Stories 
2
Parking 
AttachedGarageGarage Faces Rear
Parking Spaces 
2
Pets 
Yes
Property Sub Type 
Single Family Residence
Sewer 
Public Sewer
Special Circumstances 
Standard
Style 
Spanish
Utilities 
Cable AvailableElectricity ConnectedNatural Gas ConnectedPhone AvailableSewer ConnectedWater Connected
Water Source 
Public
Interior Features
Appliances 
DishwasherGas CooktopDisposalGas OvenGas RangeMicrowaveRefrigeratorWater Heater
Cooling 
Central Air
Fireplace 
Yes
Fireplace Features 
Living Room
Flooring 
Vinyl
Heating 
CentralFireplace(s)
Interior 
Granite CountersHigh Ceilings
Laundry Features 
Electric Dryer HookupGas Dryer HookupIn Garage
Spa 
Yes
Window Features 
BlindsDouble Pane WindowsPlantation ShuttersShutters
Bathroom 
Features - Granite Counters, Stone Counters
Bedroom 
Kitchen 
Living Room 
Master Bathroom 
Master Bedroom 
Save
Ask
Tour
Hide
Share
Exterior Features
Construction Details 
ConcreteStucco
Exterior 
Rain Gutters
Fencing 
BlockWrought Iron
Lot Features 
Close to Clubhouse
Patio And Porch 
Rear PorchFront PorchPatioPorch
Pool Features 
CommunityHeatedIn GroundAssociation
Road Frontage 
City Street
Roof 
Spanish Tile
Spa 
Yes
Spa Features 
CommunityHeatedIn Ground
View 
Mountain(s)Neighborhood
Waterview 
Mountain(s)Neighborhood
Windows/Doors 
BlindsDouble Pane WindowsPlantation ShuttersShutters
Community Features
Association Amenities 
ClubhouseDog ParkMaintenance GroundsBarbecuePoolSpa/Hot TubTennis Court(s)Trash
Association Fee 
$495.0
Association Fee Frequency 
Monthly
Community Features 
CurbsStreet LightsSidewalksPool
MLS Area 
688 - Rancho Cucamonga
School District 
Chaffey Joint Union High
Financing Terms Available 
CashConventionalFHAVA Loan
Building Access 
1
Roads 
Paved
Schools
School District
Chaffey Joint Union High
Elementary School
Central
Middle School
Cucamonga
High School
Alta Loma


This information is for your personal, non-commercial use and may not be used for any purpose other than to identify prospective properties you may be interested in purchasing. The display of MLS data is usually deemed reliable but is NOT guaranteed accurate by the MLS. Buyers are responsible for verifying the accuracy of all information and should investigate the data themselves or retain appropriate professionals. Information from sources other than the Listing Agent may have been included in the MLS data. Unless otherwise specified in writing, the Broker/Agent has not and will not verify any information obtained from other sources. The Broker/Agent providing the information contained herein may or may not have been the Listing and/or Selling Agent.

Neighborhood & Commute
Source: Walkscore
Disclosure: Community information and market data powered by Constellation Data Labs. Information is deemed reliable but not guaranteed.
Save
Ask
Tour
Hide
Share