
4496 LindenLong Beach, CA 90807
Due to the health concerns created by Coronavirus we are offering personal 1-1 online video walkthough tours where possible.
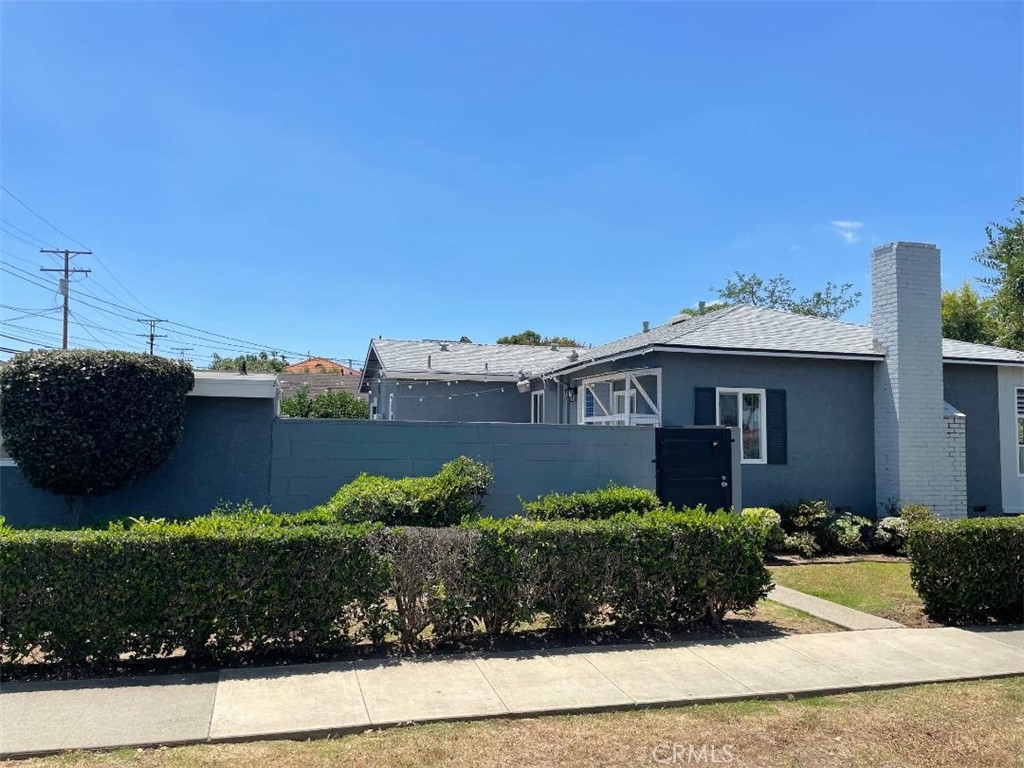
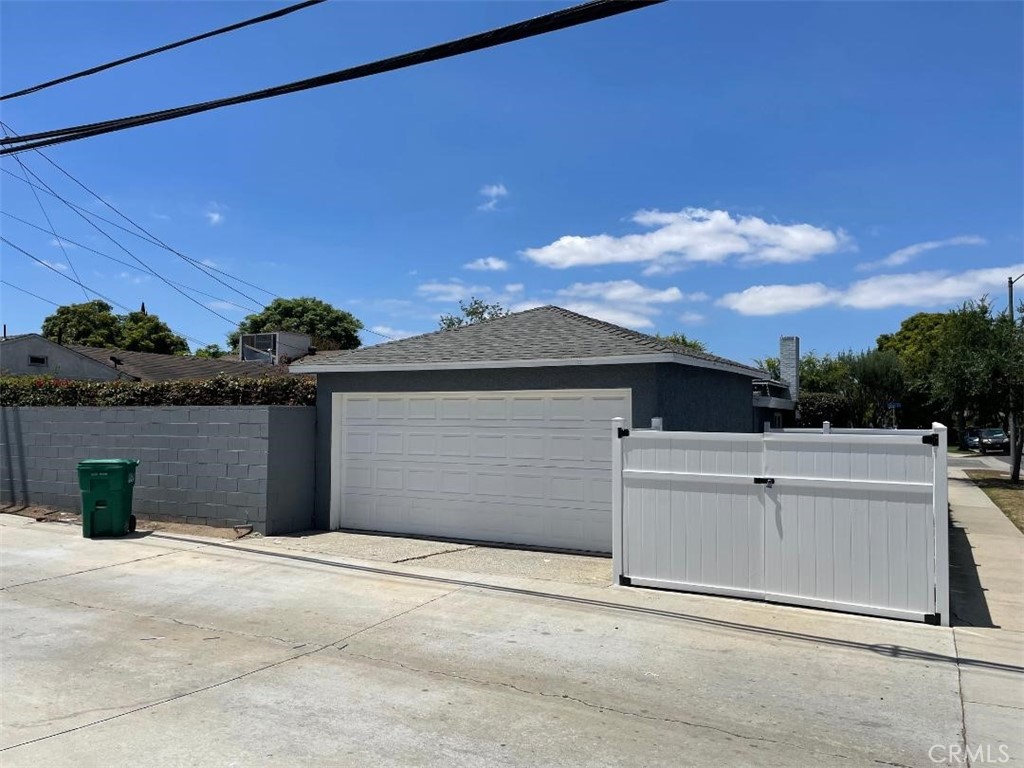
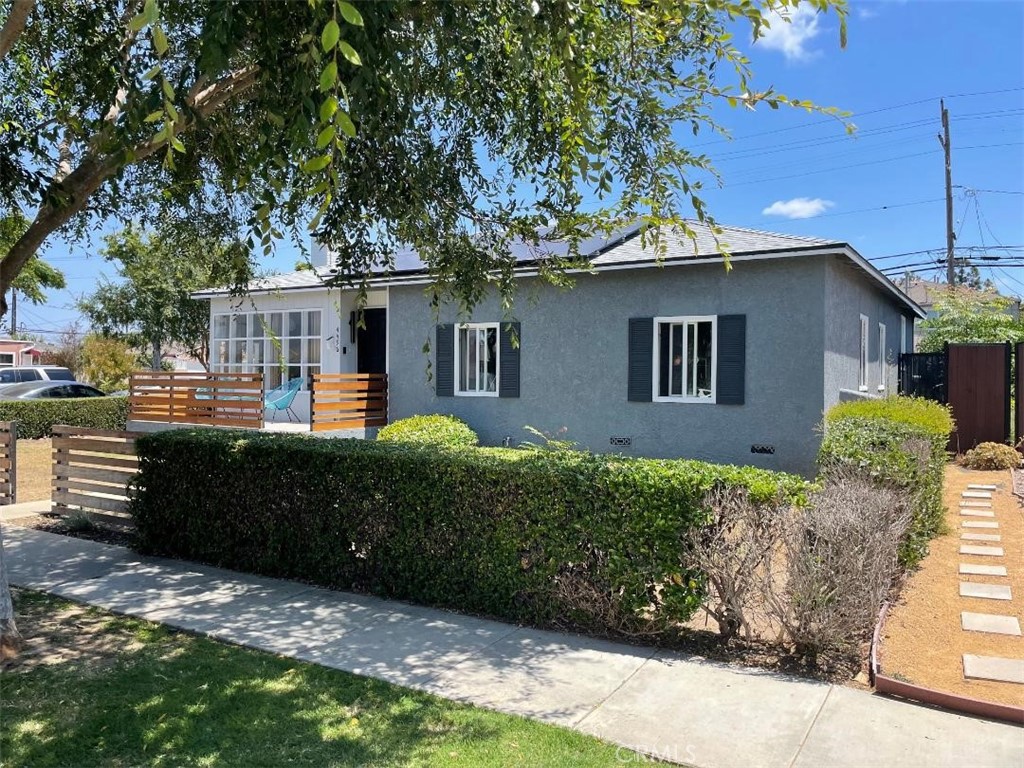
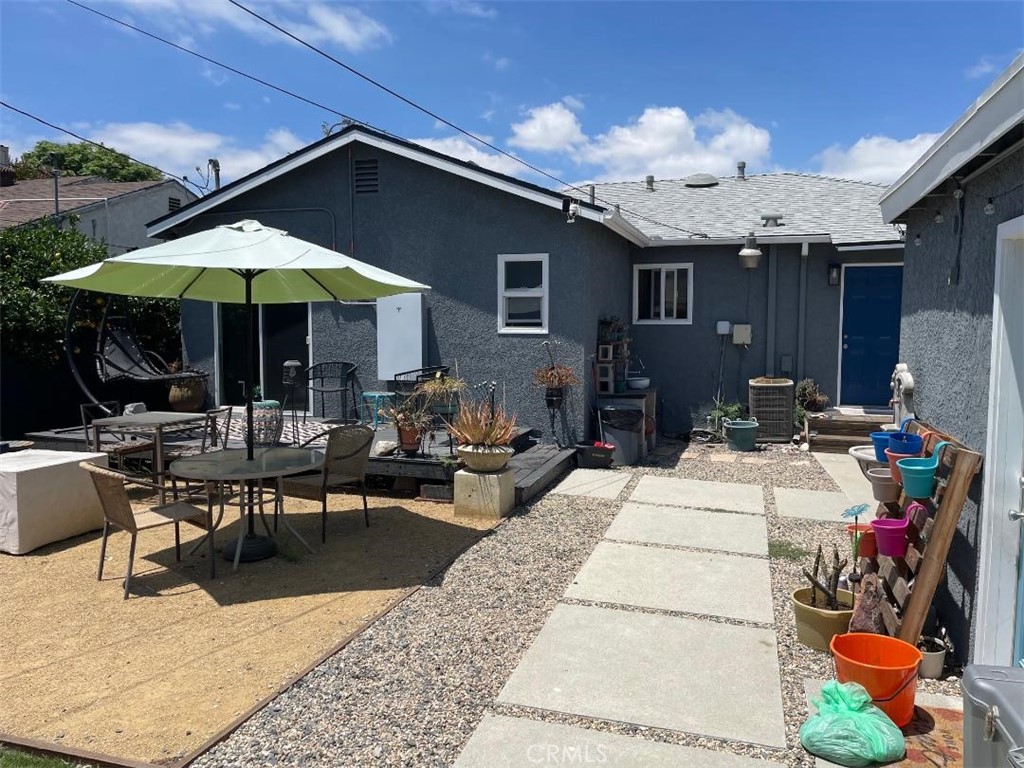
WELCOME TO 4496 LINDEN! THE LIVINGROOM CENTERS AROUND THE FIREPLACE WITH A DINING AREA AND ORIGINAL HARDWOODS. UPDATED KITCHEN WITH MULTI COLOR SHAKER CABINETS WITH ALL APPLIANCES. EXPANSIVE PRIMARY BEDROOM WITH ENSUITE BATH, WALK IN CLOSET, AND SLIDER LEADING TO REAR DECK. THE HOME ALSO BOASTS VINYL WINDOWS, CENTRAL A/C AND HEAT, NEW ROOF IN 2025 AND PAID OFF SOLAR SYSTEM WITH BATTERY BACK UP! THE REAR YARD IS AN ENTERTAINER'S DELIGHT WITH AMPLE GATHERING AREAS AND A SPA TUB INCLUDED. BONUS ROOM OFF THE GARAGE HAS YOUR LAUNDRY ROOM AND A STUDIO RENTAL WITH FULL KITCHEN AND 3/4 BATH CURRENTLY RENTS FOR 1150.00 PER MONTH. 2 CAR DETACHED GARAGE WITH ADDITIONAL PARKING IN A LOCKED FENCED AREA.
| 15 hours ago | Listing first seen on site | |
| 15 hours ago | Listing updated with changes from the MLS® |

This information is for your personal, non-commercial use and may not be used for any purpose other than to identify prospective properties you may be interested in purchasing. The display of MLS data is usually deemed reliable but is NOT guaranteed accurate by the MLS. Buyers are responsible for verifying the accuracy of all information and should investigate the data themselves or retain appropriate professionals. Information from sources other than the Listing Agent may have been included in the MLS data. Unless otherwise specified in writing, the Broker/Agent has not and will not verify any information obtained from other sources. The Broker/Agent providing the information contained herein may or may not have been the Listing and/or Selling Agent.
Did you know? You can invite friends and family to your search. They can join your search, rate and discuss listings with you.