
3666 Rutgers AvenueLong Beach, CA 90808
Due to the health concerns created by Coronavirus we are offering personal 1-1 online video walkthough tours where possible.
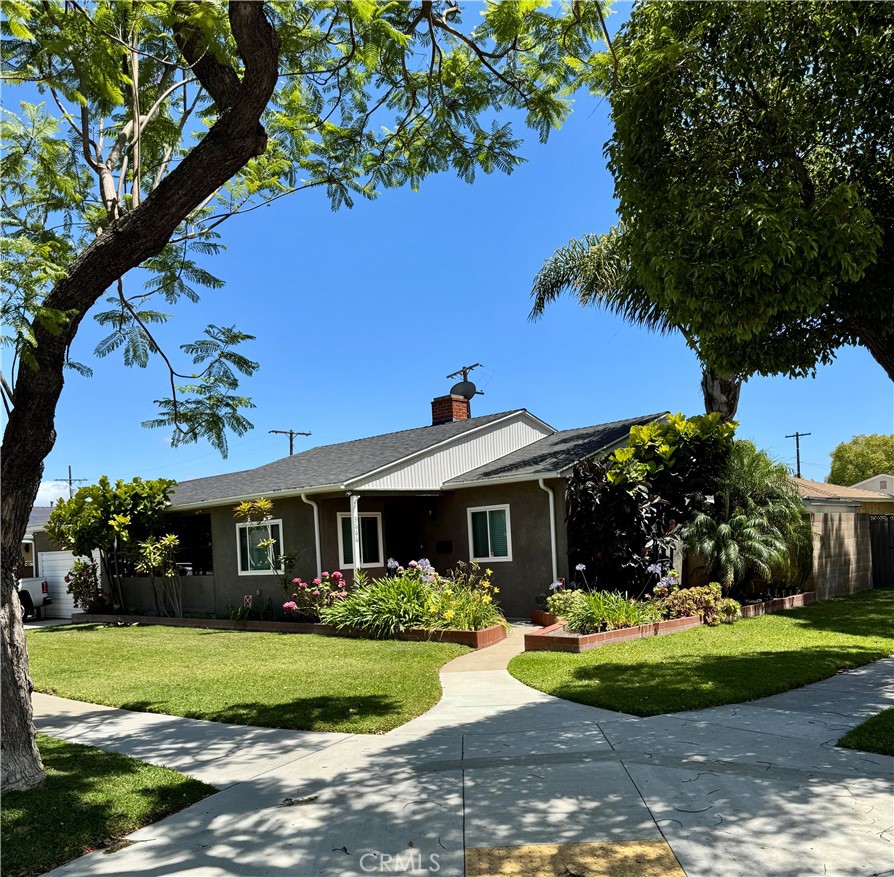
This is the kind of home where life just feels good. Nestled in the highly sought after South of Conant neighborhood of Long Beach, this charming corner lot home is filled with so much warmth, & character. From morning walks to Wardlow Park, to evenings spent relaxing on the low maintenance covered back patio, this home was made for creating memories. The inviting curb appeal includes fresh landscaping, newly re-stuccoed & painted exterior & all new windows throughout. Inside, newly refinished original hardwood floors, new carpet & paint, & a wood burning fireplace bring warmth & timeless charm to the home. More features include updated kitchen counters, newer appliances, & a oversized corner lot with storage for days! The home's layout offers the perfect blend of comfort & functionality for everyday living, entertaining, & truly enjoying quality time together. Located in one of Long Beach's best school district's & most beloved neighborhoods, this beautifully updated & lovingly maintained home offers a rare opportunity to own a home you'll adore with true sense of community. Professional photos coming soon.
| 3 hours ago | Listing first seen on site | |
| 10 hours ago | Listing updated with changes from the MLS® |

This information is for your personal, non-commercial use and may not be used for any purpose other than to identify prospective properties you may be interested in purchasing. The display of MLS data is usually deemed reliable but is NOT guaranteed accurate by the MLS. Buyers are responsible for verifying the accuracy of all information and should investigate the data themselves or retain appropriate professionals. Information from sources other than the Listing Agent may have been included in the MLS data. Unless otherwise specified in writing, the Broker/Agent has not and will not verify any information obtained from other sources. The Broker/Agent providing the information contained herein may or may not have been the Listing and/or Selling Agent.
Did you know? You can invite friends and family to your search. They can join your search, rate and discuss listings with you.