
5661 MccullochTemple City, CA 91780
Due to the health concerns created by Coronavirus we are offering personal 1-1 online video walkthough tours where possible.
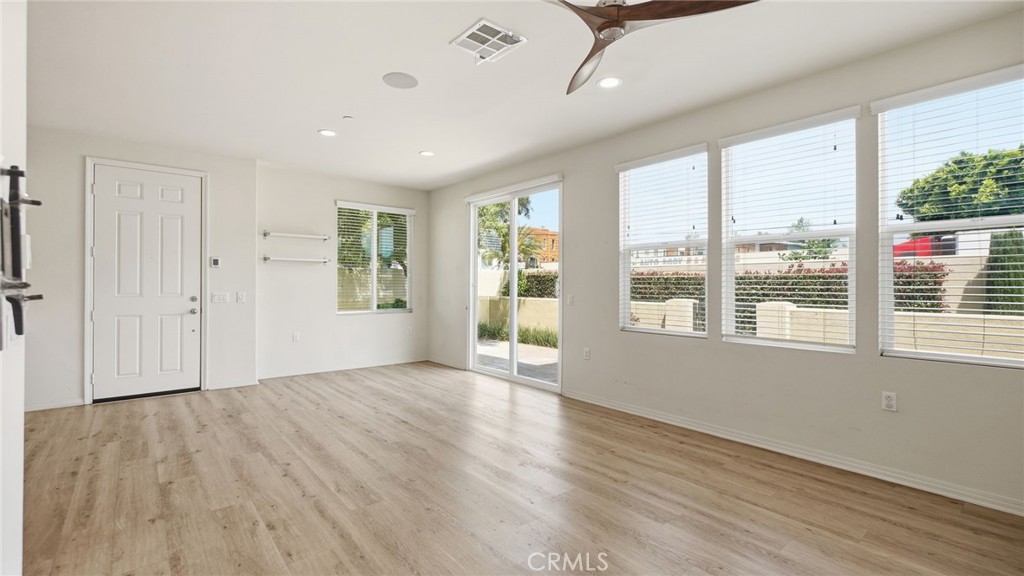
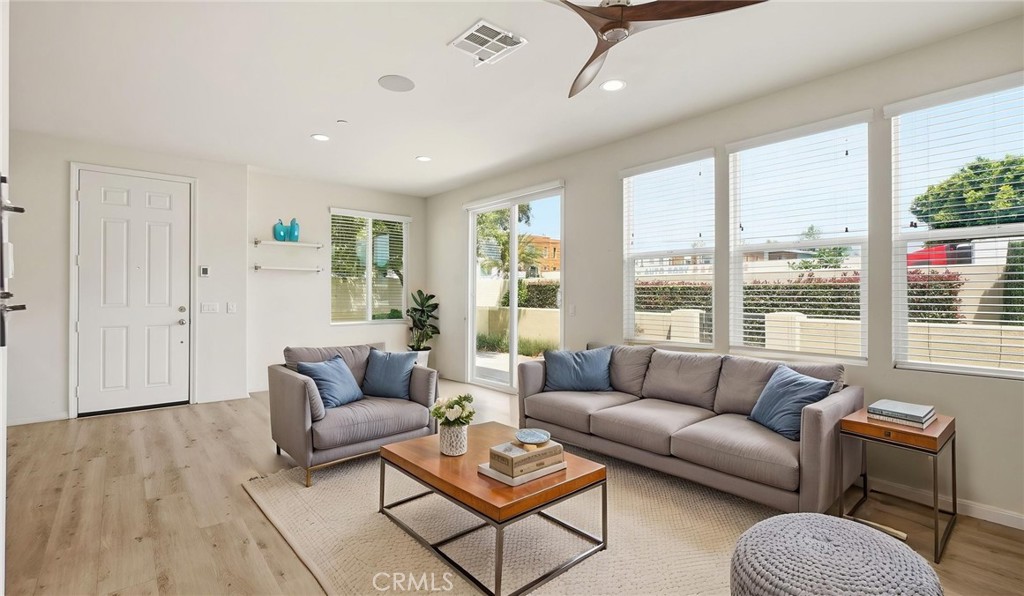
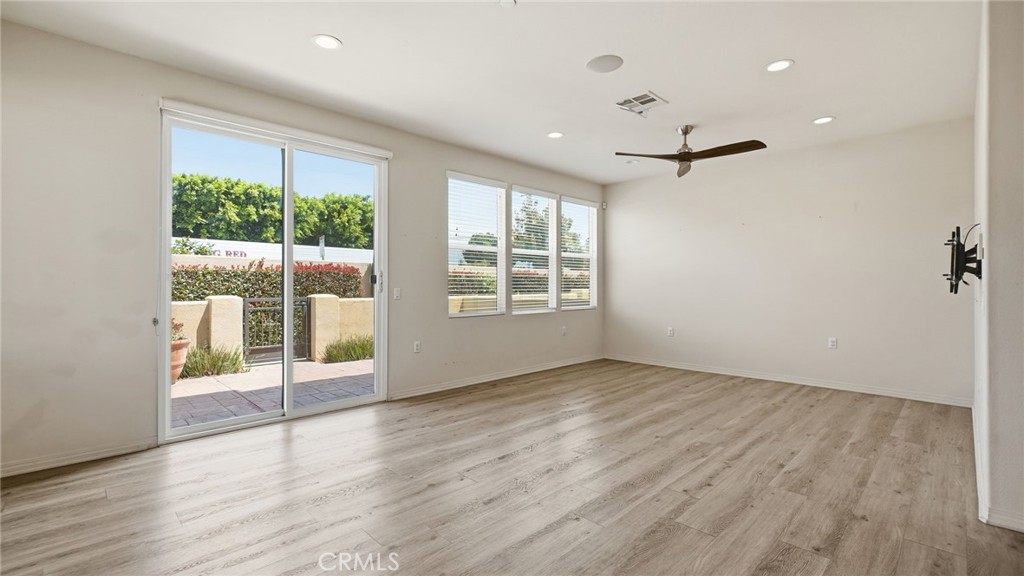
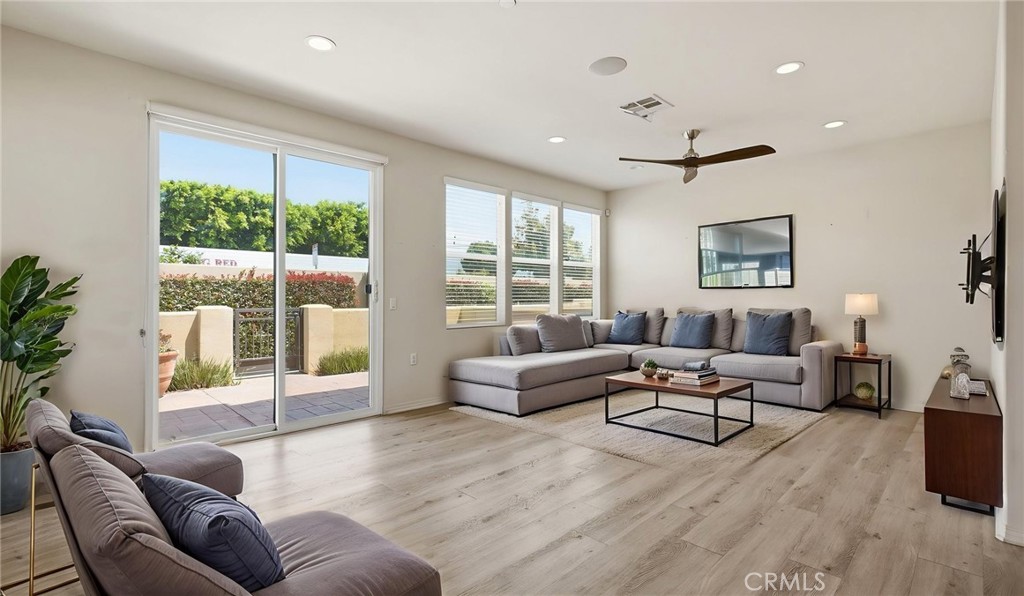
Beautiful three-bedroom, three-bath townhome-style condo nestled in the highly desirable area of Temple City. This exceptional end-unit residence was formerly the builder’s model home and showcases premium upgrades, spacious living, and modern comfort throughout. As you approach the home, you’re welcomed by mature shrubs, lush landscaping, and colorful flower beds that create a peaceful sense of privacy and charm. Step inside to discover a light, bright, and airy open floor plan featuring engineered wood flooring, soaring ceilings, elegant white walls, and expansive living spaces designed for both everyday living and entertaining.The spacious family room flows seamlessly into the dining area and gourmet chef-style kitchen, creating the perfect setting for family gatherings and entertaining guests. The kitchen is beautifully appointed with granite countertops, stainless steel appliances, an electric cooktop, abundant cabinetry, and generous storage space.The first-floor bathroom has been thoughtfully customized for wheelchair accessibility, adding both convenience and functionality. As you make your way to the attached two-car garage, you’ll appreciate the additional upgrades including a water filtration system, EV charging station, and custom overhead storage racks that maximize organization and utility. One of the standout features of this former model home is the oversized private patio—larger than most within the community. The enclosed outdoor space is ideal for BBQs, entertaining, enjoying your morning coffee, or simply relaxing in the evenings within your own private retreat.Upstairs, you’ll find three spacious bedrooms with ample closet space, a nice full bathroom, private laundry area, additional linen storage, and an inviting primary suite designed as a true retreat. The generous primary bedroom features a walk-in closet, private bathroom complete with dual sinks and a shower.Additional highlights include the open-concept layout, abundant natural light, modern finishes, and premium upgrades throughout. Located near popular destinations including Starbucks, Paris Baguette, Sam’s Club, Home Depot, Trader Joe’s, and Westfield Mall, this home also offers convenient access to the 210, 10, and 605 freeways, making commuting and daily living exceptionally convenient. A rare opportunity to own a beautifully upgraded former model home in one of Temple City’s most sought-after communities.
| 5 hours ago | Listing first seen on site | |
| 12 hours ago | Listing updated with changes from the MLS® |

This information is for your personal, non-commercial use and may not be used for any purpose other than to identify prospective properties you may be interested in purchasing. The display of MLS data is usually deemed reliable but is NOT guaranteed accurate by the MLS. Buyers are responsible for verifying the accuracy of all information and should investigate the data themselves or retain appropriate professionals. Information from sources other than the Listing Agent may have been included in the MLS data. Unless otherwise specified in writing, the Broker/Agent has not and will not verify any information obtained from other sources. The Broker/Agent providing the information contained herein may or may not have been the Listing and/or Selling Agent.
Did you know? You can invite friends and family to your search. They can join your search, rate and discuss listings with you.