
14851 Jeffrey 7Irvine, CA 92618
Due to the health concerns created by Coronavirus we are offering personal 1-1 online video walkthough tours where possible.
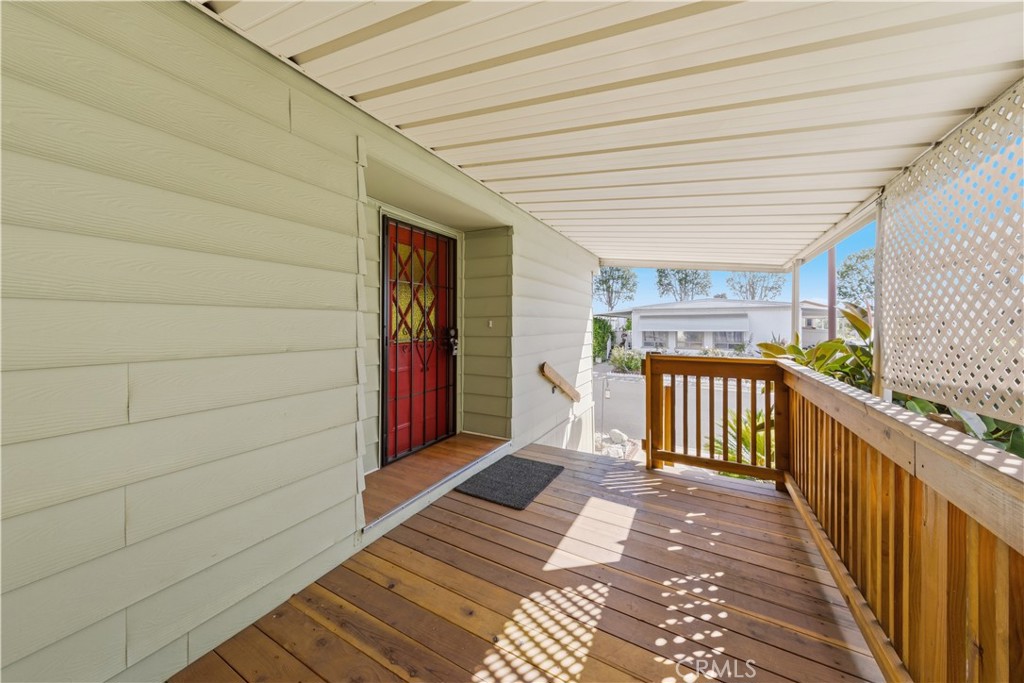
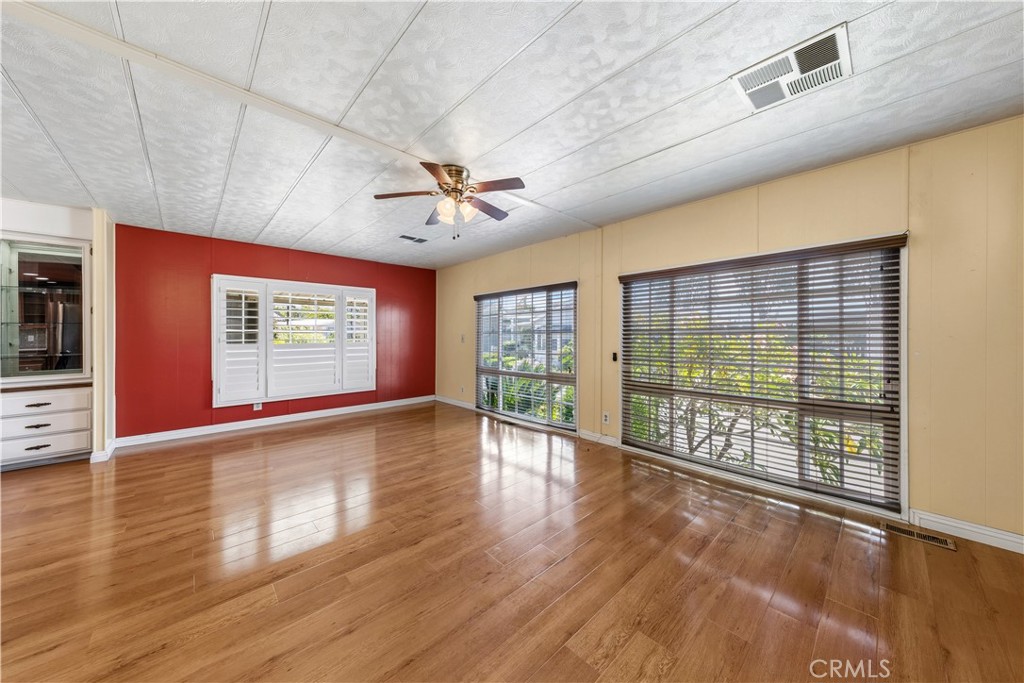
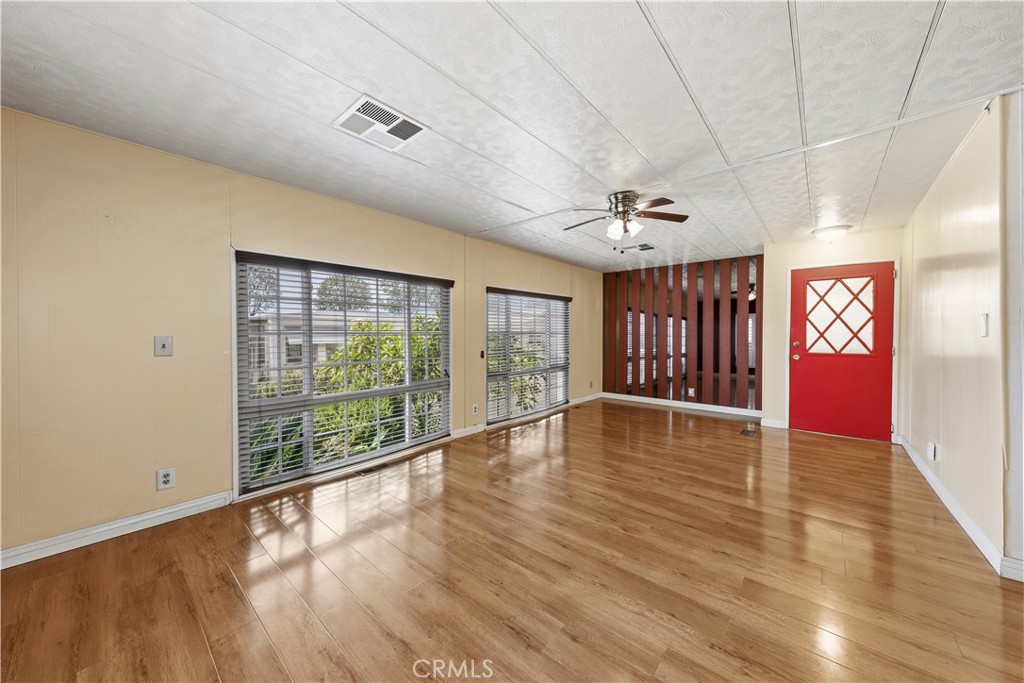
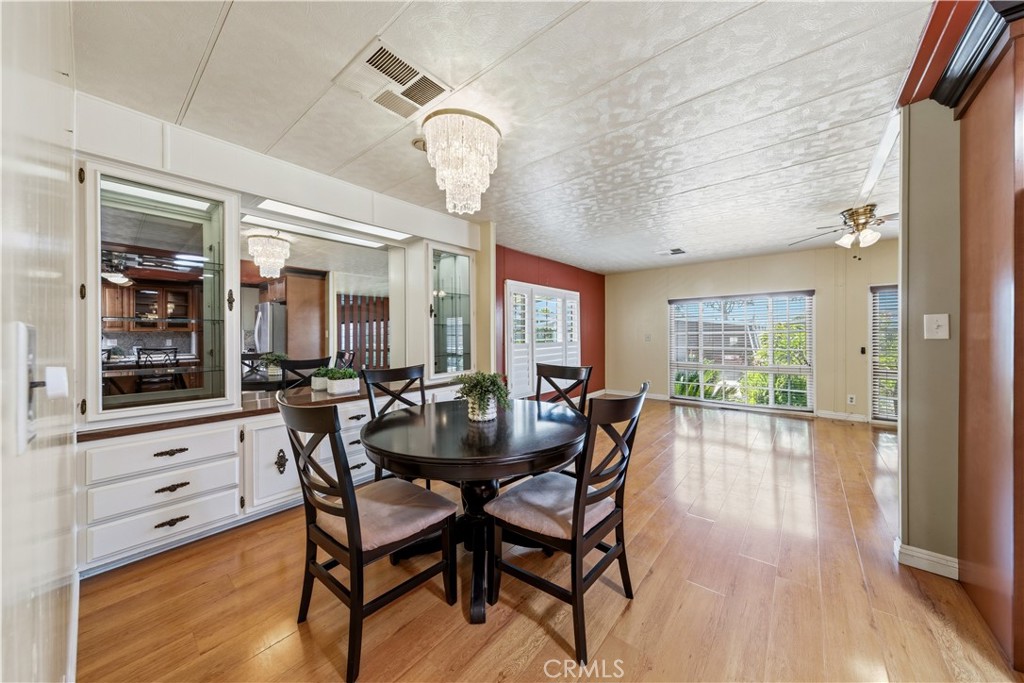
Great potential awaits in this lovely and spacious 2-bedroom, 2-bath, 1,440 sq ft home located in the highly sought-after community of The Meadows in the heart of Irvine. Featuring an open-concept floor plan ideal for entertaining, this home offers a beautifully remodeled kitchen with granite countertops, rich wood cabinetry, soft-close drawers, and a skylight that fills the space with abundant natural light. An enclosed sunroom provides additional versatile living space, perfect for relaxing, hobbies, or a home office. The generous primary suite features a wall-to-wall closet with closet organizers, while the primary bath boasts granite countertops, rich wood cabinetry, a walk-in shower, and a state-of-the-art bidet. Another added benefit is the home's convenient location just minutes from The Tustin Market Place, Woodbury Town Center, and The Irvine Spectrum offering a wide variety of shopping, dining, and everyday conveniences. With its desirable location and inviting layout, this home presents an excellent opportunity to add your personal touches and make it your own.
| 11 hours ago | Listing first seen on site | |
| 11 hours ago | Listing updated with changes from the MLS® |

This information is for your personal, non-commercial use and may not be used for any purpose other than to identify prospective properties you may be interested in purchasing. The display of MLS data is usually deemed reliable but is NOT guaranteed accurate by the MLS. Buyers are responsible for verifying the accuracy of all information and should investigate the data themselves or retain appropriate professionals. Information from sources other than the Listing Agent may have been included in the MLS data. Unless otherwise specified in writing, the Broker/Agent has not and will not verify any information obtained from other sources. The Broker/Agent providing the information contained herein may or may not have been the Listing and/or Selling Agent.
Did you know? You can invite friends and family to your search. They can join your search, rate and discuss listings with you.