Save
Ask
Tour
Hide
Share
$440,000
New Listing

1436 Riviera
Banning, CA 92220

For Sale|Single Family Residence|Active
2
Beds
2
Total Baths
2
Full Baths
1,785
SqFt
$246
/SqFt
1998
Built
Subdivision:
Sun Lakes
County:
Riverside
Listed by Sean Ryan of Coast Realty Solutions, Inc. [email protected]

Due to the health concerns created by Coronavirus we are offering personal 1-1 online video walkthough tours where possible.
1436 Riviera1436 Riviera1436 Riviera1436 Riviera
Save
Ask
Tour
Hide
Share

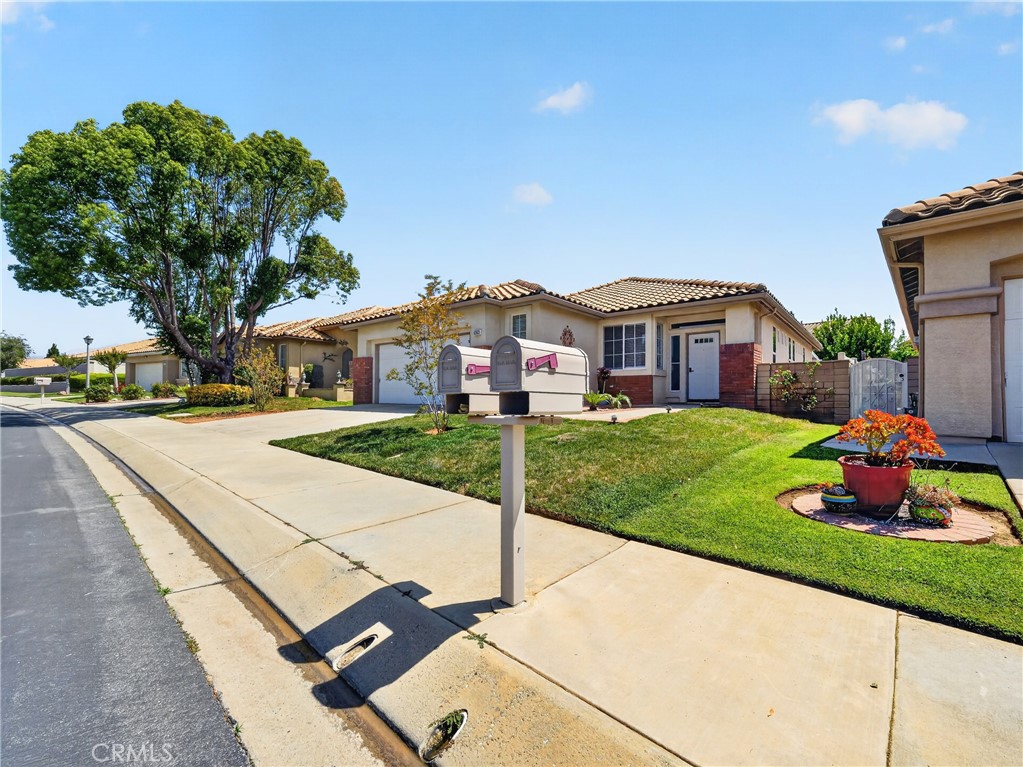
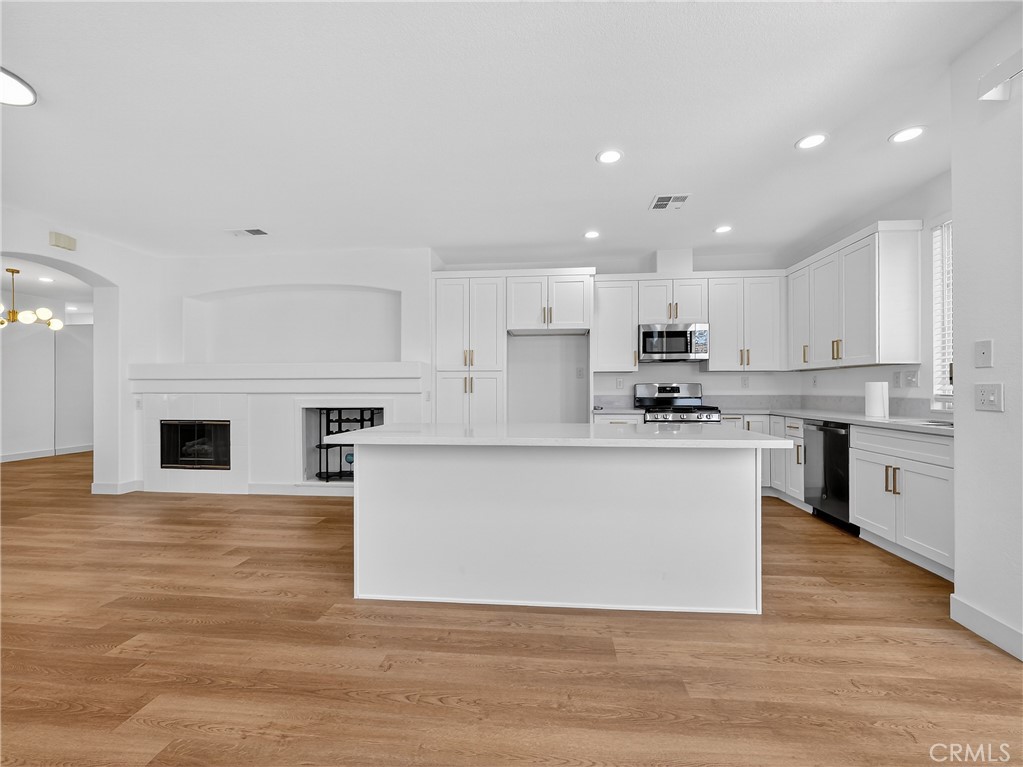
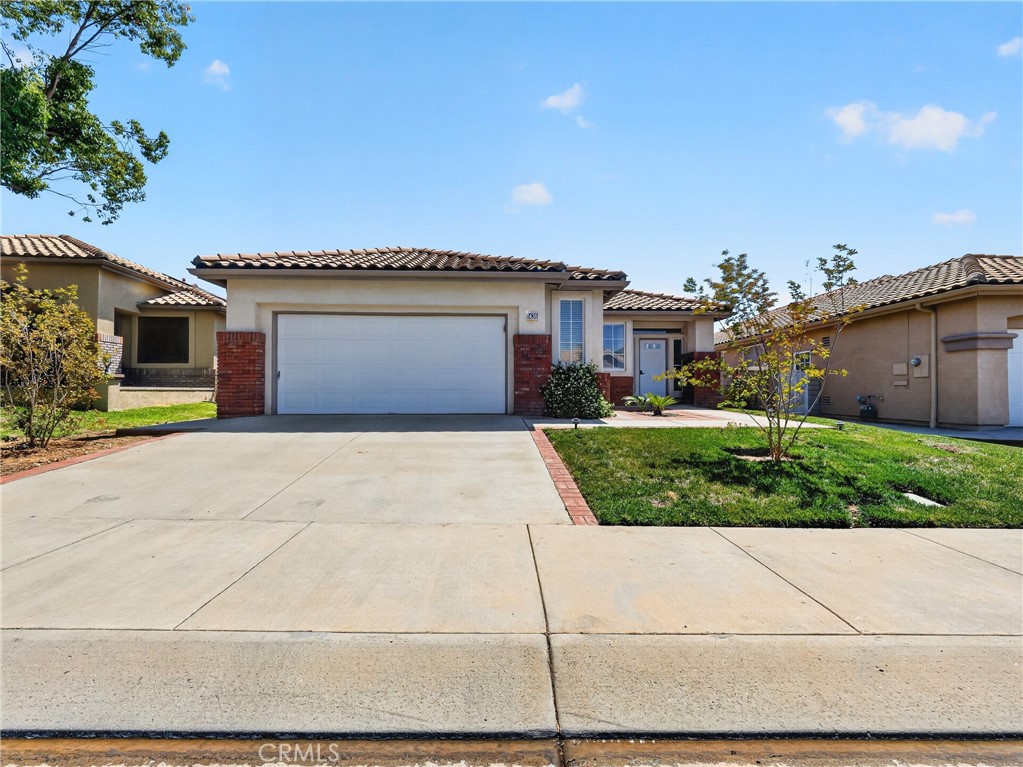
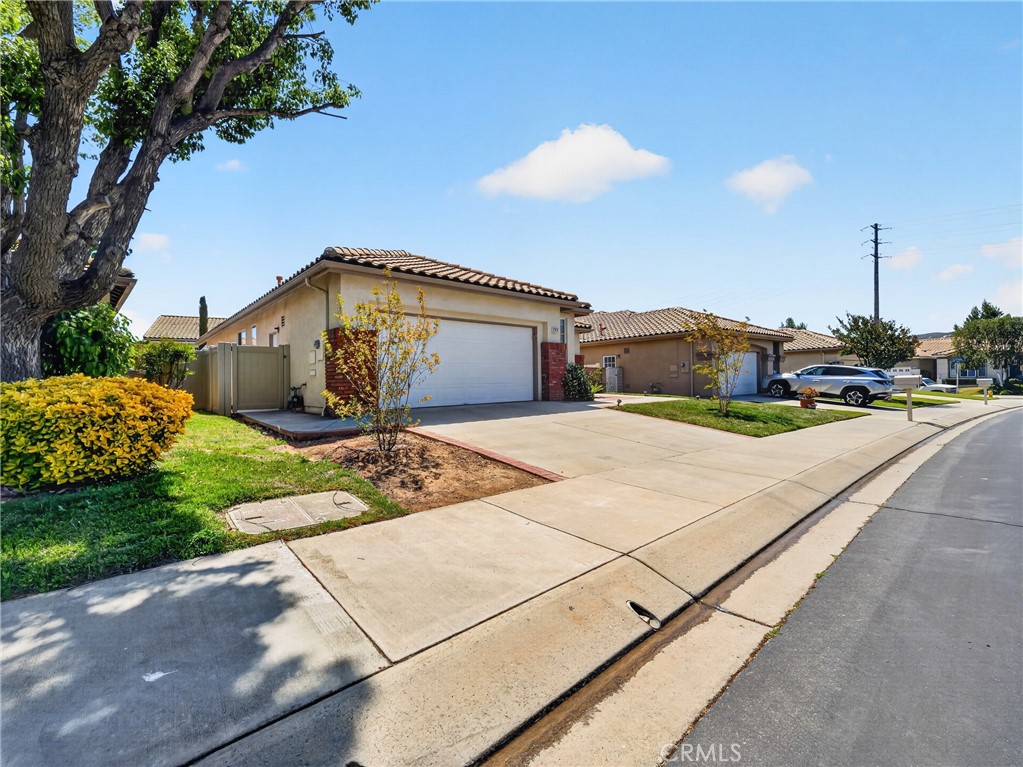
This turnkey delight is the popular Jasmine model, with two bedrooms and baths, an office or hobby room, and a large open floor plan with an expansiive island. This one is updated and remodeled like no other, with LVP flooring, quartz countertops, soft-close drawers and cabinets, designer lighting, fixtures and hardware, gleaming stainless steel appliances, tray ceilings, and a lovely private covered patio--complete with citrus trees. Sun Lakes offers two golf courses, a restaurant bar and grill, three pools (one indoor) heated year round, fitness center, billiards, pickle ball, bocce ball, and hundreds of other activity or interest clubs. Don't miss it!

Save
Ask
Tour
Hide
Share
Listing Snapshot
Price 
$440,000
Days On Site 
0 Days
Bedrooms 
2
Inside Area (SqFt) 
1,785 sqft
Total Baths 
2
Full Baths 
2
Partial Baths 
N/A
Lot Size 
0.13 Acres
Year Built 
1998
MLS® Number 
PW26117438
Status 
Active
Property Tax 
N/A
HOA/Condo/Coop Fees 
$410 monthly
Sq Ft Source 
Assessor
Friends & Family
Recent Activity
11 hours agoListing first seen on site
11 hours agoListing updated with changes from the MLS®
General Features
Acres 
0.13
Attached Garage 
Yes
Direction Faces 
South
Disclosures 
CovenantsRestrictionsDisclosureHoaDisclosure
Foundation 
Slab
Garage 
Yes
Garage Spaces 
2
Land Lease 
No
Levels 
One
Number Of Stories 
1
Parking 
AttachedConcreteDirect AccessDrivewayGarage Faces FrontGarage
Parking Spaces 
5
Property Condition 
Updated/Remodeled
Property Sub Type 
Single Family Residence
Security 
Carbon Monoxide Detector(s)Smoke Detector(s)Gated with Guard
Special Circumstances 
Short Sale
Style 
RanchTraditional
Utilities 
Cable ConnectedElectricity ConnectedNatural Gas ConnectedPhone ConnectedSewer Connected
Water Source 
Public
Interior Features
Appliances 
DishwasherFree-Standing RangeDisposalGas OvenMicrowaveRange HoodWater Heater
Cooling 
Central Air
Fireplace 
Yes
Fireplace Features 
GasLiving Room
Flooring 
Vinyl
Furnished 
Unfurnished
Heating 
Central
Interior 
Breakfast BarTray Ceiling(s)Eat-in KitchenOpen FloorplanRecessed LightingBarEntrance FoyerWalk-In Closet(s)
Laundry Features 
InsideLaundry Room
Main Level Bedrooms 
2
Spa 
Yes
Window Features 
BlindsScreens
Bathroom 
Bedroom 
Bonus Room 
Den 
Dining Room 
Family Room 
Foyer 
Kitchen 
Living Room 
Office 
Other 
Features - Walk-In Closet(s)
Save
Ask
Tour
Hide
Share
Exterior Features
Construction Details 
Lap SidingConcreteStucco
Fencing 
Block
Lot Features 
Back YardFront YardGentle SlopingSprinklers In RearSprinklers In FrontLandscapedSloped Up
Patio And Porch 
Covered
Pool Features 
CommunityFilteredGuniteHeatedAssociation
Roof 
Spanish Tile
Spa 
Yes
Spa Features 
CommunityGuniteHeated
View 
Mountain(s)
Waterfront Features 
Lake
Waterview 
Mountain(s)
Windows/Doors 
BlindsScreens
Community Features
Association Amenities 
Sport CourtGolf CourseMaintenance GroundsBarbecuePoolSpa/Hot TubSecurityTennis Court(s)Trail(s)
Association Dues 
410
Building Access 
1st Floor
Community Features 
CurbsGolfLakeParkStreet LightsSuburbanSidewalksPool
Financing Terms Available 
ContractSubmit
HOA Fee Frequency 
Monthly
Horse Property 
Riding Trail
MLS Area 
263 - Banning/Beaumont/Cherry Valley
Roads 
Paved
School District 
Banning Unified
Senior Community 
Yes
Schools
School District
Banning Unified
Elementary School
Unknown
Middle School
Unknown
High School
Unknown


This information is for your personal, non-commercial use and may not be used for any purpose other than to identify prospective properties you may be interested in purchasing. The display of MLS data is usually deemed reliable but is NOT guaranteed accurate by the MLS. Buyers are responsible for verifying the accuracy of all information and should investigate the data themselves or retain appropriate professionals. Information from sources other than the Listing Agent may have been included in the MLS data. Unless otherwise specified in writing, the Broker/Agent has not and will not verify any information obtained from other sources. The Broker/Agent providing the information contained herein may or may not have been the Listing and/or Selling Agent.

Neighborhood & Commute
Source: Walkscore
Disclosure: Community information and market data powered by Constellation Data Labs. Information is deemed reliable but not guaranteed.
Save
Ask
Tour
Hide
Share