
324 N La Reina StreetAnaheim, CA 92801
Due to the health concerns created by Coronavirus we are offering personal 1-1 online video walkthough tours where possible.
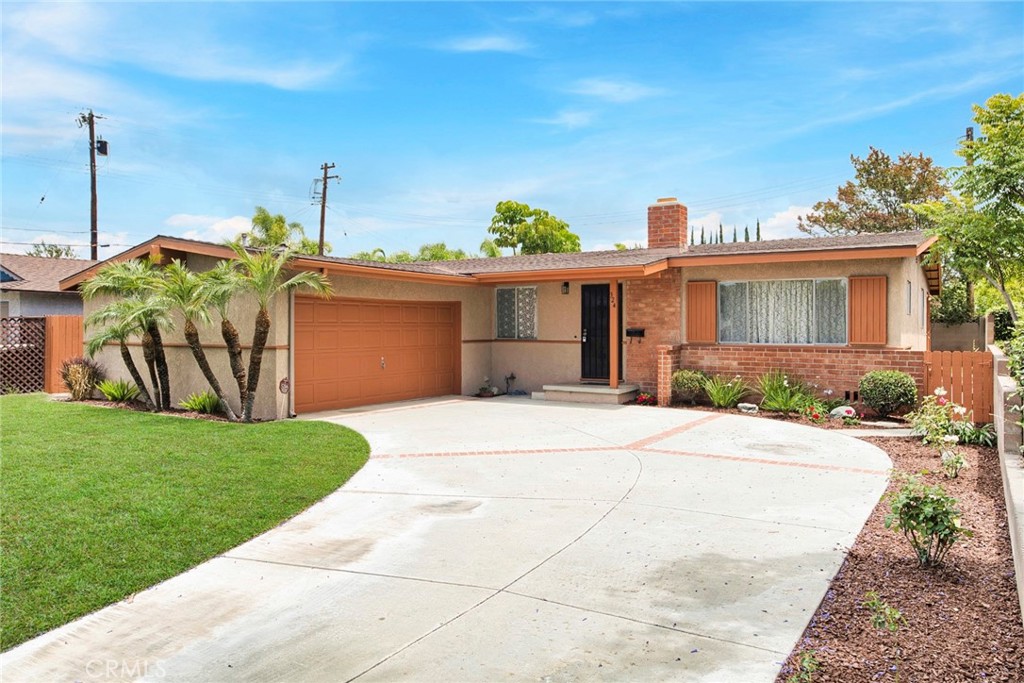
For the first time in 50 years, this treasured residence is available for a new generation to call home. Filled with decades of memories and recently refreshed for today's lifestyle, the property offers warmth, functionality, and tremendous potential. Step inside to a welcoming living and dining area anchored by a cozy brick fireplace -- the perfect setting for everyday living, gatherings, and special occasions. The approximately 1,290 sq ft original floorplan also features three bedrooms, two bathrooms, and a welcoming and cozy den just off the kitchen, plus extra square footage in a flexible bonus room that can adapt to your changing needs, whether as a home office, playroom, hobby space, or guest retreat. Fresh updates like new vinyl plank flooring, neutral-toned carpet, as well as light and airy interior paint offer immediate enjoyment and comfort, while the home's solid foundation allows its next owners to personalize and enhance the space over time. Additional highlights include a two-car garage, attractive curb appeal with curved driveway, mature plantings in the front and rear yards, plus space out back to garden, entertain, or play. Move-in ready with room to make it your own, this is a rare opportunity to own a residence that has been genuinely cared for, loved, and enjoyed by one family for more than half a century. Wonderful proximity to freeways, golf, retail, dining, theme parks, schools, and more.
| 5 hours ago | Listing first seen on site | |
| 12 hours ago | Listing updated with changes from the MLS® |

This information is for your personal, non-commercial use and may not be used for any purpose other than to identify prospective properties you may be interested in purchasing. The display of MLS data is usually deemed reliable but is NOT guaranteed accurate by the MLS. Buyers are responsible for verifying the accuracy of all information and should investigate the data themselves or retain appropriate professionals. Information from sources other than the Listing Agent may have been included in the MLS data. Unless otherwise specified in writing, the Broker/Agent has not and will not verify any information obtained from other sources. The Broker/Agent providing the information contained herein may or may not have been the Listing and/or Selling Agent.
Did you know? You can invite friends and family to your search. They can join your search, rate and discuss listings with you.