
2976 E Coalinga DriveBrea, CA 92821
Due to the health concerns created by Coronavirus we are offering personal 1-1 online video walkthough tours where possible.
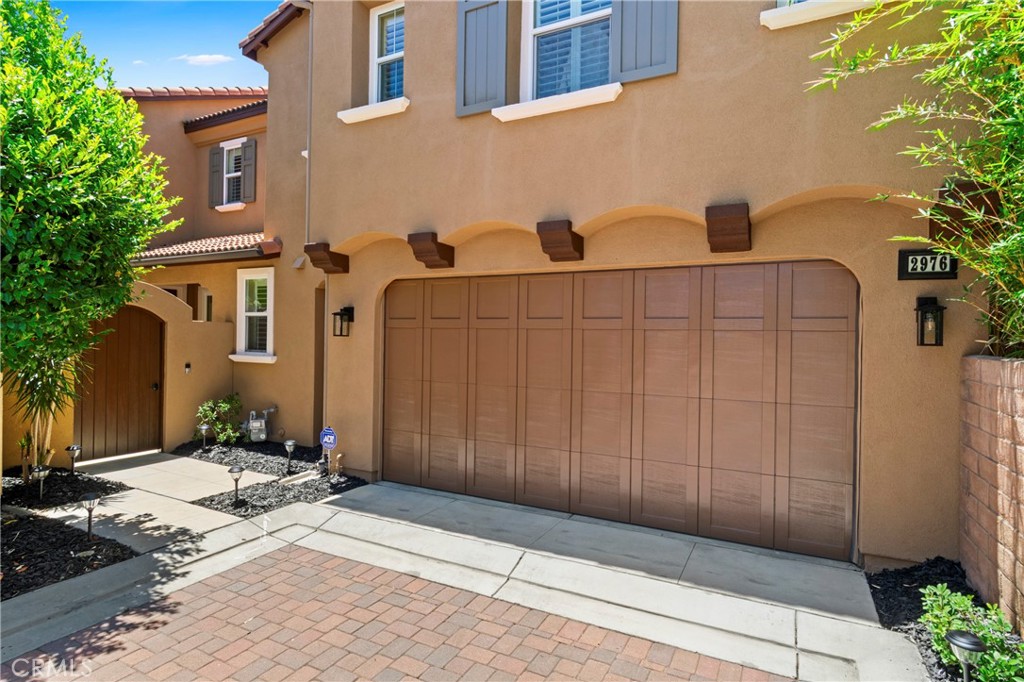
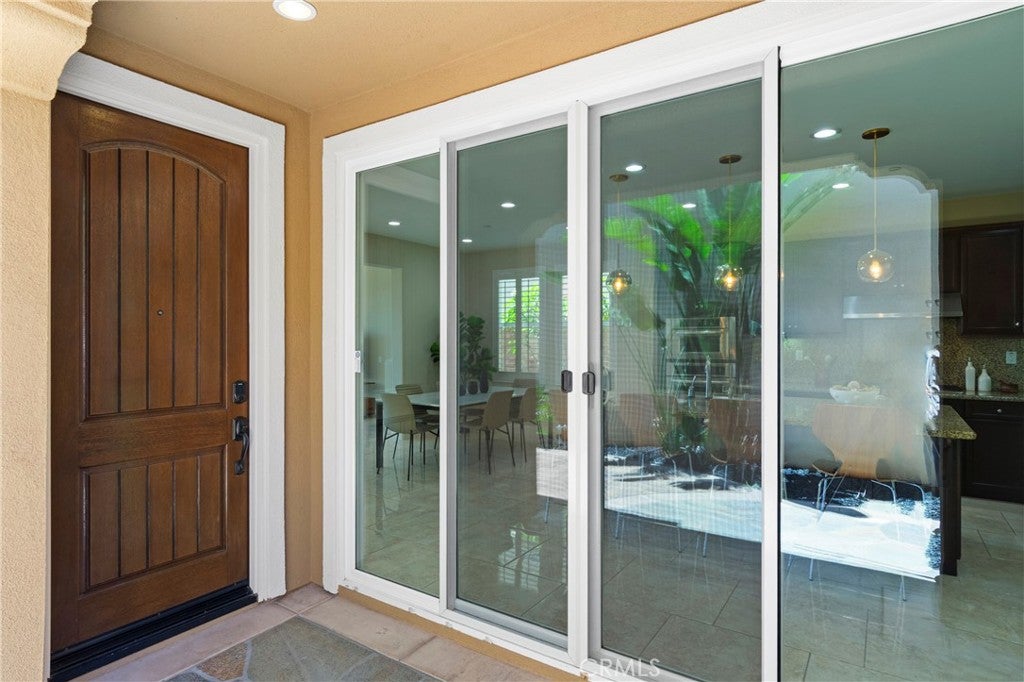
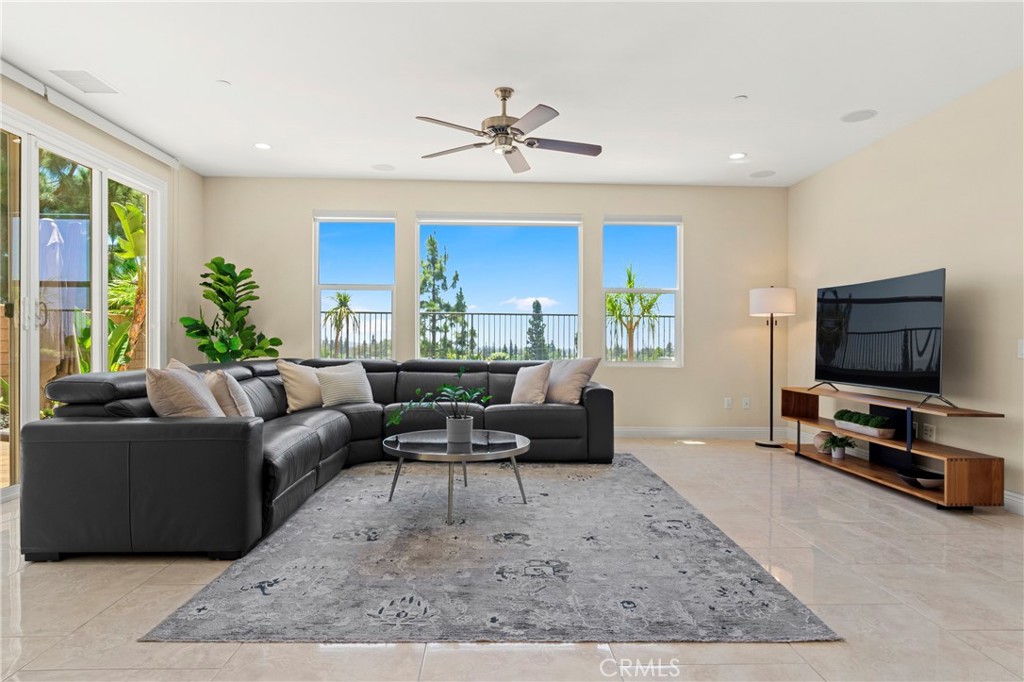
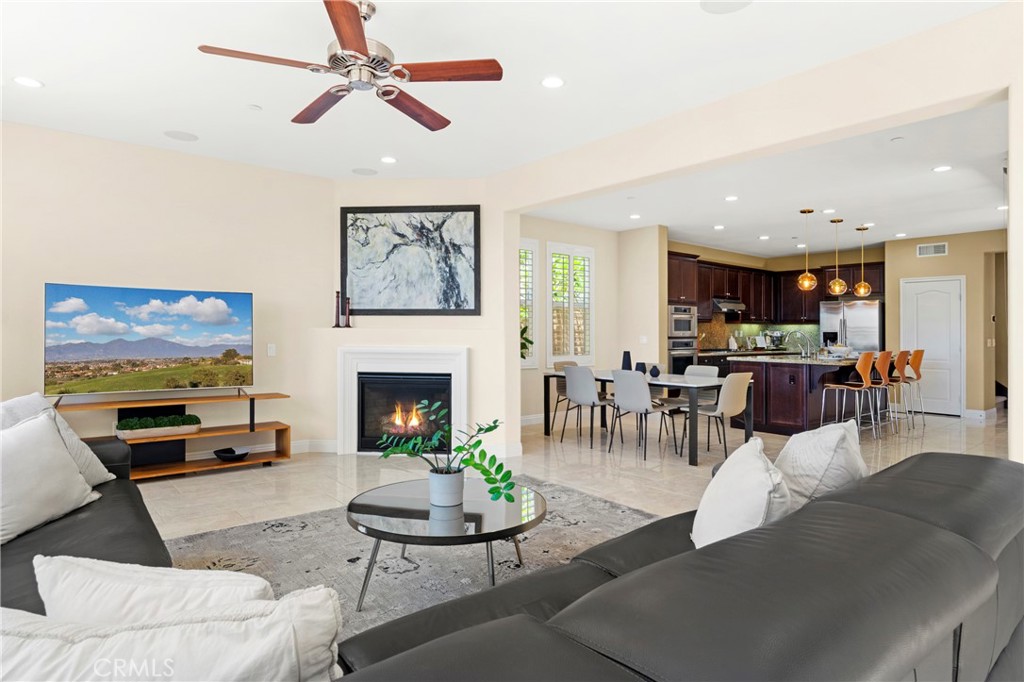
WELCOME TO THIS STUNNING TWO-STORY HOME NESTLED IN THE HIGHLY DESIRABLE BLACKSTONE COMMUNITY OF BREA! From the moment you step inside, you'll be welcomed by a bright, open floor plan designed for both comfortable everyday living and effortless entertaining. The heart of the home is the beautifully appointed kitchen, featuring a large center island, elegant pendant lighting, and a spacious walk-in pantry. Whether you're preparing meals or gathering with family and friends, the kitchen flows seamlessly into the dining area and inviting living room, where a cozy fireplace creates the perfect place to relax. A convenient half bathroom completes the main level. As you make your way upstairs, you're greeted by a versatile loft area at the top of the stairs—an ideal space for a reading nook, media room, home office, or converting to the 4th bedroom. The upstairs laundry room adds everyday convenience, while all three bedrooms are thoughtfully situated on the second floor. The secondary bathroom offers dual sinks and a tub/shower combination, making busy mornings a breeze. At the end of the day, retreat to the expansive primary suite, your own private sanctuary with plenty of natural light and expansive city views. The luxurious ensuite bathroom features dual vanities with abundant lighting, a relaxing soaking tub, a separate walk-in shower, a private water closet, and a spacious walk-in closet. Throughout the home, you'll appreciate the beautiful combination of tile and hardwood flooring, along with ceiling fans that add comfort in every room. An attached two-car garage provides additional convenience and storage. Step outside to discover a spacious, low-maintenance backyard with elegant stone hardscaping, offering the perfect setting for outdoor dining, entertaining, or simply unwinding after a long day. As the evening settles in, enjoy one of this home's most magical features—breathtaking views of the Disneyland fireworks lighting up the night sky from the comfort of your own backyard. This exceptional home offers the perfect blend of style, comfort, and location in one of Brea's most sought-after communities with multiple parks, dog parks, community pool/spa, shopping, and dining nearby! Don't miss the opportunity to make it yours!
| 9 hours ago | Listing first seen on site | |
| 9 hours ago | Listing updated with changes from the MLS® |

This information is for your personal, non-commercial use and may not be used for any purpose other than to identify prospective properties you may be interested in purchasing. The display of MLS data is usually deemed reliable but is NOT guaranteed accurate by the MLS. Buyers are responsible for verifying the accuracy of all information and should investigate the data themselves or retain appropriate professionals. Information from sources other than the Listing Agent may have been included in the MLS data. Unless otherwise specified in writing, the Broker/Agent has not and will not verify any information obtained from other sources. The Broker/Agent providing the information contained herein may or may not have been the Listing and/or Selling Agent.
Did you know? You can invite friends and family to your search. They can join your search, rate and discuss listings with you.