
71 Via Santo TomasRancho Mirage, CA 92270
Due to the health concerns created by Coronavirus we are offering personal 1-1 online video walkthough tours where possible.
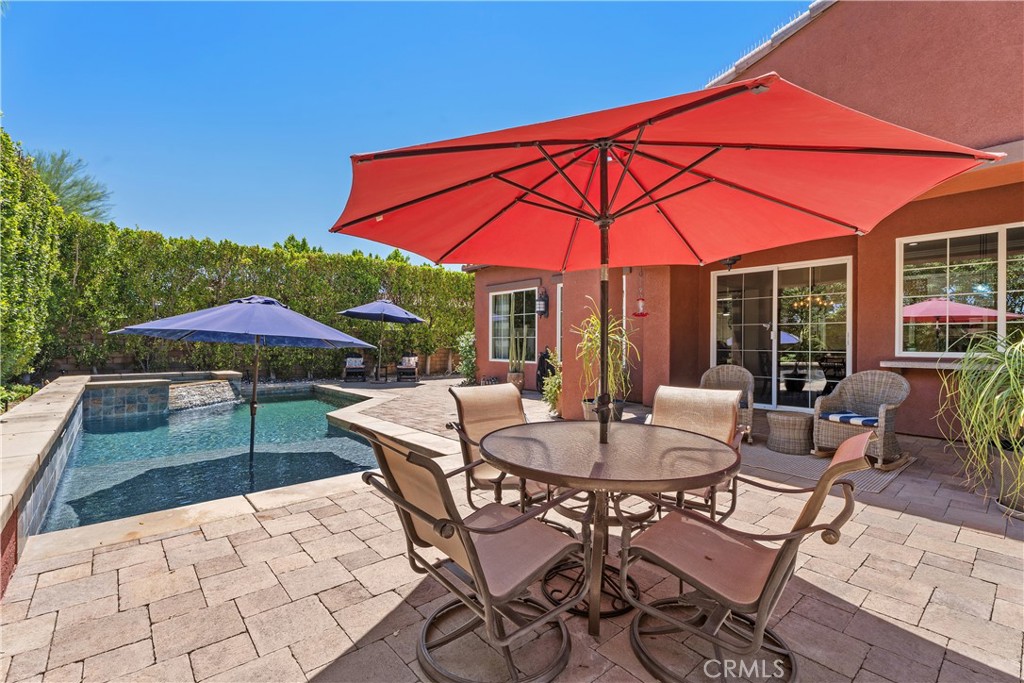
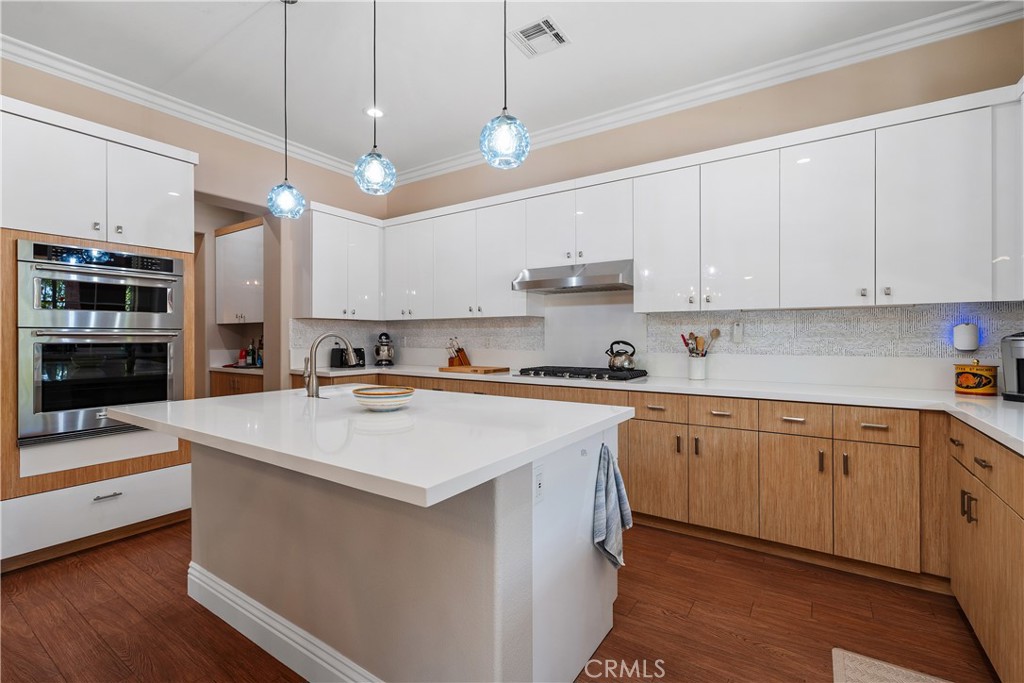
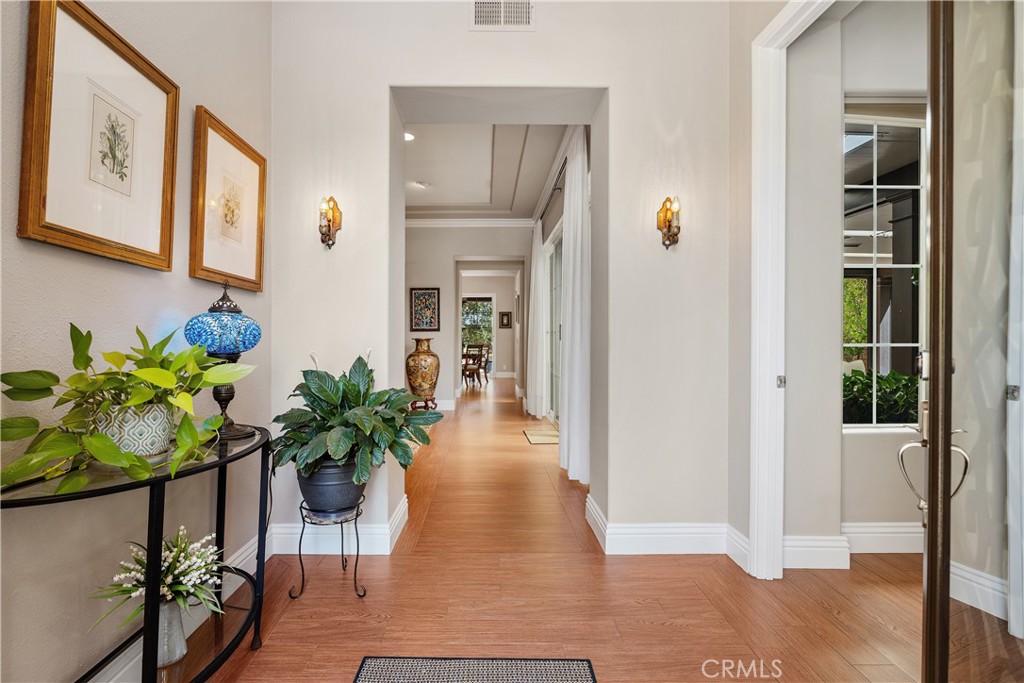
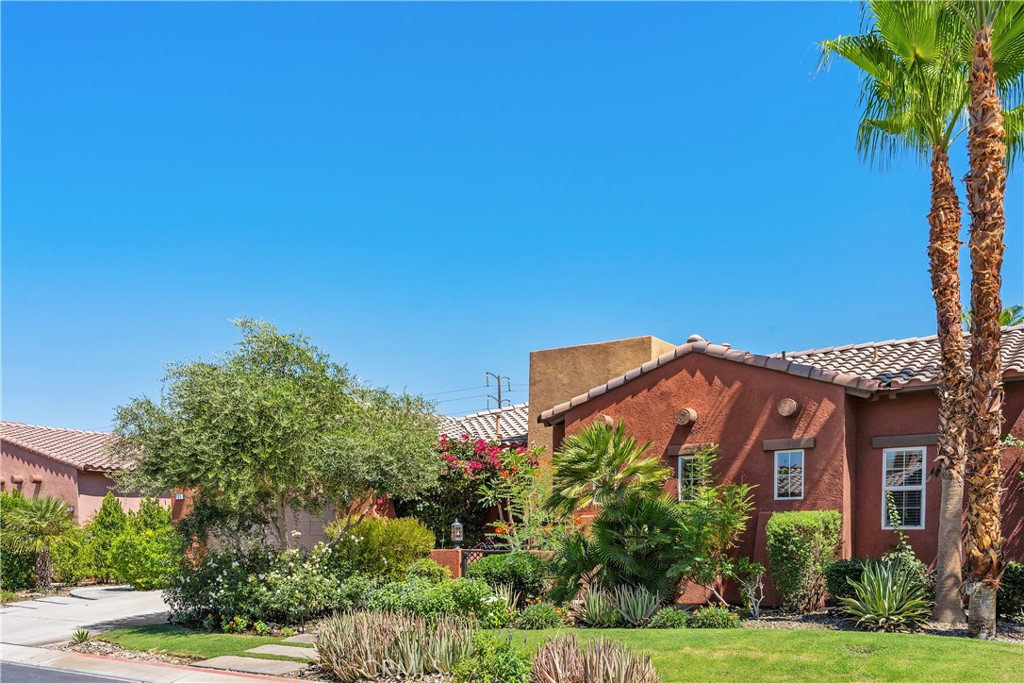
Beautifully upgraded home in the picturesque lake community of Santo Tomas, offering exceptional privacy, tranquility, and stunning mountain views. This 3-bedroom, 2.5-bath home features approximately 2,384 sq. ft. of open-concept living space designed for effortless indoor/outdoor living and entertaining. Gorgeous porcelain wood-plank tile flooring flows throughout. The Great Room and formal Dining Room open to a spacious three-season covered courtyard with opaque skylights and remote-controlled screens. The chef's kitchen features quartz countertops, a Butler's pantry, wine cooler, five-burner gas cooktop, center island with prep sink, and bar seating. The spacious primary suite includes a private office and custom closet system. The resort-style backyard showcases a Pebble Tec saltwater pool and spa with a Baja ledge, elevated sun deck, breathtaking San Bernardino and San Jacinto mountain views, and is pre-plumbed for a future gas BBQ. Owned solar adds energy efficiency. Additional features include a full laundry room with utility sink and an attached two-car garage with epoxy floors and built-in storage.
| 13 hours ago | Listing first seen on site | |
| 13 hours ago | Listing updated with changes from the MLS® |

This information is for your personal, non-commercial use and may not be used for any purpose other than to identify prospective properties you may be interested in purchasing. The display of MLS data is usually deemed reliable but is NOT guaranteed accurate by the MLS. Buyers are responsible for verifying the accuracy of all information and should investigate the data themselves or retain appropriate professionals. Information from sources other than the Listing Agent may have been included in the MLS data. Unless otherwise specified in writing, the Broker/Agent has not and will not verify any information obtained from other sources. The Broker/Agent providing the information contained herein may or may not have been the Listing and/or Selling Agent.
Did you know? You can invite friends and family to your search. They can join your search, rate and discuss listings with you.