
Save
Ask
Tour
Hide
$555,000
New Listing
35291 Soremstam DriveBeaumont, CA 92223
For Sale|Single Family Residence|Active
4
Beds
3
Total Baths
3
Full Baths
1,862
SqFt
$298
/SqFt
2023
Built
Subdivision:
Solera (SLRA)
County:
Riverside
Listed by Patricia Espana of Cal One Realty Corp. [email protected]
Due to the health concerns created by Coronavirus we are offering personal 1-1 online video walkthough tours where possible.
Save
Ask
Tour
Hide
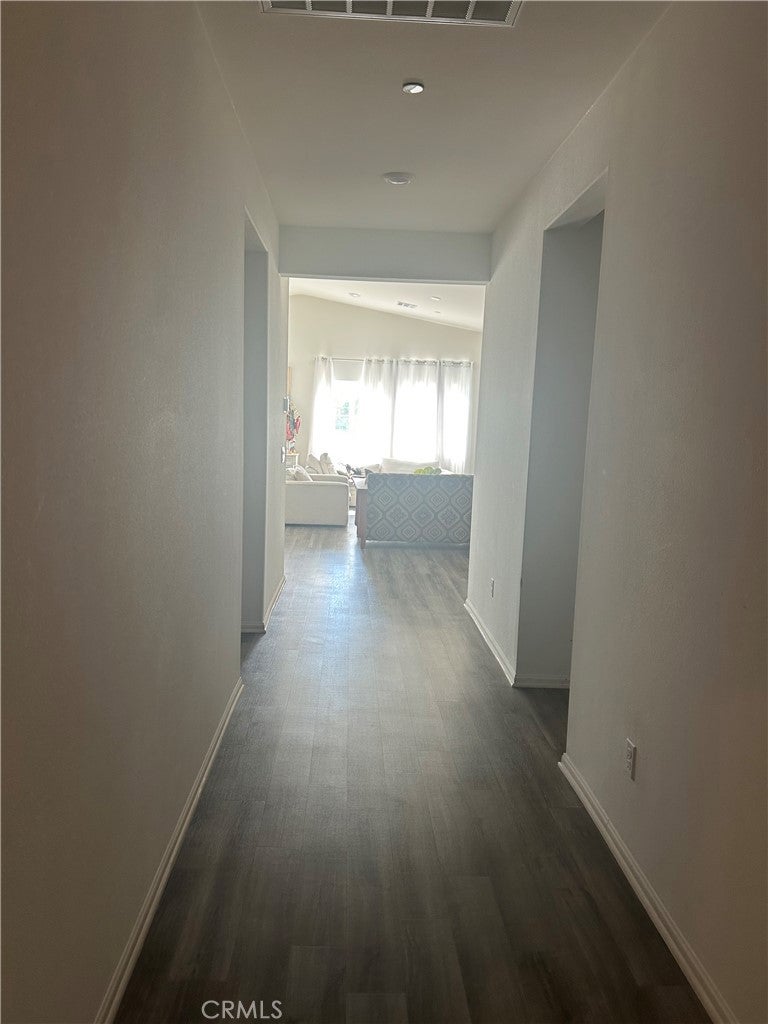
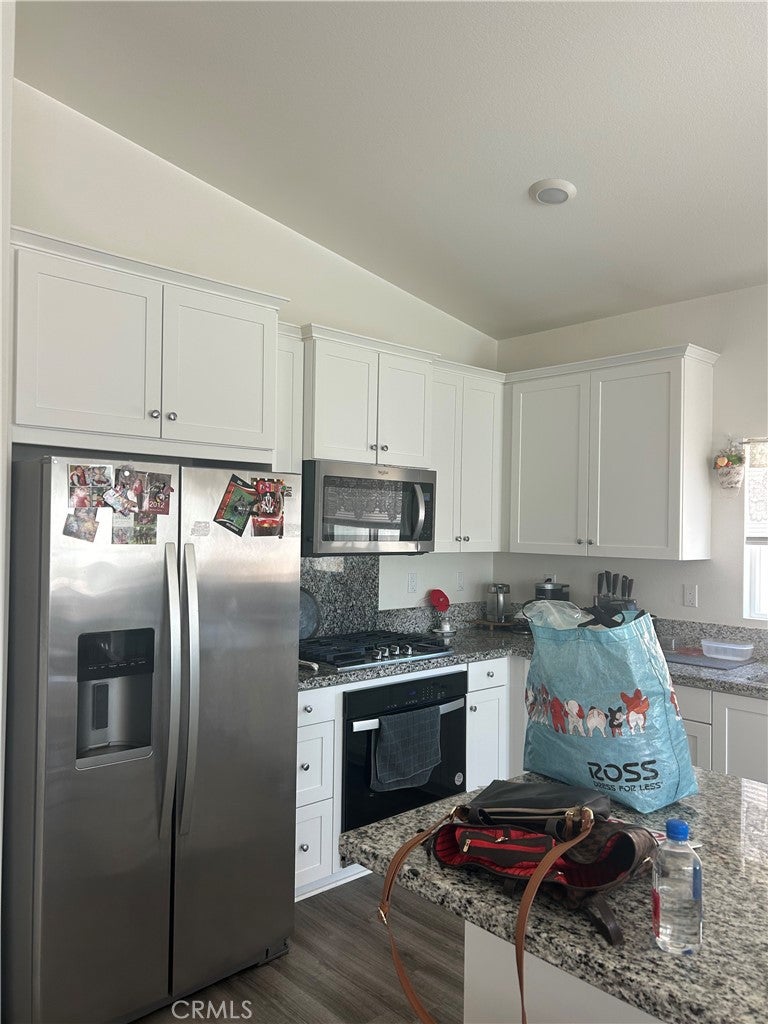
This home is waiting for you and your family, it was built in a gorgeous place at Augusta Fairways Community; is welcome you come and see. You will find a 4 bedrooms , 3 bathrooms, a Great room at the entrance, dining room, kitchen includes granite counter tops, stainlesss-steel appliance, cabinets have plenty of space. Kitchen and dining has vaulted ceiling and recessed lighting, Solar panels. Master bedroom has double sink and walking closet. Propertyis a Smart pool, splash park, playground, elementary school. Come and see it by yourself.
Save
Ask
Tour
Hide
Listing Snapshot
Price
$555,000
Days On Site
0 Days
Bedrooms
4
Inside Area (SqFt)
1,862 sqft
Total Baths
3
Full Baths
3
Partial Baths
N/A
Lot Size
38.82 Acres
Year Built
2023
MLS® Number
PW26145870
Status
Active
Property Tax
N/A
HOA/Condo/Coop Fees
$200 monthly
Sq Ft Source
Assessor
Friends & Family
Recent Activity
| 11 hours ago | Listing first seen on site | |
| 11 hours ago | Listing updated with changes from the MLS® |
General Features
Acres
38.82
Attached Garage
Yes
Garage
Yes
Garage Spaces
2
Land Lease
No
Levels
One
Number Of Stories
1
Parking
AttachedDirect AccessGarage Faces FrontGarage
Parking Spaces
2
Property Sub Type
Single Family Residence
Security
Carbon Monoxide Detector(s)Fire Sprinkler SystemSmoke Detector(s)
Sewer
Public Sewer
Special Circumstances
Standard
Style
Traditional
Utilities
Electricity AvailableNatural Gas AvailableSewer ConnectedWater Available
Water Source
Public
Interior Features
Appliances
DishwasherElectric RangeGas CooktopDisposalGas RangeMicrowaveTankless Water HeaterVented Exhaust Fan
Cooling
Central Air
Fireplace Features
None
Flooring
Vinyl
Heating
Central
Interior
Breakfast BarEat-in KitchenGranite CountersHigh CeilingsOpen FloorplanPantryRecessed LightingSmart HomeWalk-In Closet(s)Master Downstairs
Laundry Features
Laundry Room
Main Level Bedrooms
4
Spa
Yes
Window Features
Low Emissivity WindowsScreens
Bathroom
Bedroom
Family Room
Kitchen
Features - Granite Counters
Laundry
Living Room
Master Bedroom
Other
Features - Walk-In Closet(s)
Save
Ask
Tour
Hide
Exterior Features
Construction Details
Stucco
Fencing
BlockVinyl
Pool Features
Community
Roof
ConcreteTile
Spa
Yes
Spa Features
Community
View
Neighborhood
Waterview
Neighborhood
Windows/Doors
Low Emissivity WindowsScreens
Community Features
Association Amenities
Dog ParkBarbecuePlayground
Association Dues
200
Building Access
0
Community Features
Street LightsSidewalksPool
Financing Terms Available
CashConventionalFHAVA Loan
HOA Fee Frequency
Monthly
MLS Area
263 - Banning/Beaumont/Cherry Valley
School District
Beaumont
Schools
School District
Beaumont
Elementary School
Unknown
Middle School
Unknown
High School
Unknown

This information is for your personal, non-commercial use and may not be used for any purpose other than to identify prospective properties you may be interested in purchasing. The display of MLS data is usually deemed reliable but is NOT guaranteed accurate by the MLS. Buyers are responsible for verifying the accuracy of all information and should investigate the data themselves or retain appropriate professionals. Information from sources other than the Listing Agent may have been included in the MLS data. Unless otherwise specified in writing, the Broker/Agent has not and will not verify any information obtained from other sources. The Broker/Agent providing the information contained herein may or may not have been the Listing and/or Selling Agent.
Neighborhood & Commute
Source: Walkscore
Disclosure: Community information and market data powered by Constellation Data Labs. Information is deemed reliable but not guaranteed.
Save
Ask
Tour
Hide
Did you know? You can invite friends and family to your search. They can join your search, rate and discuss listings with you.