
1029 Straightaway CourtOceanside, CA 92057
Due to the health concerns created by Coronavirus we are offering personal 1-1 online video walkthough tours where possible.
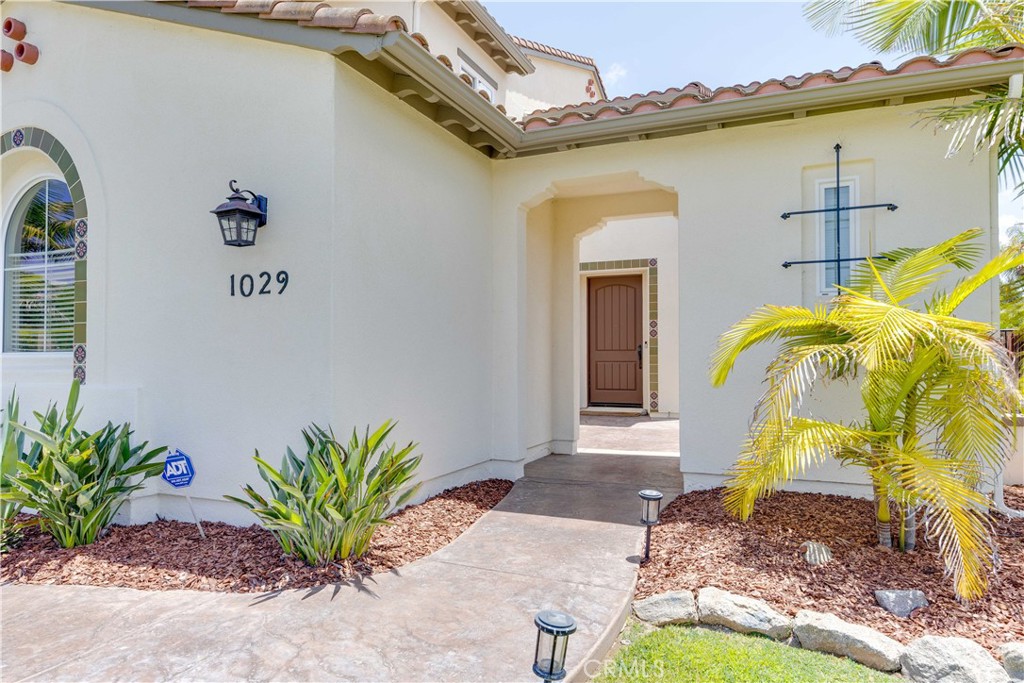
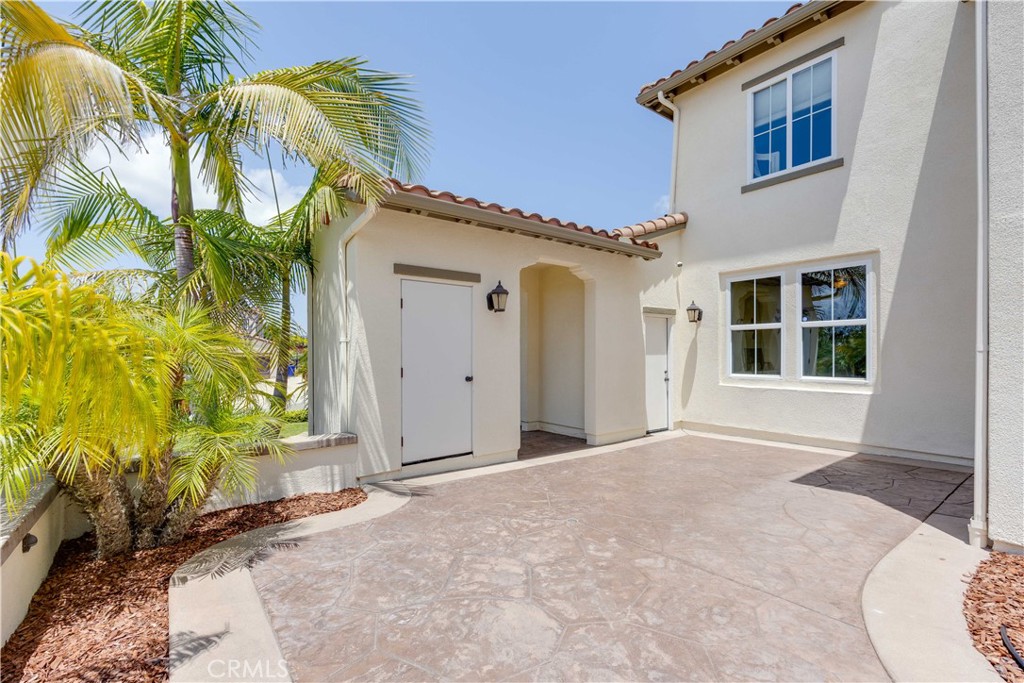
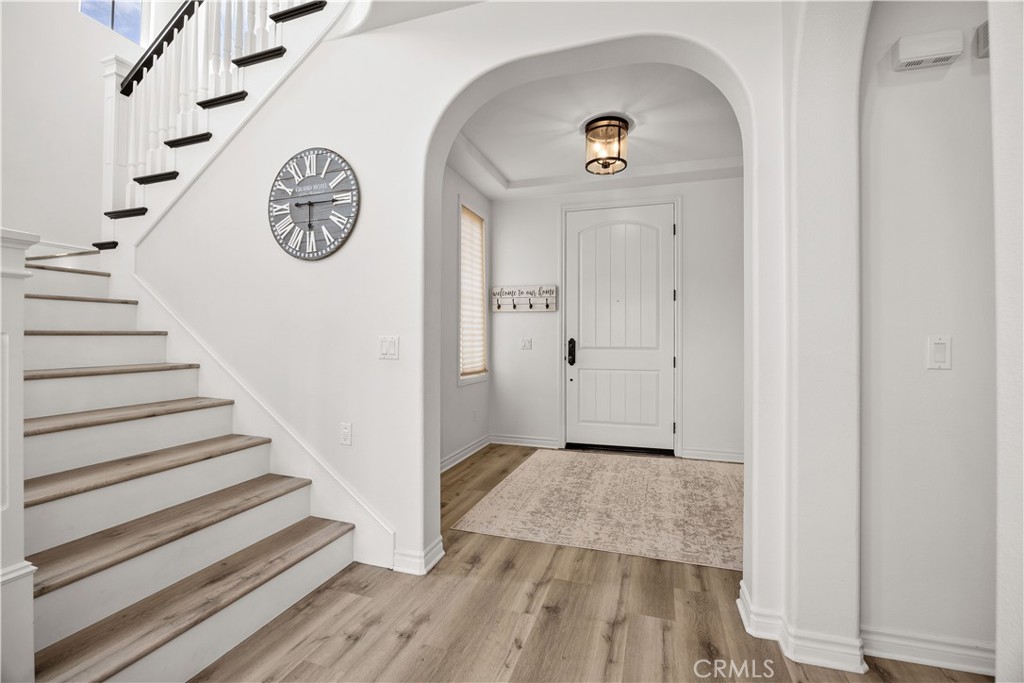
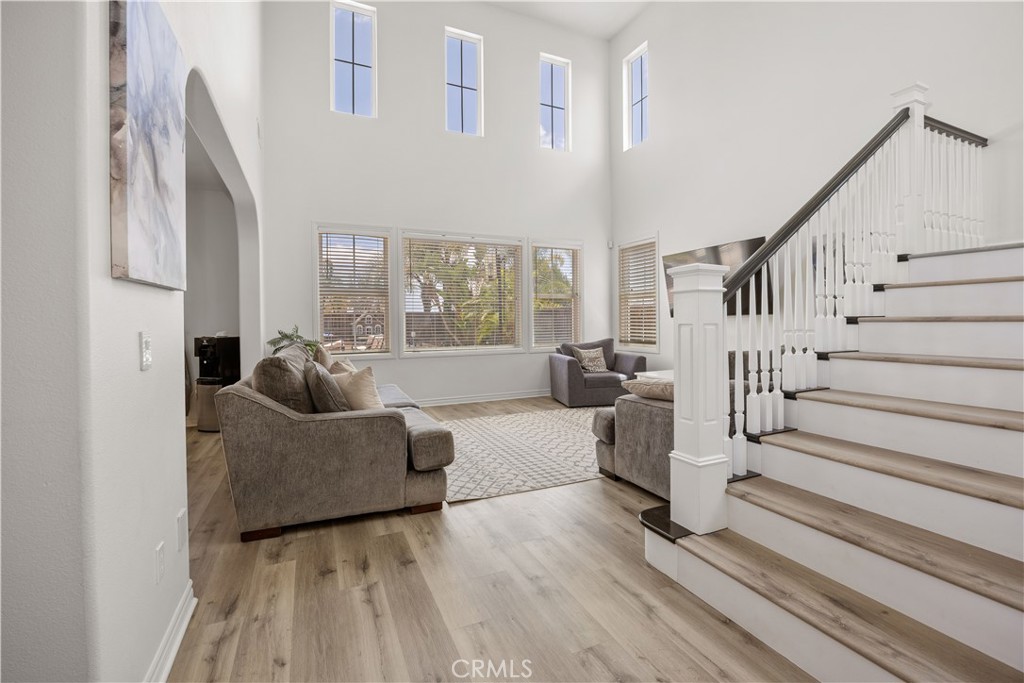
A beautifully maintained home nestled in a desirable Oceanside Arrowood community where comfort, convenience, and Southern California living come together seamlessly. Featuring clean lines and a functional floor plan, this inviting residence offers spacious living areas designed for both everyday living and entertaining. The upstairs den has been thoughtfully converted into an additional bedroom, providing extra flexibility for guests, a home office, or growing households. Downstairs, you'll find a bright and welcoming layout complete with a cozy breakfast nook for casual mornings and a formal dining area perfect for hosting family dinners and special occasions. Natural light fills the home, creating a warm and inviting atmosphere throughout. The private outdoor space offers room to relax, unwind, and enjoy Oceanside's year-round coastal climate. Residents enjoy access to community HOA amenities, enhancing the lifestyle and convenience of this well-established neighborhood. The community is known for its well-maintained surroundings, neighborhood pride, and proximity to parks, recreation, and everyday conveniences. Ideally located, this home provides easy access to shopping, dining, schools, and major commuter routes. Enjoy being just a short drive from Oceanside's beautiful beaches, vibrant harbor, and coastal attractions. Whether commuting south toward San Diego or north toward Orange County and Los Angeles, convenient freeway access makes regional travel a breeze.
| 6 hours ago | Listing first seen on site | |
| 14 hours ago | Listing updated with changes from the MLS® |

This information is for your personal, non-commercial use and may not be used for any purpose other than to identify prospective properties you may be interested in purchasing. The display of MLS data is usually deemed reliable but is NOT guaranteed accurate by the MLS. Buyers are responsible for verifying the accuracy of all information and should investigate the data themselves or retain appropriate professionals. Information from sources other than the Listing Agent may have been included in the MLS data. Unless otherwise specified in writing, the Broker/Agent has not and will not verify any information obtained from other sources. The Broker/Agent providing the information contained herein may or may not have been the Listing and/or Selling Agent.
Did you know? You can invite friends and family to your search. They can join your search, rate and discuss listings with you.