
6322 E West ViewOrange, CA 92869
Due to the health concerns created by Coronavirus we are offering personal 1-1 online video walkthough tours where possible.
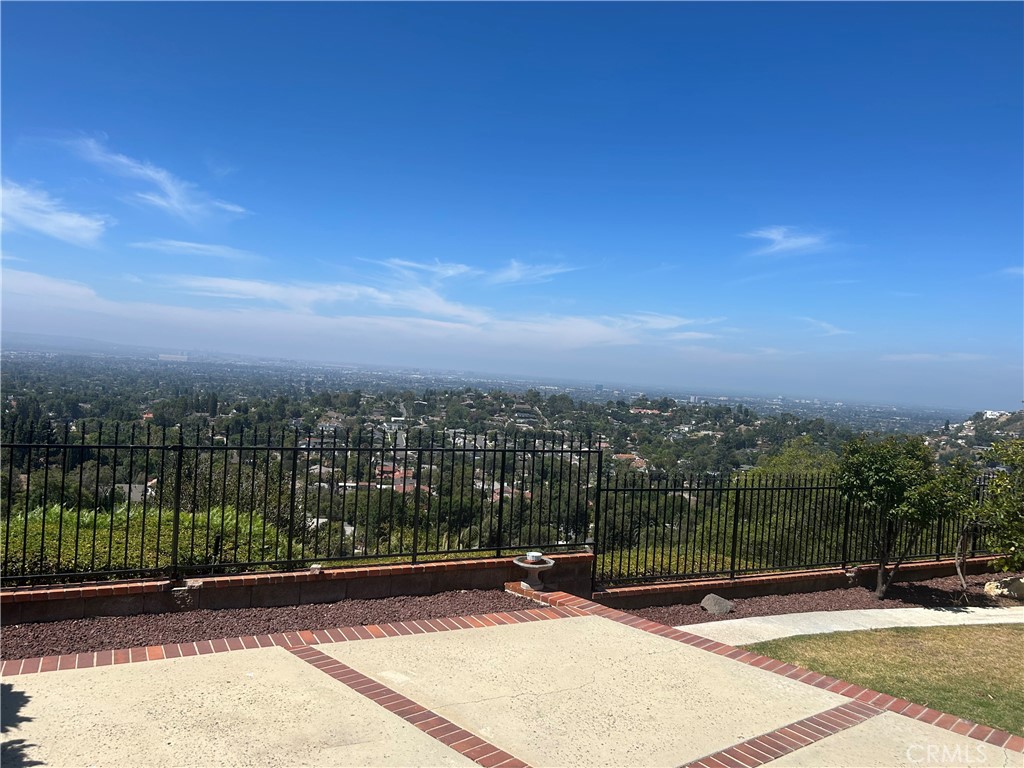
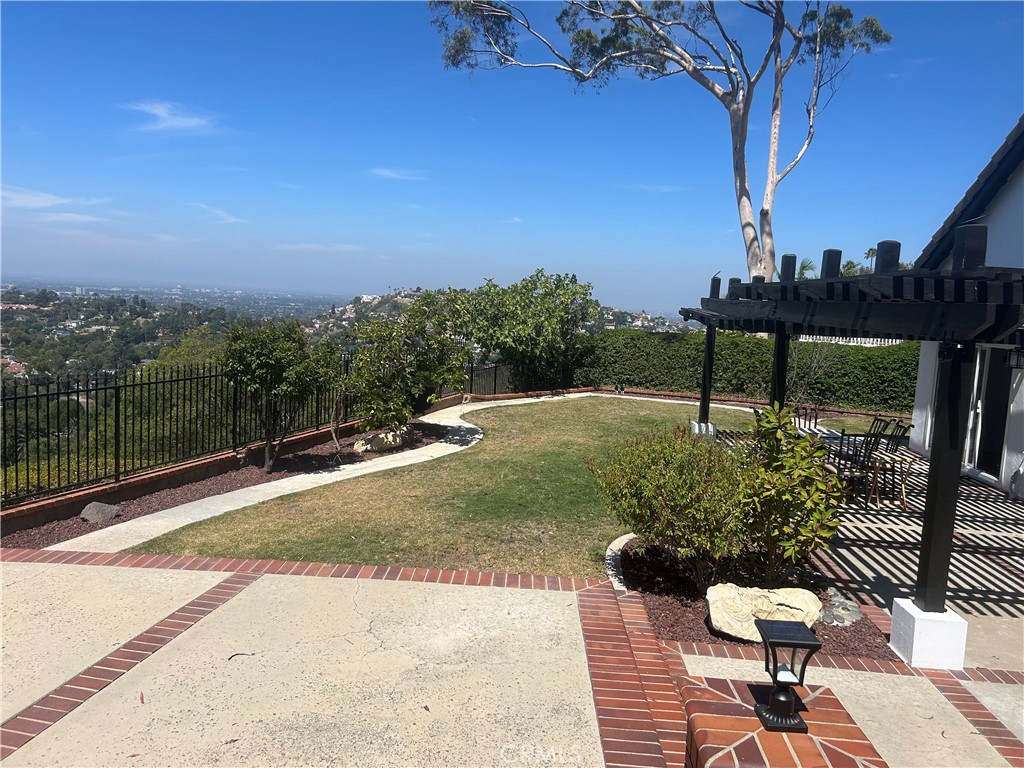
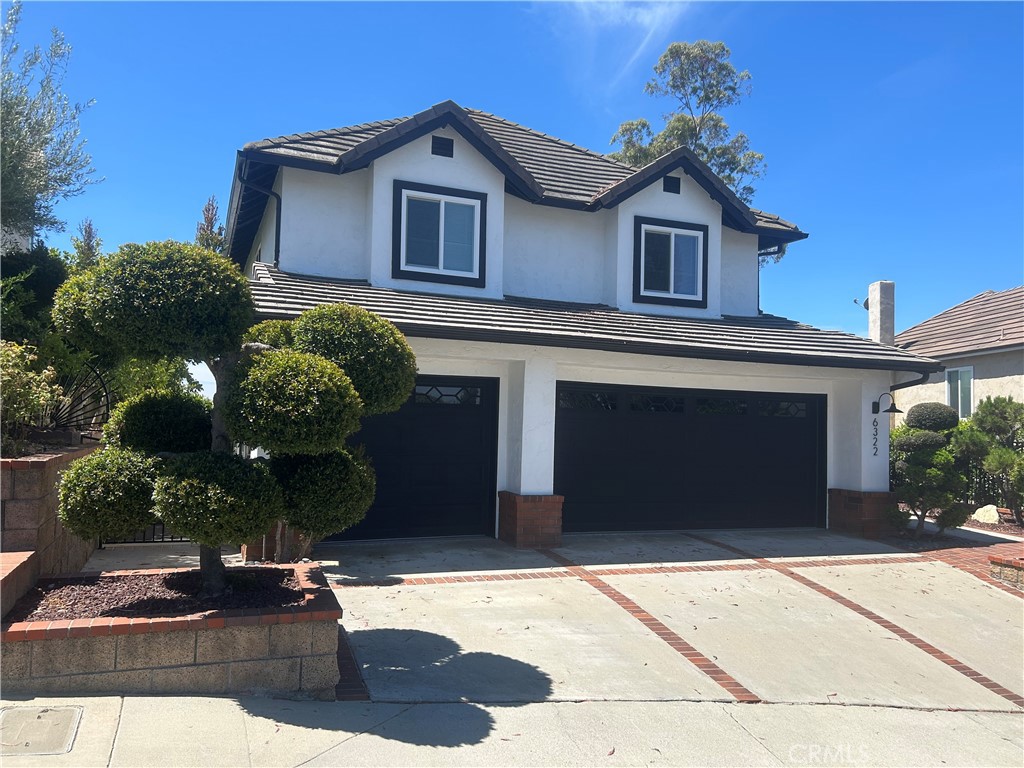
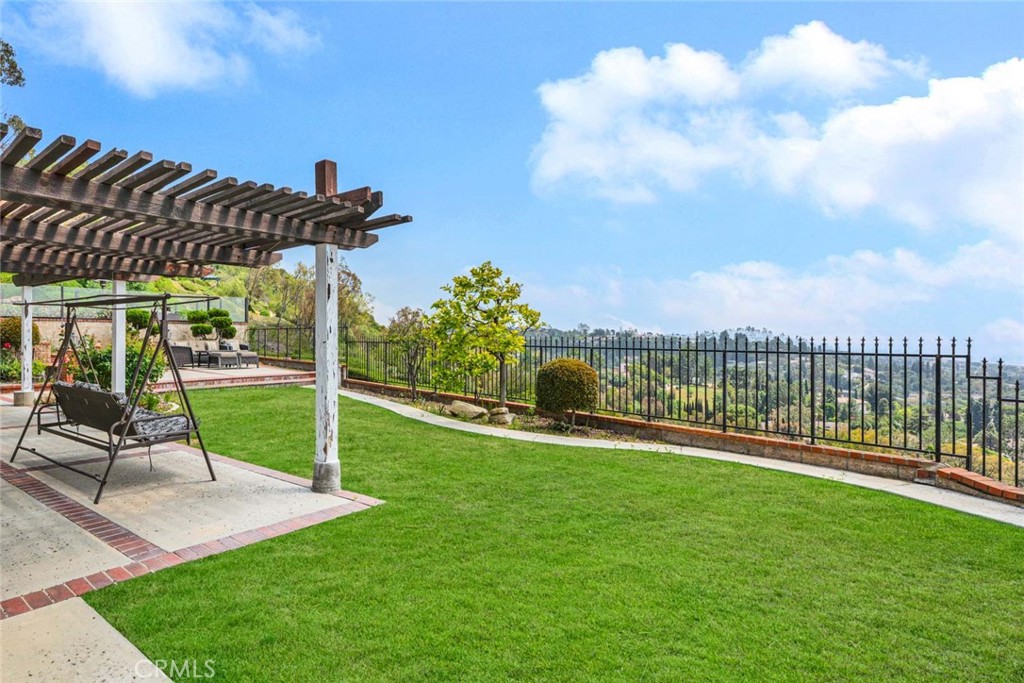
Are you searching for an unobstructed 180 degree views of the Ocean, incredible Sunsets, Catalina Island, City Lights, Downtown LA, Fireworks, and Hills? Look no further. 6322 E West View Drive is the home for you. Located in the prestigious guard gated community of Rocking Horse Ridge, Orange. This home has 4 bedrooms (all up) and 2.5 bathrooms. Just recently updated with features that include a 3 car garage, new paint, inside & out, new windows throughout and a sparkling white chef’s kitchen . The kitchen has new stainless steel appliances; a 5 burner gas stove top, oven and microwave & Quartz counter tops. The kitchen is perfectly situated to enjoy the scenery and features recessed lighting, and a cozy breakfast nook. Upon entering the home thru double doors, you are drawn to dramatic vaulted ceilings and striking brick fireplace. The very spacious living room is adjacent to the formal dining room with panoramic views to the ocean. The family room and sliding doors will connect you to the outside, creating effortless indoor and outdoor flow for all your entertaining. The oversized primary bedroom has panoramic views with large picture windows and vaulted ceilings. The remodeled en-suite bath features a large walk in shower and stand alone spa tub, double closets and dual vanities with custom cabinets. Quarts counter tops. Three additional bedrooms plus a fully updated bathroom complete the second story. The back yard is designed to take in all the views and feature multiple patios with a separate fire pit and a elevated space to enjoy. Mature landscaping and room to add a massive deck overlooking the canyons. Whether enjoying a quiet morning coffee or entertaining guests, the outdoor spaces provide an unforgettable backdrop. Residents of Rocking Horse Ridge enjoy 24-hour guard-gated security and resort-style amenities including a clubhouse, pool, spa, tennis and pickle ball courts, playground, greenbelts, and access to nearby Peters Canyon Regional Park. This is a rare opportunity to own a view home in one of Orange County’s most sought-after hillside communities
| 5 hours ago | Listing first seen on site | |
| 12 hours ago | Listing updated with changes from the MLS® |

This information is for your personal, non-commercial use and may not be used for any purpose other than to identify prospective properties you may be interested in purchasing. The display of MLS data is usually deemed reliable but is NOT guaranteed accurate by the MLS. Buyers are responsible for verifying the accuracy of all information and should investigate the data themselves or retain appropriate professionals. Information from sources other than the Listing Agent may have been included in the MLS data. Unless otherwise specified in writing, the Broker/Agent has not and will not verify any information obtained from other sources. The Broker/Agent providing the information contained herein may or may not have been the Listing and/or Selling Agent.
Did you know? You can invite friends and family to your search. They can join your search, rate and discuss listings with you.