
13173 Buffy CourtBeaumont, CA 92223
Due to the health concerns created by Coronavirus we are offering personal 1-1 online video walkthough tours where possible.
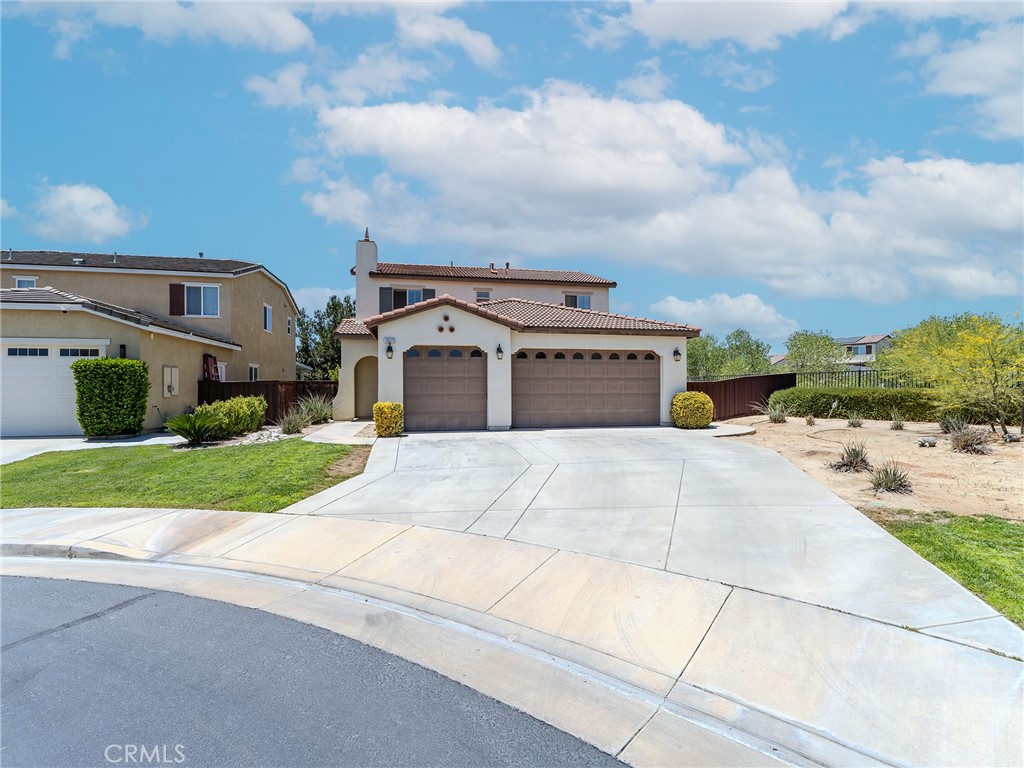
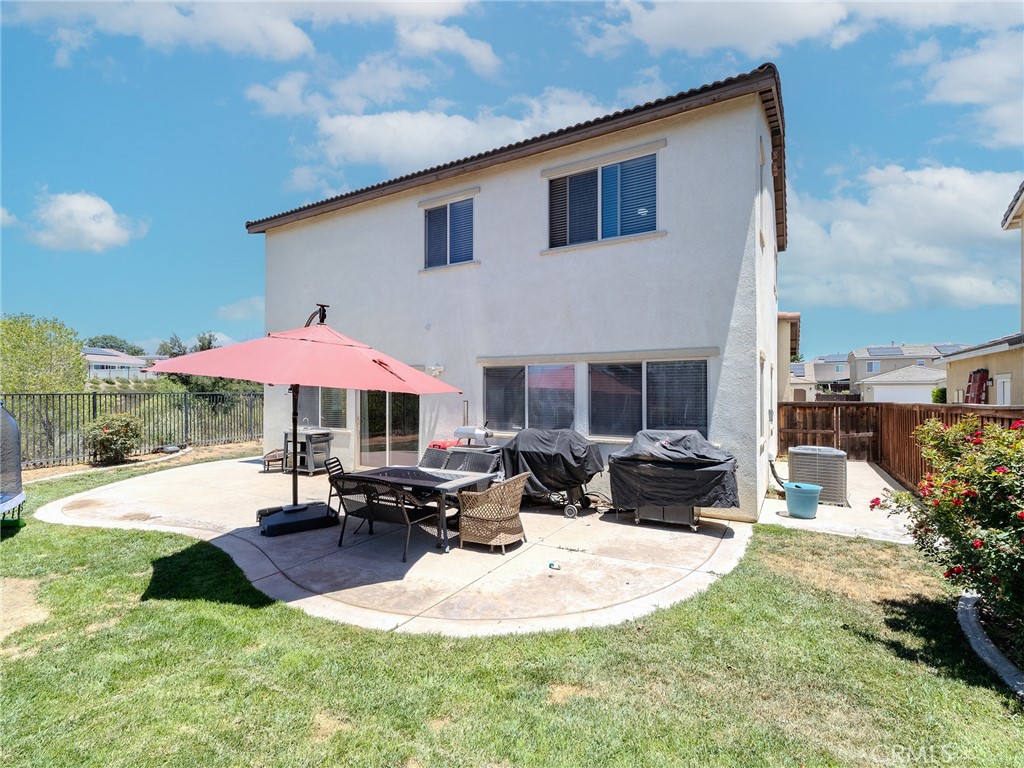
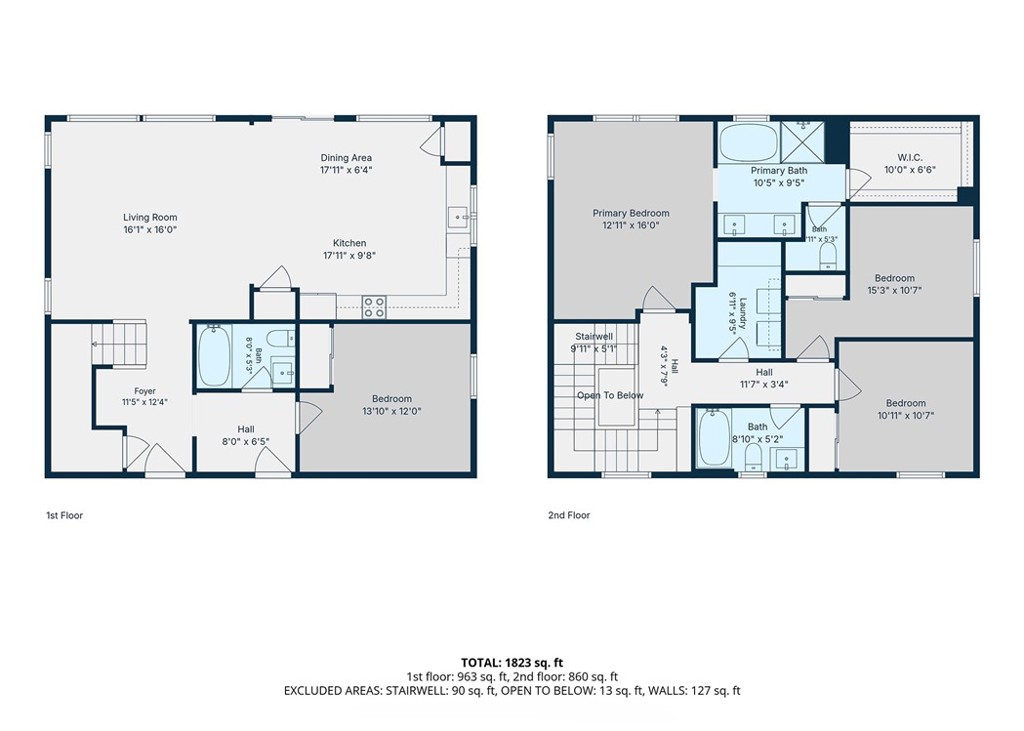
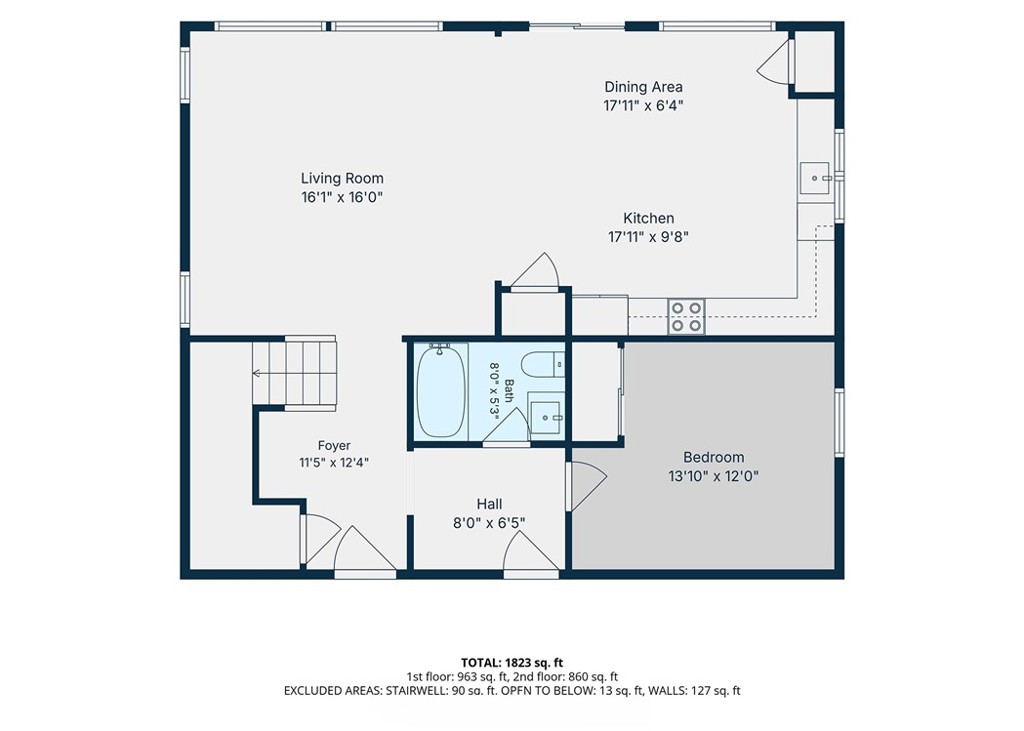
This stunning home features four bedrooms and three bathrooms, with nearly 2,000 square feet of living space, plus a three-car garage. Located at the end of a cul-de-sac on an 8,700 square foot lot in the prestigious Tournament Hills community, this property offers both privacy and luxury. Built in 2014, the home is only 12 years old. The main floor boasts an open concept design, with the kitchen overlooking the family room. It also includes a bedroom and a full bathroom, making it convenient for guests or family members. On the second floor, you'll find a spacious primary suite with a large walk-in closet, along with two additional bedrooms and a laundry room. The backyard is expansive, and there is a sizable side yard in front of the house that could be used for parking extra vehicles or creating a charming courtyard for outdoor living. In addition to all these features, the home is situated in what feels like a resort. The Tournament Hills community offers a low-cost HOA that includes gated entry, security patrols, beautifully maintained parks, BBQ areas, playgrounds, and access to a private lake. This makes your new home the perfect spot for a year-round staycation!
| 6 hours ago | Listing first seen on site | |
| 13 hours ago | Listing updated with changes from the MLS® |

This information is for your personal, non-commercial use and may not be used for any purpose other than to identify prospective properties you may be interested in purchasing. The display of MLS data is usually deemed reliable but is NOT guaranteed accurate by the MLS. Buyers are responsible for verifying the accuracy of all information and should investigate the data themselves or retain appropriate professionals. Information from sources other than the Listing Agent may have been included in the MLS data. Unless otherwise specified in writing, the Broker/Agent has not and will not verify any information obtained from other sources. The Broker/Agent providing the information contained herein may or may not have been the Listing and/or Selling Agent.
Did you know? You can invite friends and family to your search. They can join your search, rate and discuss listings with you.