
531 N Clemson Dr 92Anaheim, CA 92801
Due to the health concerns created by Coronavirus we are offering personal 1-1 online video walkthough tours where possible.
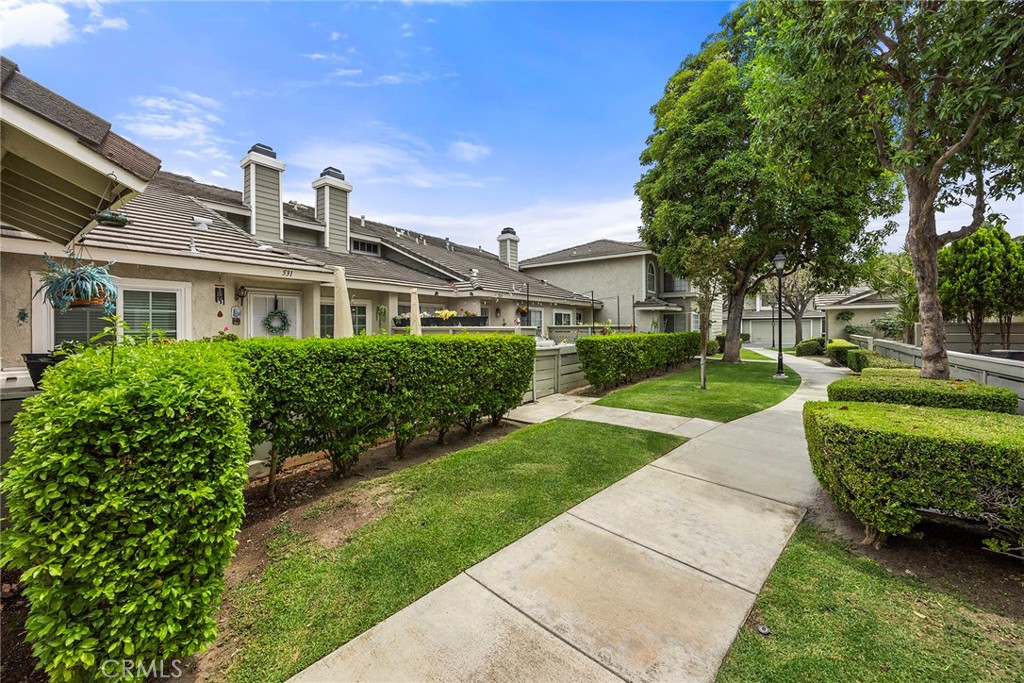
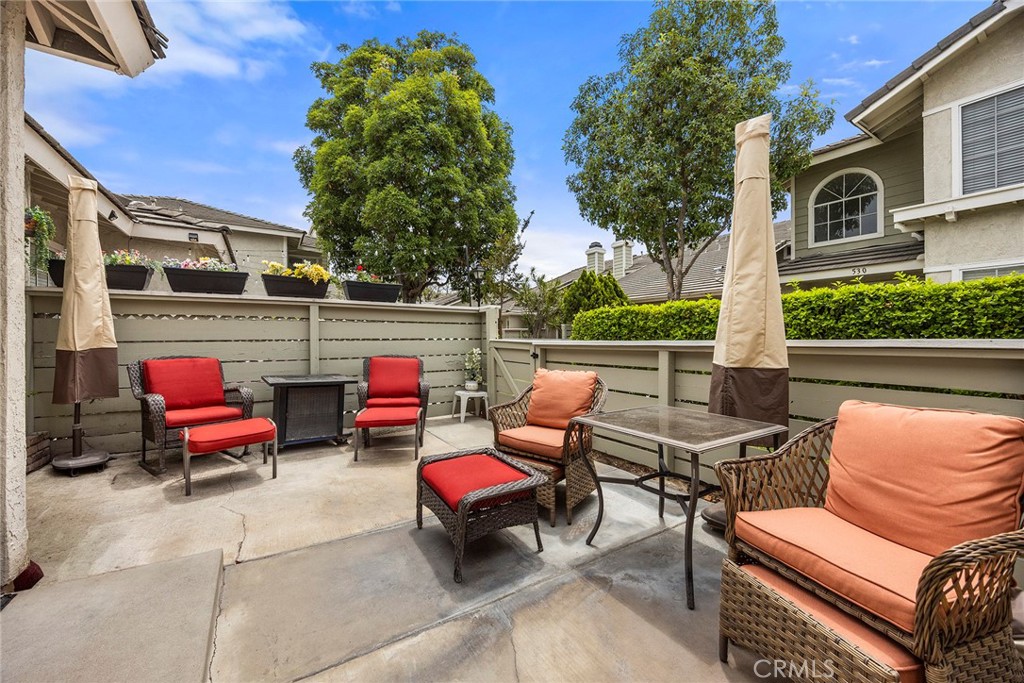
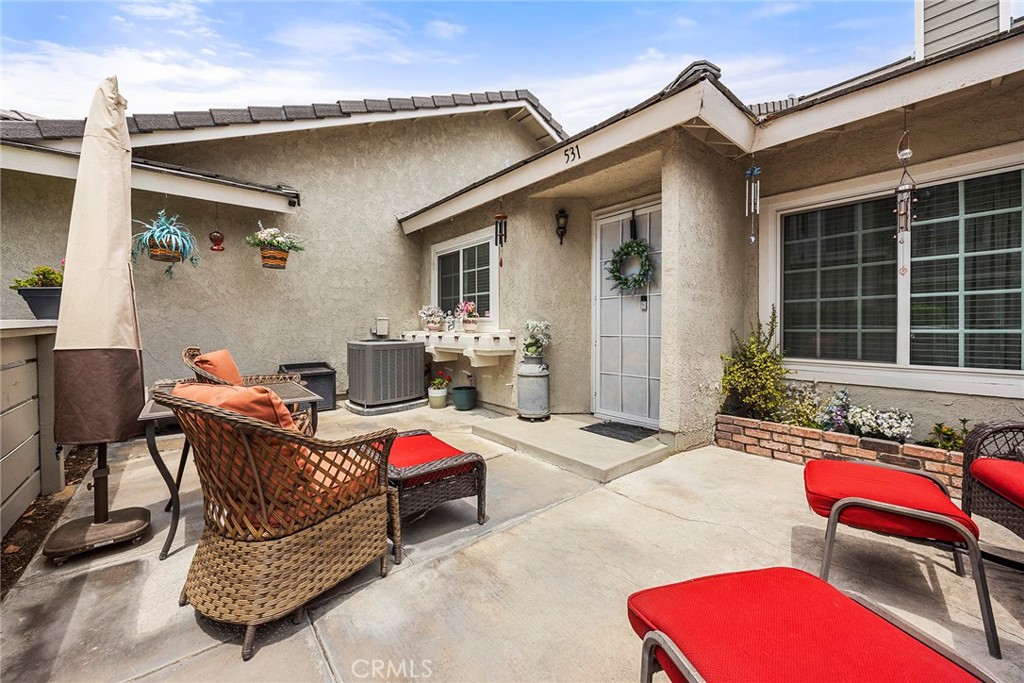
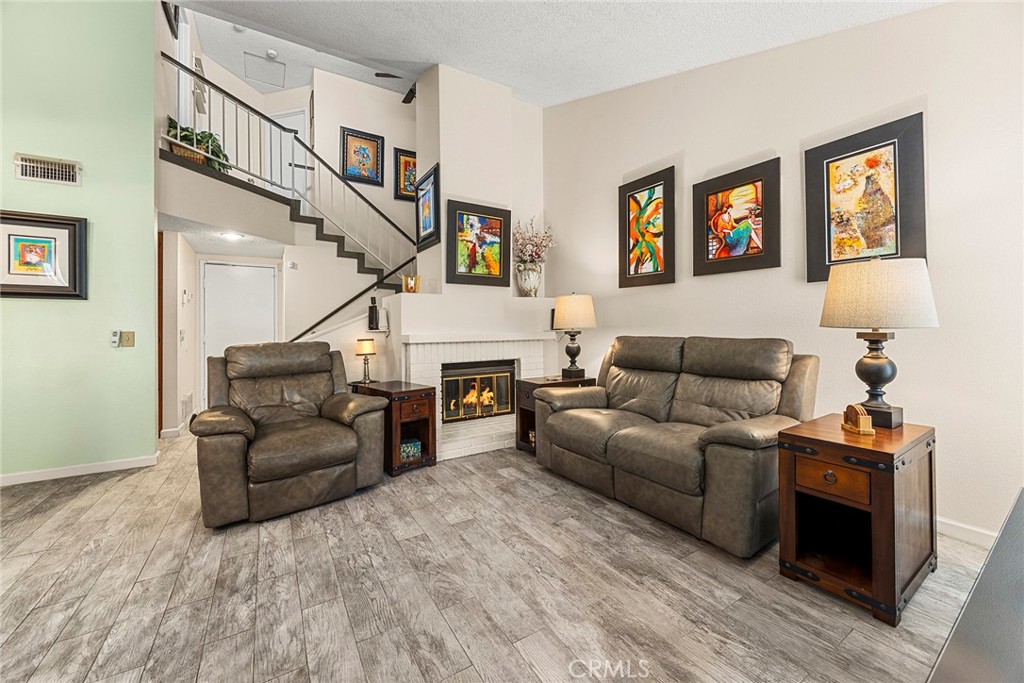
Discover the perfect blend of style and efficiency in this beautifully updated residence located in the sought-after Stanford Court community. This turn-key home welcomes you with a private front patio, perfect for relaxing, while offering the convenience of an attached garage situated in the back. Inside, the home has been meticulously renovated with premium finishes and thoughtful upgrades throughout. The kitchen features elegant refaced cabinetry and stunning, durable quartz countertops, which flow seamlessly into the living areas highlighted by complete ceramic tile flooring on the lower level and rich hardwood stairs leading to the upper level. Both bathrooms have been completely remodeled to offer a luxurious retreat, featuring new vanities, sophisticated tile flooring, and custom decorative tile accents in the upper shower. Beyond the aesthetic appeal, this home is built for long-term comfort and energy efficiency, boasting a newly upgraded AC system, new duct insulation, and brand-new double-paned vinyl windows throughout. Additional enhancements include a newly added closet for expanded storage and a fully finished garage equipped with a new door opener. Beyond the home itself, residents enjoy the beautifully maintained landscaping of Stanford Court, along with a refreshing community pool and ample visitor parking, making this an exceptional, move-in-ready opportunity.
| 9 hours ago | Listing first seen on site | |
| 16 hours ago | Listing updated with changes from the MLS® |

This information is for your personal, non-commercial use and may not be used for any purpose other than to identify prospective properties you may be interested in purchasing. The display of MLS data is usually deemed reliable but is NOT guaranteed accurate by the MLS. Buyers are responsible for verifying the accuracy of all information and should investigate the data themselves or retain appropriate professionals. Information from sources other than the Listing Agent may have been included in the MLS data. Unless otherwise specified in writing, the Broker/Agent has not and will not verify any information obtained from other sources. The Broker/Agent providing the information contained herein may or may not have been the Listing and/or Selling Agent.
Did you know? You can invite friends and family to your search. They can join your search, rate and discuss listings with you.