Save
Ask
Tour
Hide
Share
$790,000
New Listing

7045 Shubin Lane
Whittier, CA 90606

For Sale|Condominium|Active
3
Beds
2
Total Baths
2
Full Baths
1,790
SqFt
$441
/SqFt
1993
Built
County:
Los Angeles
Listed by Connie Haynes of Coldwell Banker Realty [email protected]

Due to the health concerns created by Coronavirus we are offering personal 1-1 online video walkthough tours where possible.
Upcoming Open Houses
Due to COVID-19, we recommend you verify Open Houses before attending.
Sat, Aug 29, 1:00 PM - 4:00 PM
7045 Shubin Lane7045 Shubin Lane7045 Shubin Lane7045 Shubin Lane
Save
Ask
Tour
Hide
Share

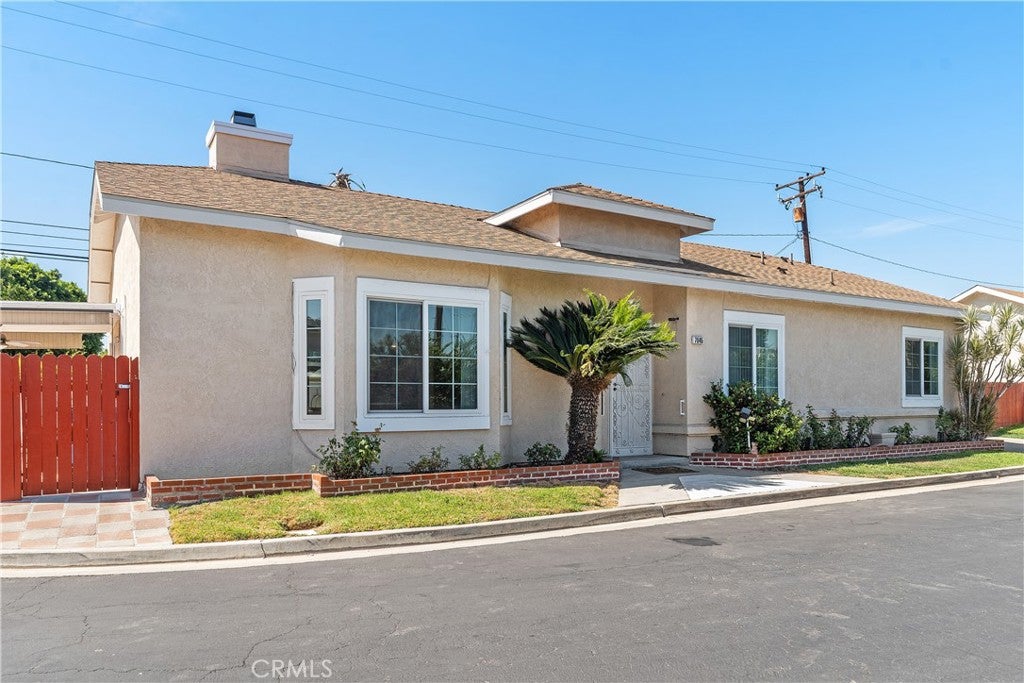
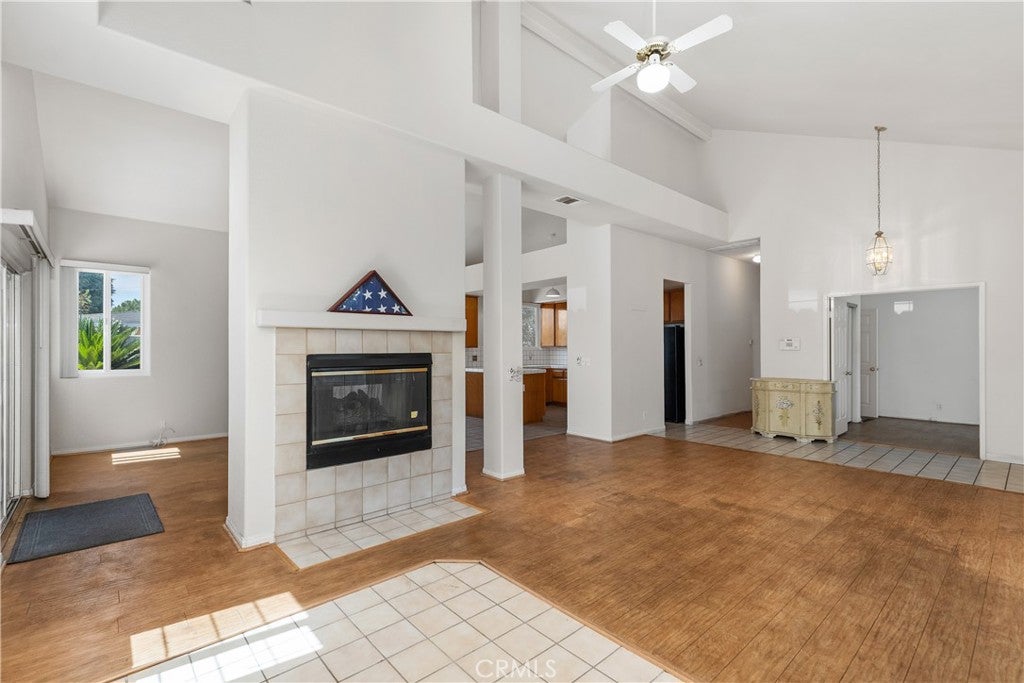
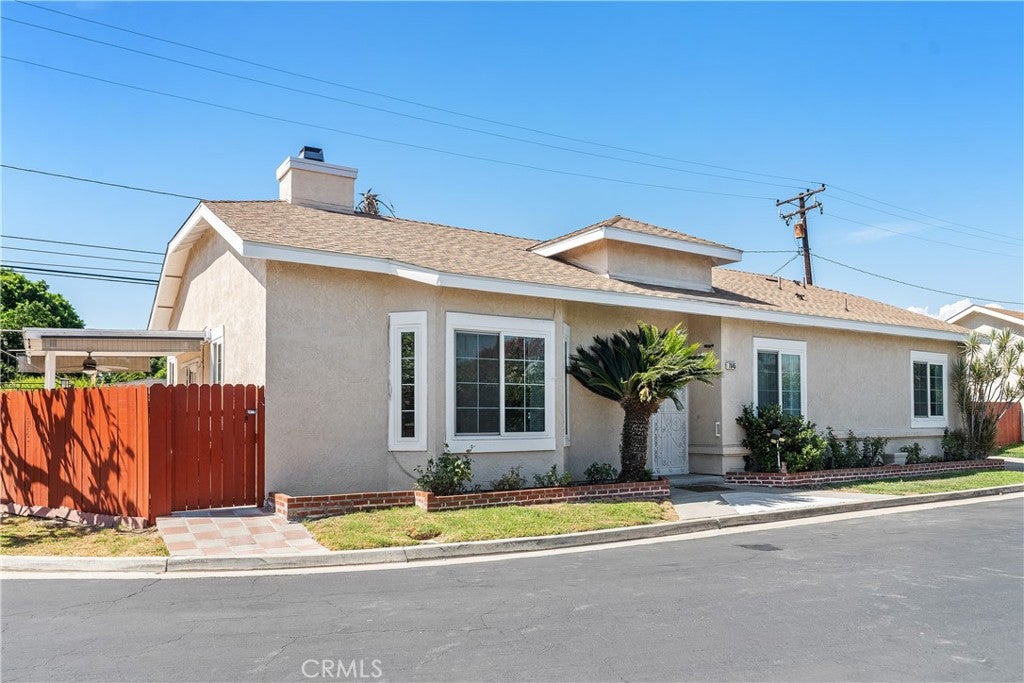
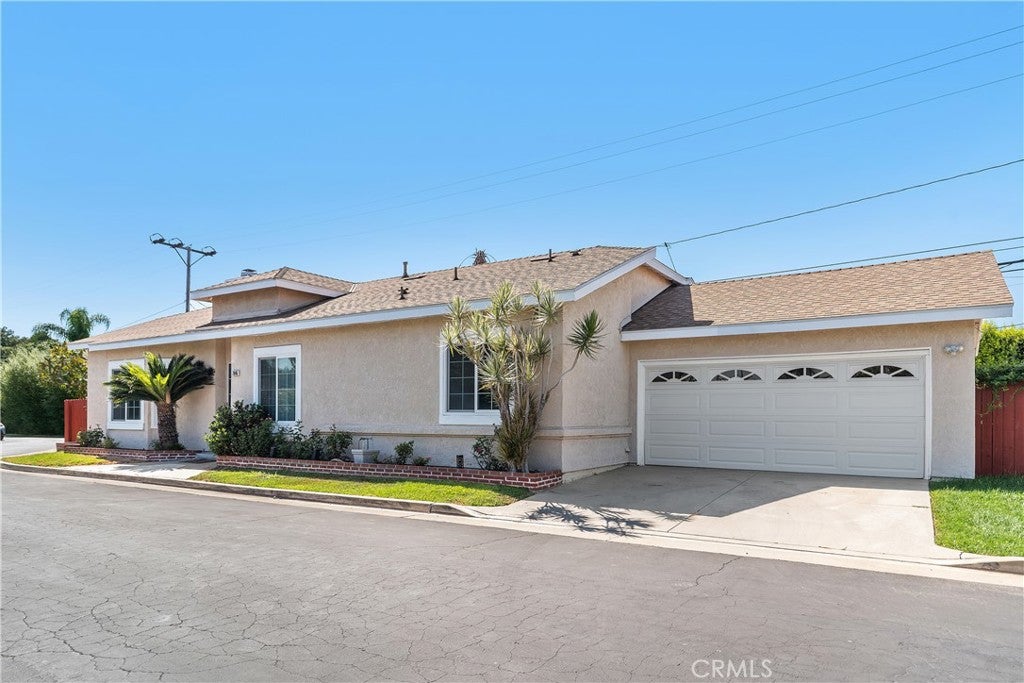
Detached 3-bedroom, 2-bath condominium offering 1,790 sq ft of living space with the feel of a single-family home and no shared walls. The home features high vaulted ceilings, a two-sided fireplace, and an open floor plan that provides both comfortable gathering areas and privacy for the bedrooms. The large family kitchen includes a breakfast bar that opens to the dining area, complemented by a formal living room and a separate laundry area. The attached 2-car garage includes built-in storage for added convenience. The primary suite offers a private bathroom, walk-in closet, and dressing area. Enjoy a larger private backyard with an above-ground spa. Located within a quiet gated community.

Save
Ask
Tour
Hide
Share
Listing Snapshot
Price 
$790,000
Days On Site 
0 Days
Bedrooms 
3
Inside Area (SqFt) 
1,790 sqft
Total Baths 
2
Full Baths 
2
Partial Baths 
N/A
Lot Size 
1.4533 Acres
Year Built 
1993
MLS® Number 
PW26153460
Status 
Active
Property Tax 
N/A
HOA/Condo/Coop Fees 
$275 monthly
Sq Ft Source 
Assessor
Friends & Family
Recent Activity
10 hours agoListing first seen on site
10 hours agoListing updated with changes from the MLS®
General Features
Acres 
1.4533
Attached Garage 
Yes
Disclosures 
CovenantsRestrictionsDisclosureMoratorium
Foundation 
Slab
Garage 
Yes
Garage Spaces 
2
Green Energy Efficient 
HVACRoof
Land Lease 
No
Levels 
One
Number Of Stories 
1
Parking 
AttachedConcreteDirect AccessDrivewayGarageGarage Door OpenerGarage Faces Rear
Parking Spaces 
2
Pets 
Size Limit
Property Sub Type 
Condominium
Security 
PrewiredCarbon Monoxide Detector(s)Security GateGated CommunitySmoke Detector(s)
Sewer 
Public Sewer
Style 
Modern
Utilities 
Electricity ConnectedNatural Gas ConnectedSewer ConnectedWater Connected
Water Source 
Public
Interior Features
Appliances 
Convection OvenDishwasherFree-Standing RangeDisposal
Cooling 
Central Air
Electric 
220 Volts in Garage220 Volts in Kitchen
Fireplace 
Yes
Fireplace Features 
DenGasLiving Room
Flooring 
CarpetLaminateTileVinyl
Heating 
CentralFireplace(s)
Interior 
Beamed CeilingsBreakfast BarTray Ceiling(s)Ceiling Fan(s)Cathedral Ceiling(s)Coffered Ceiling(s)Eat-in KitchenHigh CeilingsOpen FloorplanStorageTile CountersWalk-In Closet(s)Master Downstairs
Laundry Features 
Laundry ChuteWasher HookupInside
Main Level Bedrooms 
3
Spa 
Yes
Bathroom 
Bedroom 
CenterHall 
Dining Room 
Kitchen 
Laundry 
Living Room 
Master Bedroom 
Other 
Features - Walk-In Closet(s)
Save
Ask
Tour
Hide
Share
Exterior Features
Exterior 
Lighting
Fencing 
Wood
Lot Features 
Back YardFront YardLandscaped
Patio And Porch 
PatioScreened
Pool Features 
None
Road Frontage 
City Street
Roof 
AsphaltComposition
Spa 
Yes
Spa Features 
Above GroundPrivate
View 
None
Waterview 
None
Community Features
Accessibility Features 
Accessible Electrical and Environmental ControlsGrip-Accessible Features
Association Amenities 
Maintenance GroundsInsuranceTrashWater
Association Dues 
275
Building Access 
Ground
Community Features 
Street LightsSidewalksGated
Financing Terms Available 
CashConventional
HOA Fee Frequency 
Monthly
MLS Area 
670 - Whittier
Roads 
Paved
School District 
Whittier Union High
Schools
School District
Whittier Union High
Elementary School
Unknown
Middle School
Unknown
High School
Unknown


This information is for your personal, non-commercial use and may not be used for any purpose other than to identify prospective properties you may be interested in purchasing. The display of MLS data is usually deemed reliable but is NOT guaranteed accurate by the MLS. Buyers are responsible for verifying the accuracy of all information and should investigate the data themselves or retain appropriate professionals. Information from sources other than the Listing Agent may have been included in the MLS data. Unless otherwise specified in writing, the Broker/Agent has not and will not verify any information obtained from other sources. The Broker/Agent providing the information contained herein may or may not have been the Listing and/or Selling Agent.

Neighborhood & Commute
Source: Walkscore
Disclosure: Community information and market data powered by Constellation Data Labs. Information is deemed reliable but not guaranteed.
Save
Ask
Tour
Hide
Share